Realty Solution
Powered by 
- 15
- Overview
- Description
- Property Details
- Location
- HOA Management
- Facts & Features
- Getting Around
- Nearby Homes




Listed by: Richard Castellon (213) 700-6508 DRE #02022593 | RC Homes - Los Angeles / Ventu (323) 433-0060
$945,990
Monthly Est:$4,709
 4 Beds
 4 Baths
3 full baths + 1 half bath
 1,786sqft
1685 Constellation Dr, San Pedro, CA 90732
$945,990
$4,709/moEst:
Get Pre-Approved
Townhouse
Built in 2026
$390/mo HOA
-- sqft lot
$530/sq.ft
Description
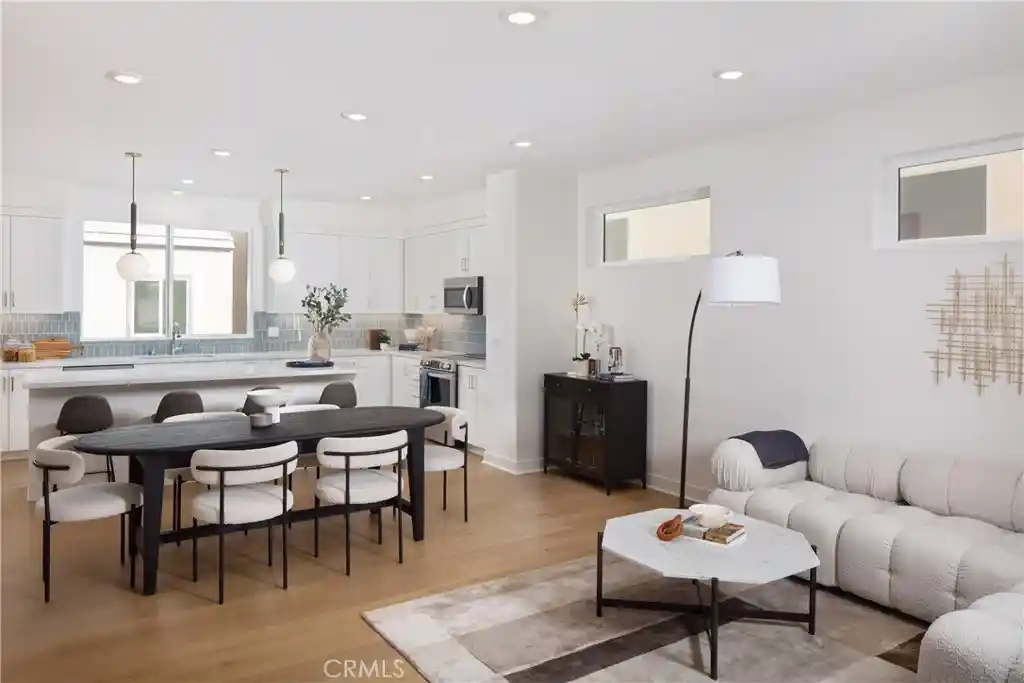
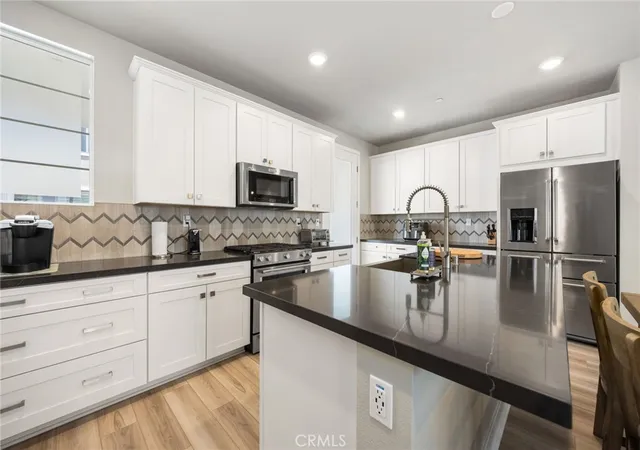
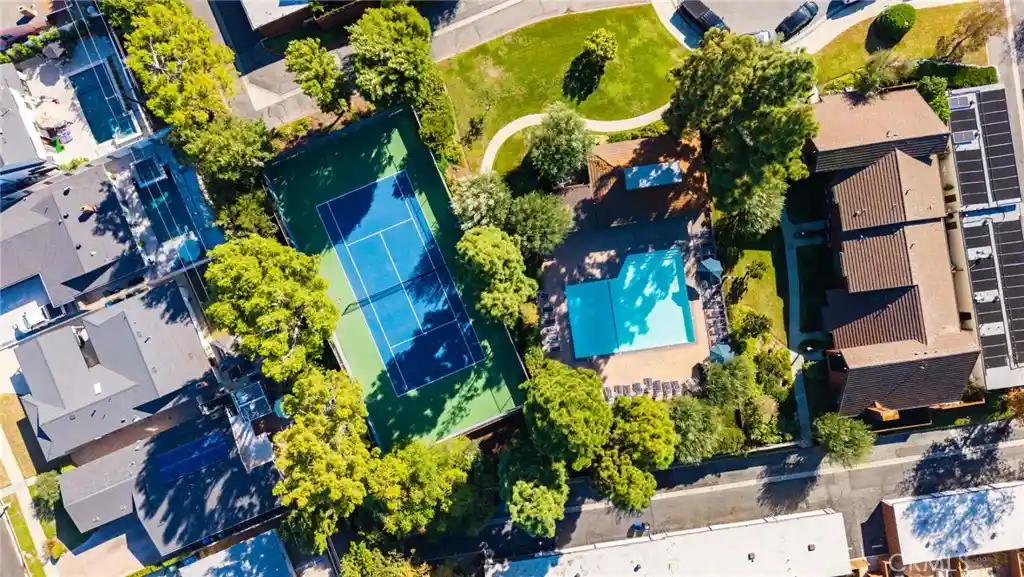
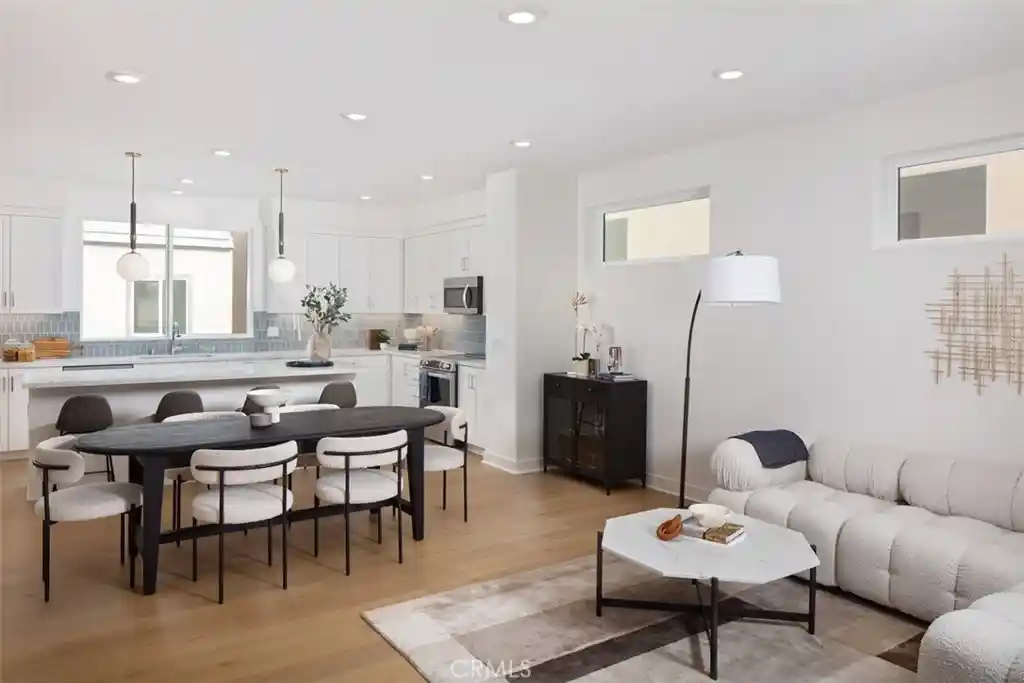
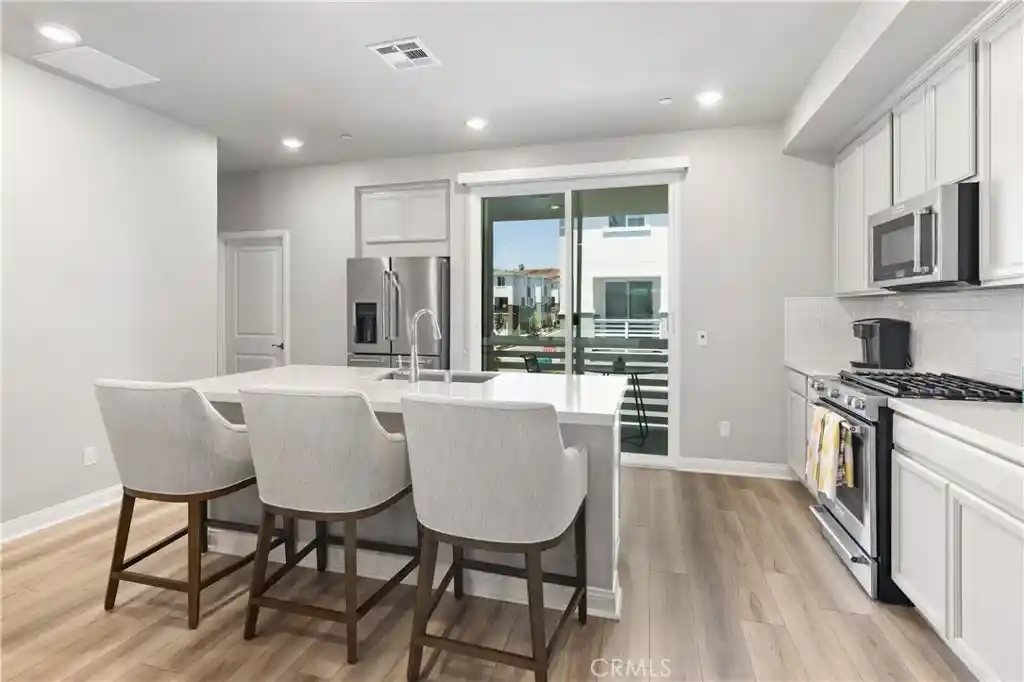
This exceptional Plan 1A end unit at The Heights at Ponte Vista pairs thoughtful architecture with a highly curated collection of designer finishes. The open-concept main level is anchored by a gourmet kitchen featuring a drop-in electric induction cooktop, built-in wall oven, vent hood, and microwave drawer integrated into the oversized island, creating a sophisticated setting for both everyday living and entertaining. The classic white shaker-style cabinets feature matte black hardware that is also carried through the entire home for a cohesive and personalized look. The living room expands effortlessly outdoors through a dramatic three-panel multi-slide door, bringing natural light into the space and creating a seamless connection to the spacious deck. Bath 3 on the first floor features a fully tiled shower. The home includes white faux-wood blinds throughout. Additional energy-efficient features include all-electric appliances, a video doorbell, and a 220-volt garage outlet ready for electric vehicle charging. Located within the gated Ponte Vista master-planned community in San Pedro, this home is near the Palos Verdes communities, the waterfront, the Port of Los Angeles, and major freeways. Common area amenities include a pool, spa, firepit, open space areas, passive trails, a rec center, a fitness center and BBQ area. Photos are of the model home and common area and are used for representational purposes only.
- Houzeo last checked: 9 minutes ago
- Listing updated: October 27, 2026 at 10:48 pm
- Source: California Regional MLS-CA | MLS#: SR26199628

Property Details
Status
Active
Type
Townhouse
No. of Stories
3
County
City
Neighborhood
--
Year Built
2026
HOA Fees
$390/mo
Finished Area
1,786 sqft
Lot Size
-- sqft lot
Basement Area
- sqft
MLS Name
California Regional MLS
MLS Number
SR26199628
MLS Status
Active
Days on Market
48
Cumulative Days on Market
46

Continue Your Journey in App
Find your dream home, receive real-time updates, and many more!
Continue Your Journey in App
Find your dream home, receive real-time updates, and many more!
Location
HOA Management
The Heights
HOA Fees
$280.55/ Monthly
N/A
HOA Fees
$109/ Monthly
Amenities
 Amenities and services may be covered by one or multiple associations and service providers.
 Gym
 Park Playground
 Club House
 Spa
 Pool
 Meeting Room
PetsAllowed
Management
PetRestrictions
Barbecue
FirePit
PicnicArea
OutdoorCookingArea
RecreationRoom
Disclaimer: Amenities are based on third-party information and may vary; buyers must independently verify all amenities, as information is deemed reliable but not guaranteed.
Facts & Features
Rooms
Bedrooms & bathrooms
Bedrooms: 4
Bathrooms: 4
Interior
Interior Features
Eat In Kitchen, High Ceilings, In Law Floorplan, Open Floorplan, Pantry, Quartz Counters, Stone Counters, Recessed Lighting, Bedroom On Main Level, Multiple Primary Suites, Primary Suite, Walk In Closets
Heating
Central
Flooring
See Remarks
Sewer
Public Sewer
Cooling
Central Air, Whole House Fan
Appliances
Dishwasher, Energy Star Qualified Appliances, Electric Cooktop, Free Standing Range, Disposal, Microwave, Refrigerator, Range Hood, Water To Refrigerator, Dryer, Washer
Window Features
Blinds, Energy Star Qualified Windows
Construction
Year Built
Year Built: 2026
Home type
Townhouse
Property Condition
Turnkey, Under Construction
Utilities & Energy
Pool Features
Community, Association
Security Features
Carbon Monoxide Detectors, Gated Community, Smoke Detectors
Fireplace Features
None
Association Amenities
Clubhouse, Fitness Center, Fire Pit, Meeting Room, Management, Outdoor Cooking Area, Barbecue, Picnic Area, Playground, Pool, Pet Restrictions, Pets Allowed, Recreation Room, Spa Hot Tub
Water Source
Public
Parking Features
Direct Access, Door Single, Garage, Garage Door Opener, Guest, Garage Faces Rear, Side By Side
Electric
Volts220in Garage, Volts220
Laundry Features
Washer Hookup, Electric Dryer Hookup, Laundry Closet, See Remarks, Stacked, Upper Level
Other Features
Patio And Porch Features
See Remarks
Disclosures
Covenants Restrictions Disclosure
Community Features
Sidewalks, Gated, Pool
Price History
| Date | Event | Price |
|---|---|---|
09/11/2026 Source: | Price Decreased | $945,990 -0.42% $530/sqft |
05/06/2026 Source: | Off Market | $949,990 $532/sqft |
05/06/2026 Source: | Listed for Sale | $949,990 $532/sqft |

Nearby Homes


Find Homes by Property Features in San Pedro, CA
Nearby New Homes For Sale


Based on information from California Regional Multiple Listing Service, Inc. as of Oct 29, 2026, 11:00PM and /or other sources. All data, including all measurements and calculations of area, is obtained from various sources and has not been, and will not be, verified by broker or MLS. All information should be independently reviewed and verified for accuracy. Properties may or may not be listed by the office/agent presenting the information. Information being provided is for consumers’ personal, non-commercial use and may not be used for any purpose other than to identify prospective properties consumers may be interested in purchasing. This website may not include listings or property addresses of sellers who have directed their listing brokers to withhold their listing or their property address from display on the Internet. © 2026 California Regional Multiple Listing Service. All Rights Reserved.
 Advertising Broker: William Johnson DRE #01463271 | William Johnson Brokerage
