- Overview
- Description
- Property Details
- Location
- HOA Management
- Facts & Features
- Getting Around
- Nearby Homes


Street View
$950,000
Monthly Est:$4,728
 3 Beds
 3 Baths
3 full baths
 1,912sqft
1685 Laurel St #4, Sarasota, FL 34236
$950,000
$4,728/moEst:
Get Pre-Approved
Townhouse
Built in 2005
$850/mo HOA
-- sqft lot
$497/sq.ft
Description
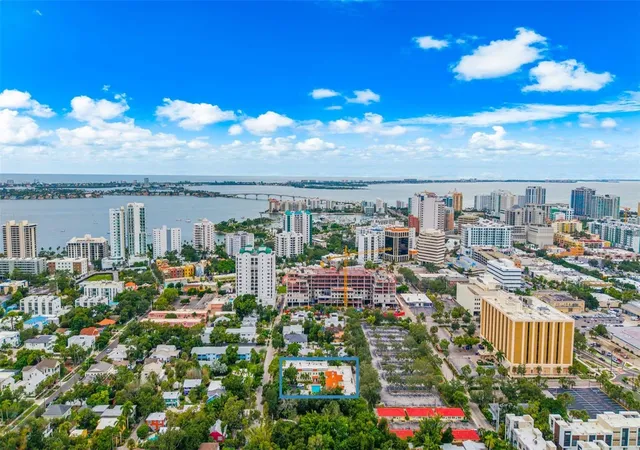
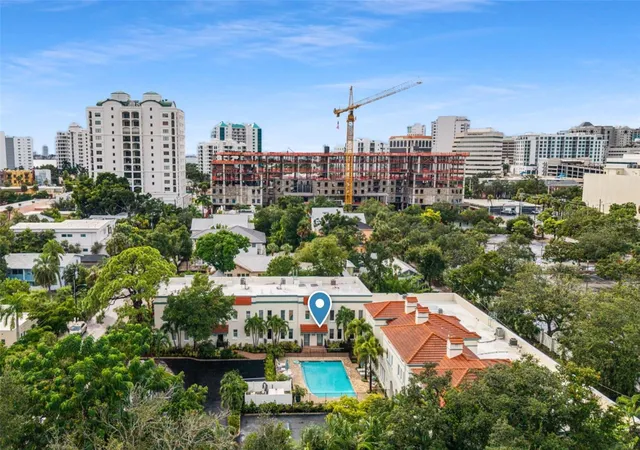
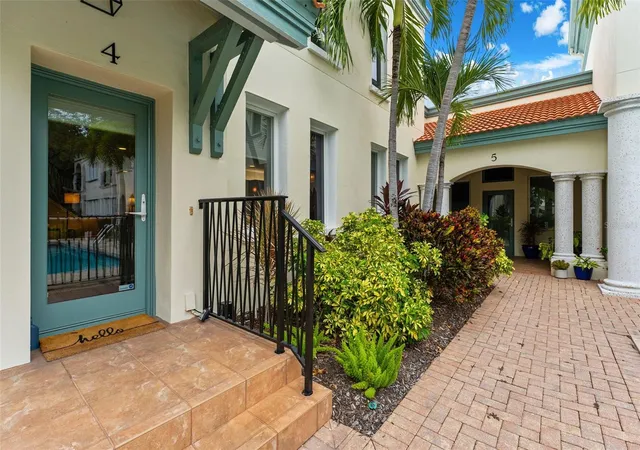
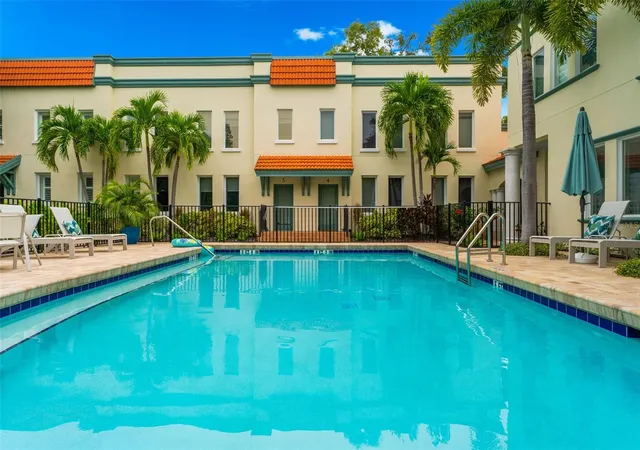
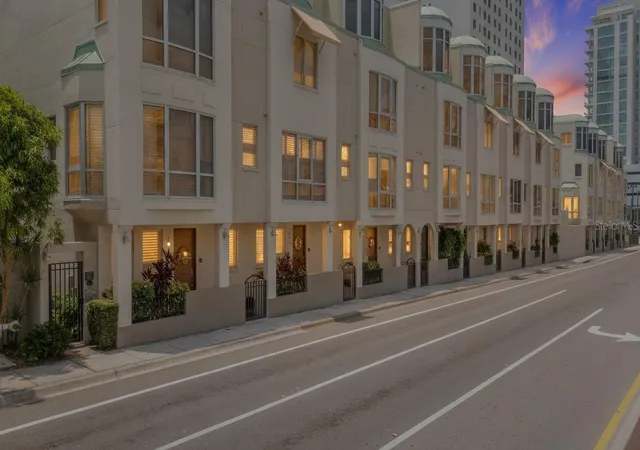
Set within The Villas on Laurel, a collection of nine townhome residences in Sarasota's Laurel Park, this home sits beneath the oak canopy and along the original brick streets of one of the city's National Register historic districts. The neighborhood's namesake park is next door, and Burns Court, Main Street, and Selby Gardens are all within walking distance.
The major updates are already done. The roof is one year old, and the air conditioning is two years old. A tankless gas water heater and impact windows are also in place. The main level, stairwell, and loft have fresh paint.
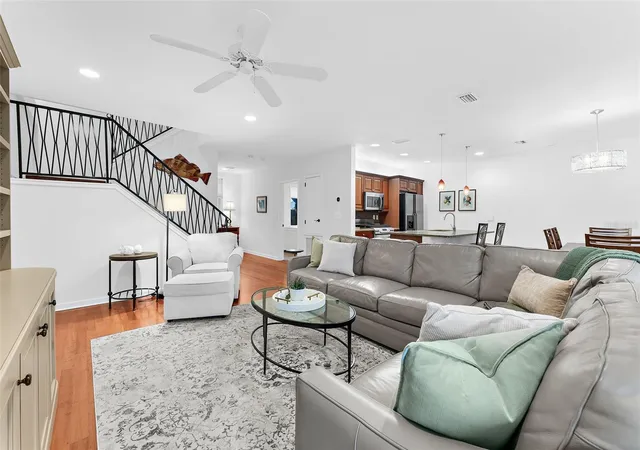
Inside, 1,912 square feet across two levels holds three bedrooms and three full baths. Wood floors run through the main living areas, and a row of tall windows fills the open dining and living rooms with natural light. The kitchen centers on a granite island, surrounded by wood cabinetry with crown molding, stainless appliances, a gas range, and pendant lighting. A first-floor bedroom beside a full bath works as a guest suite or a quiet office.
Upstairs, the staircase opens to a loft lit by skylights, with a built-in desk and shelving for a home office or library. The primary suite has wood floors, three tall windows framing the palms and a walk-in closet. Its bath pairs a stone dual vanity with a glass walk-in shower set on a pebble-stone floor. A second upstairs bedroom has an en-suite bath, and the laundry room is inside the residence. A heated community pool and two assigned parking spaces complete the picture.
Life here moves at an easy pace. The cafés and cinema at Burns Court, the shops and restaurants of Main Street, Marie Selby Botanical Gardens, the Bayfront and the Saturday Sarasota Farmers Market are all close at hand. By car, Sarasota Memorial Hospital is about four minutes away, while Lido Key Beach, St. Armands Circle, Sarasota Bradenton International Airport and I-75 are each about fifteen minutes away.
More than a townhome, this is a lock-and-leave residence with all of downtown Sarasota within a short walk.
- Houzeo last checked: 12 hours ago
- Listing updated: October 9, 2026 at 8:34 pm
- Listing Provided by: Don Uffinger, III (941) 504-2014 , Stephanie Paxton | KW SUNCOAST (941) 792-2000
- Source: Stellar MLS-FL | MLS#: A4707821

Property Details
Status
Active
Type
Townhouse
No. of Stories
-
County
City
Neighborhood
Year Built
2005
HOA Fees
$850/mo
Finished Area
1,912 sqft
Lot Size
-- sqft lot
Basement Area
- sqft
MLS Name
Stellar MLS
MLS Number
A4707821
MLS Status
Active
Days on Market
1
Cumulative Days on Market
161

Continue Your Journey in App
Find your dream home, receive real-time updates, and many more!
Download App
Continue Your Journey in App
Find your dream home, receive real-time updates, and many more!
Location
HOA Management
The VOL Association/ Lisa Schauer / Donnie P. Me
HOA Fees
$2,550/ Quarterly
N/A
HOA Fees
$1,000/ One Time
Amenities
 Amenities and services may be covered by one or multiple associations and service providers.
 Trash Pickup
 Maintenance
 Sewer
Sewer
 Insurance
 Pool
Pool
 Water
Water
 Pest Control
 Common Area Taxes
Escrow Reserves Fund
Management
Disclaimer: Amenities are based on third-party information and may vary; buyers must independently verify all amenities, as information is deemed reliable but not guaranteed.
Facts & Features
Rooms
Bedrooms & bathrooms
Bedrooms: 3
Bathrooms: 3
Kitchen
Level: First
Area: 110.00 Square Feet
Dimensions: 10x11
Dining Room
Level: First
Area: 96.00 Square Feet
Dimensions: 12x8
Living Room
Level: First
Area: 260.00 Square Feet
Dimensions: 13x20
Office
Level: Second
Area: 98.00 Square Feet
Dimensions: 7x14
Primary Bedroom
Level: Second
Area: 234.00 Square Feet
Dimensions: 13x18
Bedroom 2
Level: First
Area: 110.00 Square Feet
Dimensions: 10x11
Bedroom 3
Level: Second
Area: 126.00 Square Feet
Dimensions: 12x10.5
Interior
Sewer
Public Sewer
Window Features
Skylight(s), Blinds, Storm Window(s), Window Treatments
Cooling
Central Air, Zoned
Exterior Features
Awning(s), Lighting, Sidewalk, Storage
Interior Features
Built In Features, Ceiling Fans(s), Eat In Kitchen, High Ceilings, Living Room/dining Room Combo, Open Floorplan, Primary Bedroom Upstairs, Smart Home, Solid Surface Counters, Solid Wood Cabinets, Split Bedroom, Stone Counters, Thermostat, Walk In Closet(s), Window Treatments
Heating
Central, Electric
Appliances
Convection Oven, Dishwasher, Disposal, Dryer, Microwave, Range, Refrigerator, Tankless Water Heater, Washer
Flooring
Carpet, Wood
Construction
Year Built
Year Built: 2005
Home type
Townhouse
Roof
Tile
Architectural Style
Contemporary, Mediterranean
Foundation Details
Slab
Construction Materials
Stucco
Utilities & Energy
Parking Features
Assigned, Common, Curb Parking, Ground Level, On Street
Pool Features
In Ground
Water Source
Public
Utilities
Cable Connected, Electricity Connected, Natural Gas Connected, Sewer Connected, Water Connected
Association Amenities
Pool
Laundry Features
Inside, Laundry Room, Upper Level
Other Features
Community Features
Community Mailbox, Deed Restrictions, Pool, Sidewalks, Street Lights
Vegetation
Mature Landscaping
Patio And Porch Features
Front Porch
Lot Features
Historic District, City Limits, Landscaped, Near Public Transit, Private, Sidewalk, Street One Way, Paved
Subdivision Name
The Villas On Laurel
Price History
| Date | Event | Price |
|---|---|---|
10/09/2026 Source: | Listed for Sale | $950,000 -12.84% $497/sqft |
08/21/2026 Source: | Listing Removed | $1,090,000 $570/sqft |
03/13/2026 Source: | Listed for Sale | $1,090,000 -8.32% $570/sqft |
01/02/2026 Source: | Listing Removed | $1,188,890 $622/sqft |
09/25/2025 Source: | Listed for Sale | $1,188,890 +25.15% $622/sqft |

Show more
Nearby Homes
Find Homes by Property Features in Sarasota, FL

Based on information from Stellar MLS® through Oct 09, 2026, 02:30PM as submitted to and distributed by MLS GRID. All data is obtained from various sources and may not have been verified by the broker or MLS GRID. Supplied Open House Information is subject to change without notice. All information should be independently reviewed and verified for accuracy. Properties may or may not be listed by the office/agent presenting the information. IDX information is provided exclusively for consumers’ personal non-commercial use. It may not be used for any purpose other than to identify prospective properties consumers may be interested in purchasing. The data is deemed reliable but is not guaranteed by MLS GRID. The use of the MLS GRID Data may be subject to an end-user license agreement prescribed by the Member Participant’s applicable MLS, if any, and as amended from time to time. © 2026 Stellar MLS. All Rights Reserved.
 Advertising Broker: Fred McGill | Simple Showing, Inc