- Overview
- Description
- Property Details
- Location
- HOA Management
- Facts & Features
- Getting Around
- Nearby Homes
 New Construction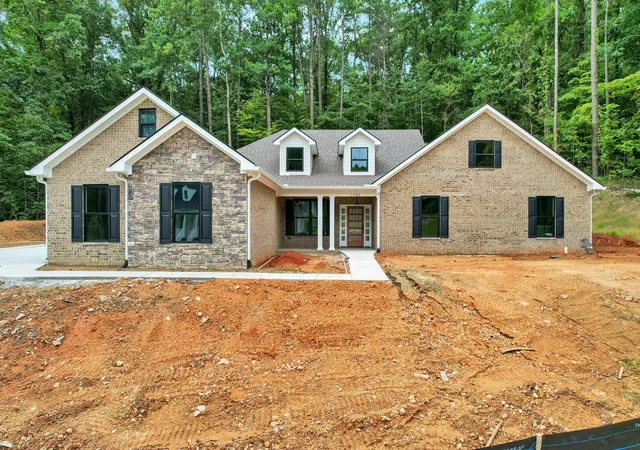

Street View
$739,000
Monthly Est:$3,678
 3 Beds
 3 Baths
3 full baths
 3,145sqft
1685 Ridgeview Dr, Dalton, GA 30720
$739,000
$3,678/moEst:
Get Pre-Approved
Single Family Residence
Built in 2026
$83.33/mo HOA
0.4 acre lot
$235/sq.ft
Description
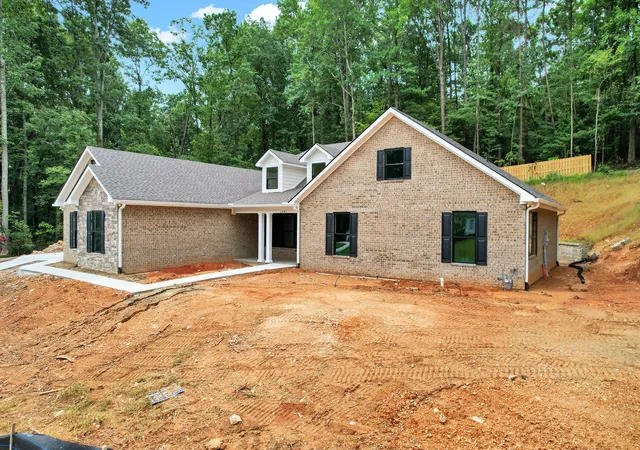
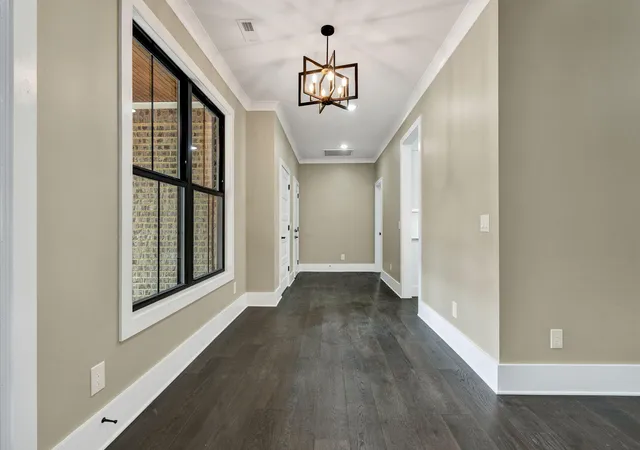
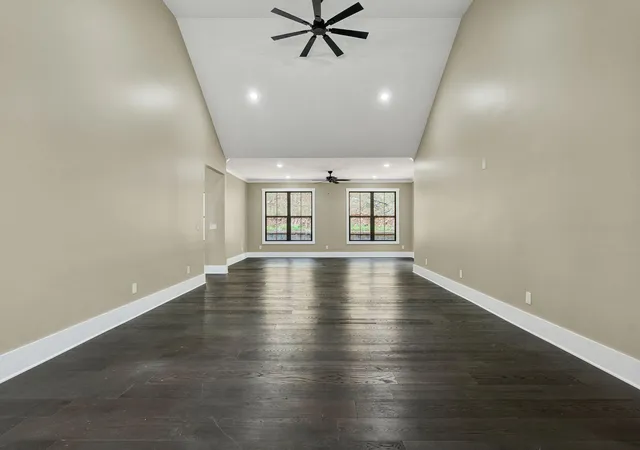
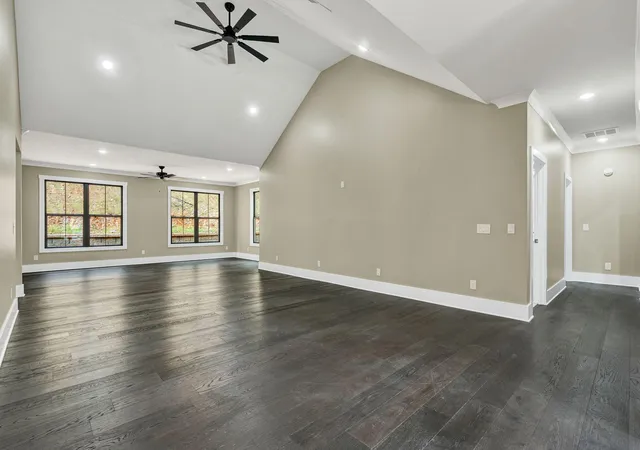
Luxurious New Construction | One-Level Living in Prime Dalton Location Experience exceptional craftsmanship and upscale living in this stunning new construction home located in one of Dalton's most desirable neighborhoods. This beautifully designed one-level home offers 3 bedrooms, 3 full baths, a spacious garage, and a thoughtfully designed open floor plan. The chef's kitchen premium Café appliances, custom cabinetry, granite countertops, and generous workspace, opening to an impressive living room with a dramatic vaulted ceiling reaching 16 feet at the center. A separate den with gas log fireplace and a bright sunroom/flex space provide additional areas for relaxing, entertaining, a home office, or whatever best fits your lifestyle. The luxurious primary suite features an elegant 10-foot tray ceiling, custom walk-in closet, and spa-inspired bath with a curbless walk-in shower and princess soaking tub. Each bathroom features granite countertops, custom cabinetry, and heated exhaust fans. Additional features include genuine hardwood flooring throughout, spray foam insulation, natural gas service, and a spacious, insulated garage with HVAC vents and premium jackshaft garage door openers. Irrigation and landscaping are complete, with sod scheduled for completion by 8/14. Located on city sewer and serviced by Dalton Utilities with VLink internet available. Ideally situated in the heart of Dalton with convenient access to shopping, dining, parks, schools, and I-75. This exceptional home combines luxury, quality construction, energy efficiency, and one-level!
- Houzeo last checked: 10 hours ago
- Listing updated: August 9, 2026 at 3:13 pm
- Listing Provided by: Kerrie Martin (706) 537-4607 DRE #326425 | Keller Williams Realty (423) 664-1900
- Source: Greater Chattanooga AOR MLS-AL | MLS#: 1540404

Property Details
Status
Active
Type
Single Family Residence
No. of Stories
1
County
City
Neighborhood
--
Year Built
2026
HOA Fees
$83.33/mo
Finished Area
3,145 sqft
Lot Size
0.4 acre lot
Basement Area
- sqft
MLS Name
Greater Chattanooga AOR MLS
MLS Number
1540404
MLS Status
Active
Days on Market
61

Continue Your Journey in App
Find your dream home, receive real-time updates, and many more!
Download App
Continue Your Journey in App
Find your dream home, receive real-time updates, and many more!
Location
HOA Management
N/A
HOA Fees
$1,000/ Annually
Amenities
 Amenities and services may be covered by one or multiple associations and service providers.
 Club House
 Pool
Pool
 Maintenance
 Pond Year Round
Disclaimer: Amenities are based on third-party information and may vary; buyers must independently verify all amenities, as information is deemed reliable but not guaranteed.
Facts & Features
Rooms
Bedrooms & bathrooms
Bedrooms: 3
Bathrooms: 3
Interior
Sewer
Public Sewer
Interior Features
Ceiling Fan(s), Double Vanity, En Suite, Granite Counters, Kitchen Island, Pantry, Separate Shower, Soaking Tub, Tray Ceiling(s), Vaulted Ceiling(s), Walk In Closet(s)
Appliances
Refrigerator, Microwave, Gas Range, Electric Water Heater, Disposal, Dishwasher
Window Features
Triple Pane Windows
Exterior Features
Private Yard
Cooling
Ceiling Fan(s)
Heating
Central
Construction
Year Built
Year Built: 2026
Home type
Single Family Residence
Foundation Details
Slab
Architectural Style
Ranch
Roof
Shingle
Construction Materials
Brick
Utilities & Energy
Security Features
Carbon Monoxide Detector(s), Smoke Detector(s)
Water Source
Public
Laundry Features
Laundry Room, Main Level
Fireplace Features
Gas Log, Great Room
Utilities
Cable Available, Electricity Connected, Sewer Connected, Water Connected, Underground Utilities
Association Amenities
Clubhouse, Pond Year Round, Pool
Basement
None
Parking Features
Concrete, Driveway, Garage, Garage Door Opener, Garage Faces Side
Pool Features
Association, In Ground, Outdoor Pool
Other Features
Community Features
Clubhouse, Pool, Pond
Patio And Porch Features
Covered
Lot Features
City Lot, Cleared, Front Yard, Landscaped
Subdivision Name
Ryman Farms
Price History
| Date | Event | Price |
|---|---|---|
08/09/2026 Source: | Listed for Sale | $739,000 $235/sqft |

Getting Around 1685 Ridgeview Dr
Bike Score®

Somewhat Bikeable
4/100
Walk Score®

Car-Dependent
3/100
Data provided by Redfin
Nearby Homes






Find Homes by Property Features in Dalton, GA
Nearby New Homes For Sale


Based on information from the Greater Chattanooga REALTORS® (or, alternatively, from the MLS of Chattanooga, Inc.) through Oct 09, 2026, 02:30PM. IDX information is provided exclusively for consumers' personal, non-commercial use; it may not be used for any purpose other than to identify prospective properties consumers may be interested in purchasing, and the data is deemed reliable but is not guaranteed accurate by the MLS. © 2026 the Greater Chattanooga REALTORS®. All Rights Reserved. Angela Fowler | Angela Fowler Real Estate, LLC. | (423) 320-4620 | afowler@catt.com Mailing Address: 452 Kailors Cove Cir Ringgold, GA 30736
 Advertising Broker: Angela Fowler | Angela Fowler Real Estate, LLC.