- Overview
- Description
- Property Details
- Location
- Facts & Features
- Getting Around
- Nearby Homes


Street View
Listed by: Darcy Handy (802) 373-1251 | RE/MAX North Professionals (802) 655-3333
Bought with: Jim Campbell Real Estate @ Jay
$370,000
 3 Beds
 2 Baths
2 full baths
 1,920sqft
1688 Vt Route 5A, West Charleston, VT 05872
$370,000
Single Family Residence
Built in 1990
$-- HOA
48.79 acres lot
$193/sq.ft
Description
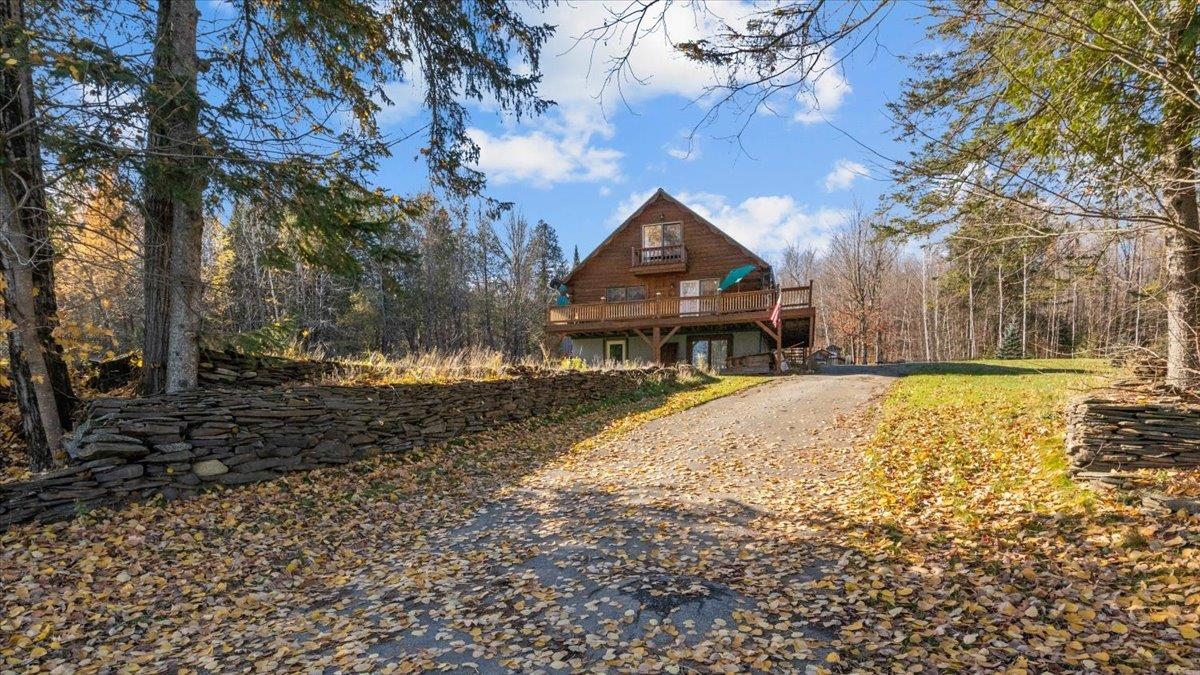
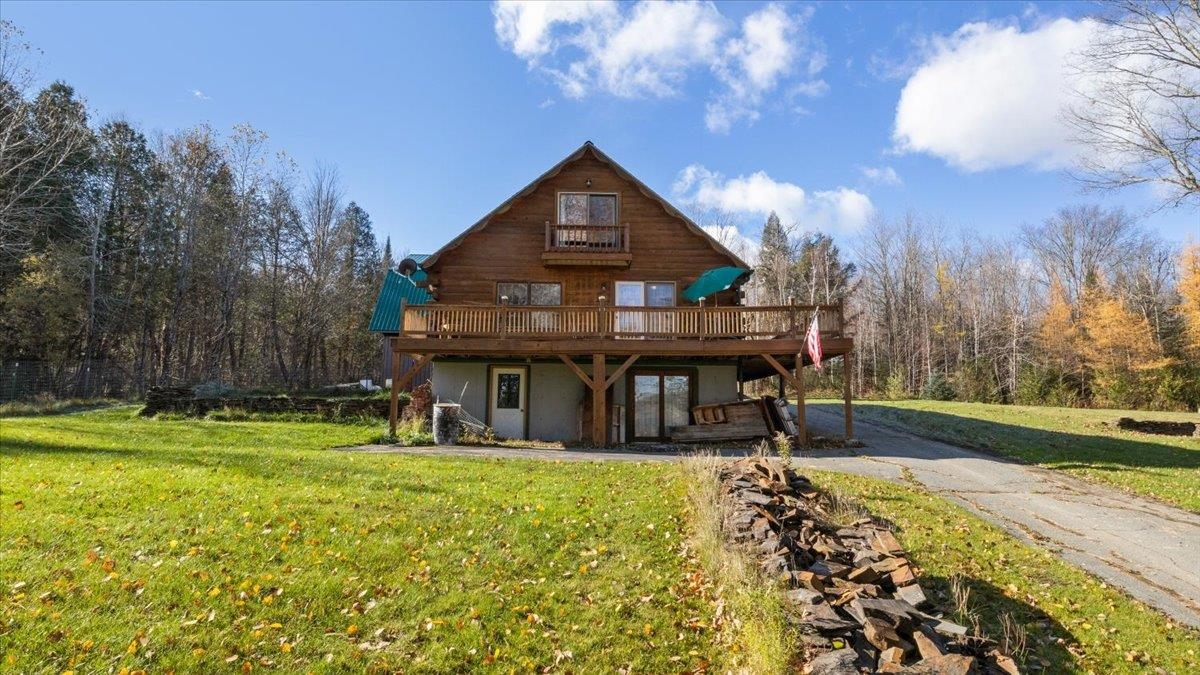
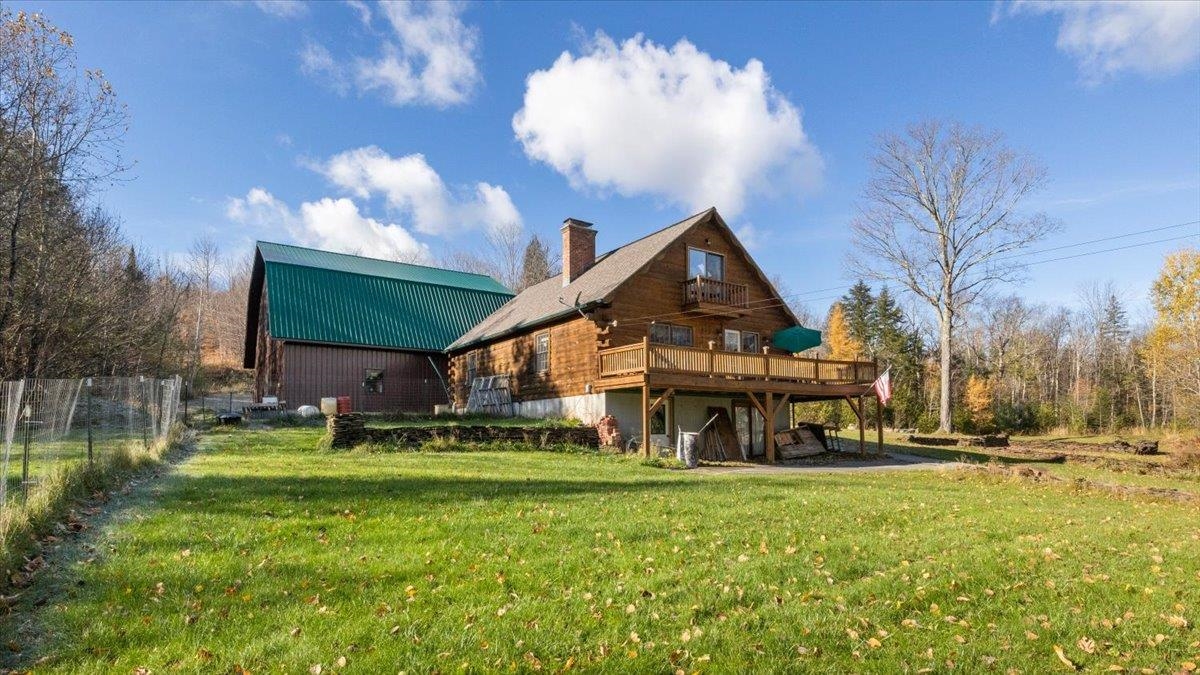
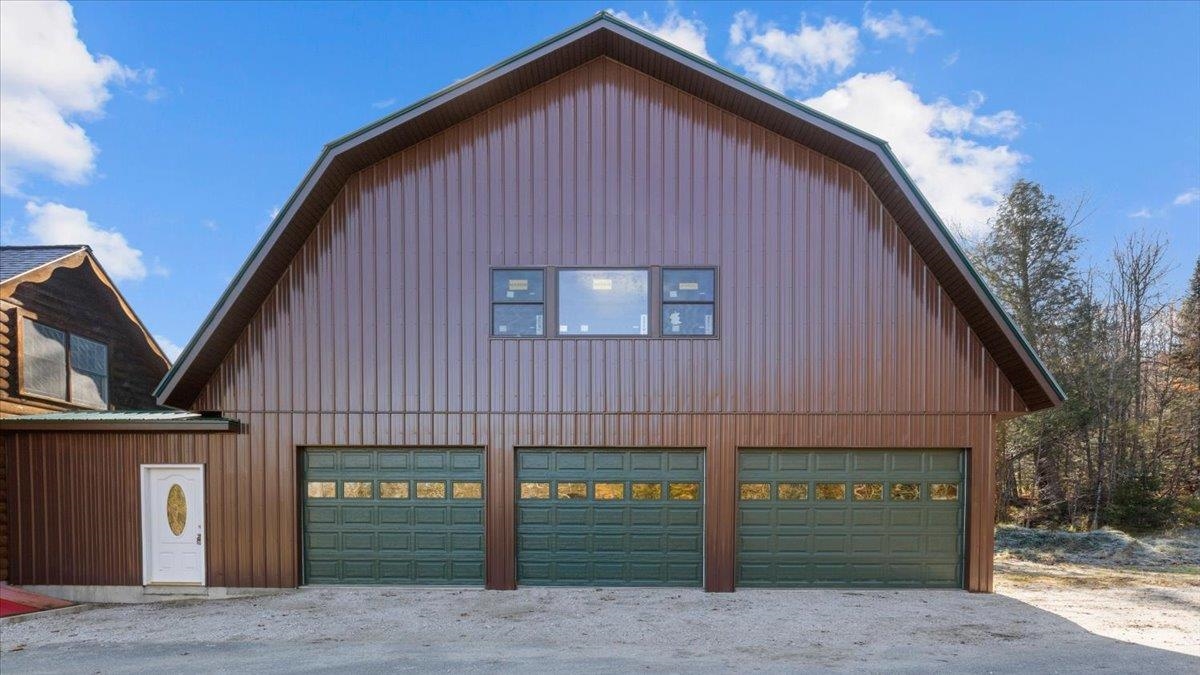
Nestled amongst the mountains with abundant views from the wrap around porch this log home is a must see! Wonderful layout with a first floor master bedroom, a full bathroom and separate laundry room. Enjoy fires in your stone fireplace while entertaining in the open concept kitchen, dining and living areas. Upstairs are two more bedrooms which share a full bathroom. Each bedroom is filled with natural light from the skylights. Take in the outside beauty while on your bedroom balcony. Full walkout basement with woodstove is ready to be finished. Located on over 48 acres with a private pond that is up to 15 feet in depth. Prosper from the maple trees on your property with the functioning sugarhouse and arch. Enjoy the expansive brand new attached garage with enough room for 6 vehicles and a second floor ready to be finished into a bonus room. 30 minutes to Burke mountain and under an hour to Jay Peak.
- Houzeo last checked: 12 hours ago
- Listing updated: January 22, 2022 at 3:21 pm
- Source: NEREN/Prime MLS-NH | MLS#: 4889709

Property Details
Status
Closed
Type
Single Family Residence
No. of Stories
-
County
City
Neighborhood
--
Year Built
1990
HOA Fees
-
Finished Area
1,920 sqft
Lot Size
48.79 acres lot
Basement Area
- sqft
MLS Name
NEREN/Prime MLS
MLS Number
4889709
MLS Status
(20) Closed - Closed

Continue Your Journey in App
Find your dream home, receive real-time updates, and many more!
Continue Your Journey in App
Find your dream home, receive real-time updates, and many more!
Location
Facts & Features
Rooms
Bedrooms & bathrooms
Bedrooms: 3
Bathrooms: 2
Interior
Heating
Propane, Wood, Baseboard, Hot Water
Exterior Features
Balcony, Building, Porch
Sewer
Septic Tank
Cooling
None
Appliances
Electric Cooktop, Dishwasher, Dryer, Microwave, Refrigerator, Washer, Propane Water Heater, Owned Water Heater
Interior Features
Central Vacuum, Ceiling Fan(s), Dining Area, Wood Fireplace, 1 Fireplace, Kitchen Island, Natural Woodwork, Skylight, 1st Floor Laundry
Flooring
Carpet, Other, Tile
Construction
Year Built
Year Built: 1990
Home type
Single Family Residence
Construction Materials
Wood Frame, Wood Siding
Architectural Style
Log
Roof
Metal, Shingle
Property Condition
Existing
Foundation Details
Concrete
Utilities & Energy
Basement
Concrete Floor, Exterior Access, Full, Insulated, Interior Access, Interior Stairs, Stubbed In, Walkout
Utilities
Cable Available, Phone
Water Source
Spring
Parking Features
Auto Open, Direct Access, Storage Above, Attached
Electric
Circuit Breakers
Other Features
Lot Features
Country Setting, Hilly, Mountain View, Pond, Sloping, Trail/near Trail, Views, Wooded, Mountain, Near Paths, Near Skiing, Near Snowmobile Trails, Rural, Near Atv Trail
Price History
| Date | Event | Price |
|---|---|---|
01/22/2022 Source: | Sold | $370,000 $193/sqft |

Nearby Homes





Find Homes by Property Features in West Charleston, VT


Based on information from PrimeMLS Inc. through Nov 02, 2026, 02:16PM. This display of listings may or may not be the entire Compilation from the PrimeMLS database, and PrimeMLS does not guarantee the accuracy of such information. The listing broker's offer of compensation is made only to other real estate licensees who are participant members of PrimeMLS. This information is deemed reliable, but not guaranteed. The data relating to real estate displayed on this display comes in part from the IDX Program of PrimeMLS. The information being provided is for consumers' personal, non- commercial use and may not be used for any purpose other than to identify prospective properties consumers may be interested in purchasing. Data last updated Nov 02, 2026, 02:16PM. © 2026 PrimeMLS, Inc. All Rights Reserved.
 Advertising Broker: Derek Greene | The Greene Realty Group
