Realty Solution
Powered by 
- 17
- Overview
- Description
- Property Details
- Location
- Facts & Features
- Getting Around
- Nearby Homes
 Price Drop: $51K (10/29)

Street View
Listed by: MILES TURNER (951) 640-7345 DRE #01398531 | Tower Agency (951) 369-8002
$1,299,000
Monthly Est:$6,466
 4 Beds
 4 Baths
3 full baths + 1 half bath
 3,872sqft
16885 Cramer, Riverside, CA 92504
$1,299,000
$6,466/moEst:
Get Pre-Approved
Single Family Residence
Built in 2012
$-- HOA
32,670 sqft lot
$335/sq.ft
Description
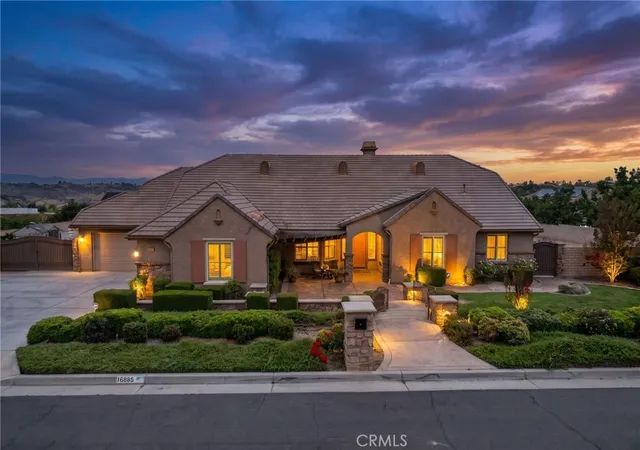
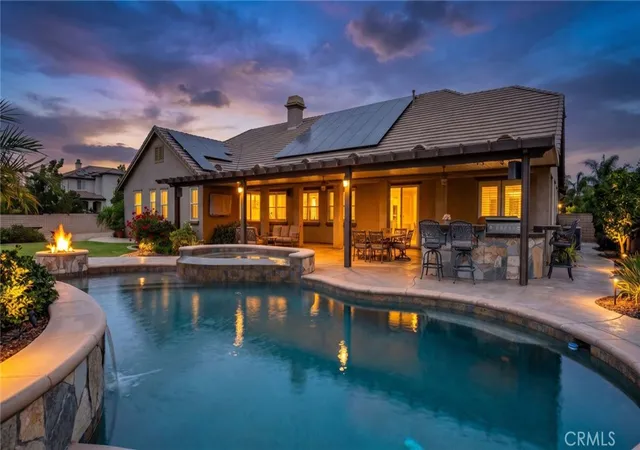
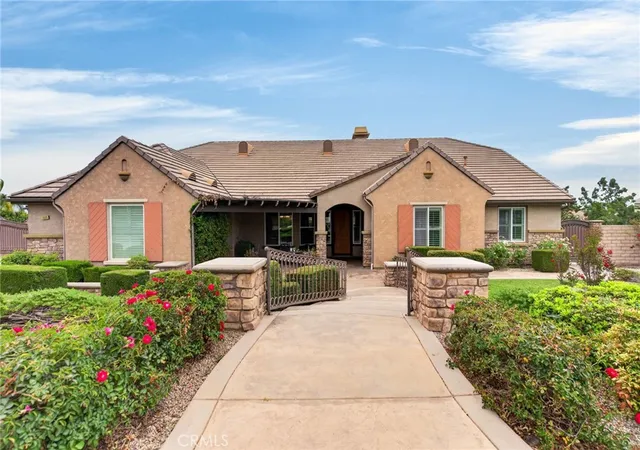
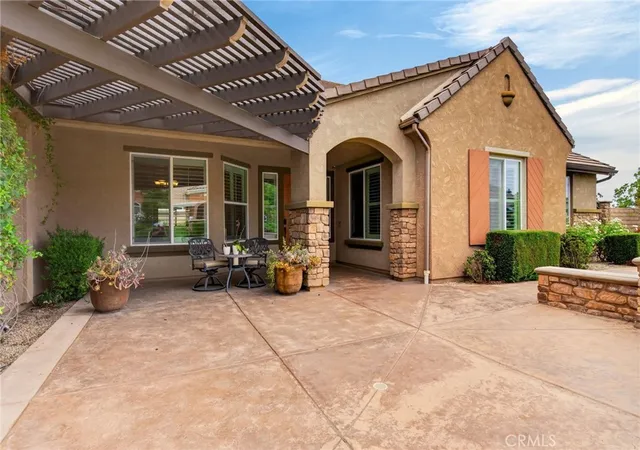
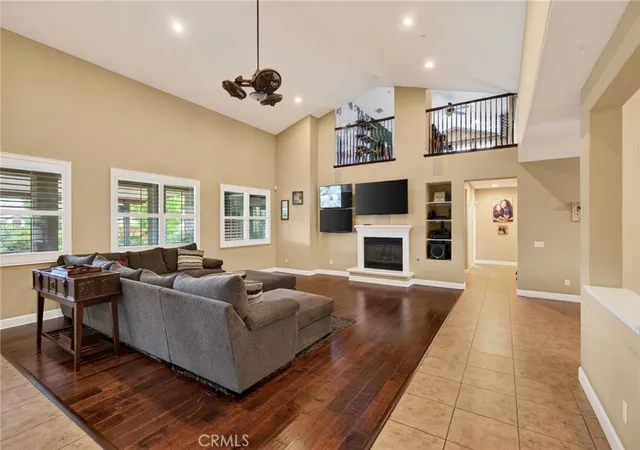
Set behind manicured grounds on an expansive ¾-acre homesite, this semi-custom Gallery Home offers 4 bedrooms, a dedicated office, and a spacious loft with its own full bath across 3,872 square feet. The loft occupies the entirety of the second story, creating the flexibility for an ideal guest suite or multigenerational living. Just inside the covered courtyard entrance, the home opens to an extraordinary great room where soaring clear-span vaulted ceilings extend uninterrupted to the second story, filling the home with natural light while creating an impressive sense of scale. Serving as the nexus of the home, the expansive chef's kitchen offers an abundance of cabinetry, granite countertops, stainless steel appliances, an oversized center island, and an extended breakfast bar that naturally becomes the hub of the first floor. The kitchen flows effortlessly into the adjacent dining area and great room, creating a seamless living experience. The primary suite offers generous proportions and a luxurious ensuite bath complete with dual vanities, a dedicated makeup station, an oversized soaking tub, and a separate glass-enclosed walk-in shower. The resort-inspired backyard is anchored by a beautifully finished PebbleTec pool and spa that are complemented by extensive inlaid stone, decorative concrete, a substantial Alumawood patio cover, and a fully equipped outdoor kitchen featuring a built-in BBQ, sink, and refrigerator—perfectly designed for year-round entertaining. Professionally designed landscaping surrounds the property with sweeping ribbons of turf framed by mature shrubs and established greenery that provide both beauty and privacy. A Netafim subsurface irrigation system serves the landscaped areas, eliminating traditional overhead irrigation and providing efficient water management. Additional features include a fully paid off 10.5 kW solar power system, dual RV parking areas accessed through oversized double gates, and dual 2-car garages (4 car total). A well-appointed Woodcrest estate ready for the next owner to enjoy all it has to offer.
- Houzeo last checked: 2 minutes ago
- Listing updated: October 29, 2026 at 7:27 pm
- Source: California Regional MLS-CA | MLS#: IV26158835

Property Details
Status
Active Under Contract
Type
Single Family Residence
No. of Stories
2
County
City
Neighborhood
--
Year Built
2012
HOA Fees
-
Finished Area
3,872 sqft
Lot Size
32,670 sqft lot
Basement Area
- sqft
MLS Name
California Regional MLS
MLS Number
IV26158835
MLS Status
ActiveUnderContract
Days on Market
100
Cumulative Days on Market
99

Continue Your Journey in App
Find your dream home, receive real-time updates, and many more!
Continue Your Journey in App
Find your dream home, receive real-time updates, and many more!
Location
Facts & Features
Rooms
Bedrooms & bathrooms
Bedrooms: 4
Bathrooms: 4
Interior
Heating
Central
Interior Features
Separate Formal Dining Room, Granite Counters, Bedroom On Main Level, Loft, Main Level Primary, Primary Suite, Walk In Closets
Cooling
Central Air
Flooring
Carpet, Tile, Wood
Window Features
Plantation Shutters
Sewer
Septic Tank
Construction
Year Built
Year Built: 2012
Home type
Single Family Residence
Property Condition
Turnkey
Roof
Other
Construction Materials
Frame
Utilities & Energy
Laundry Features
Laundry Room
Utilities
Cable Connected, Electricity Connected, Natural Gas Connected, Water Connected
Parking Features
Attached Carport, Garage, Rv Access Parking
Water Source
Public
Pool Features
Private
Electric
Photovoltaics Seller Owned, Standard
Fireplace Features
Great Room
Other Features
Patio And Porch Features
Concrete, Covered
Community Features
Curbs, Street Lights
Price History
| Date | Event | Price |
|---|---|---|
10/29/2026 Source: | Contingent (Active Under Contract) | $1,299,000 $335/sqft |
09/14/2026 Source: | Price Decreased | $1,299,000 -3.78% $335/sqft |
07/22/2026 Source: | Listed for Sale | $1,350,000 $349/sqft |

Nearby Homes
Find Homes by Property Features in Riverside, CA


Based on information from California Regional Multiple Listing Service, Inc. as of Oct 31, 2026, 11:45AM and /or other sources. All data, including all measurements and calculations of area, is obtained from various sources and has not been, and will not be, verified by broker or MLS. All information should be independently reviewed and verified for accuracy. Properties may or may not be listed by the office/agent presenting the information. Information being provided is for consumers’ personal, non-commercial use and may not be used for any purpose other than to identify prospective properties consumers may be interested in purchasing. This website may not include listings or property addresses of sellers who have directed their listing brokers to withhold their listing or their property address from display on the Internet. © 2026 California Regional Multiple Listing Service. All Rights Reserved.
 Advertising Broker: William Johnson DRE #01463271 | William Johnson Brokerage
