Realty Solution
Powered by 
- 1
- Overview
- Description
- Property Details
- Location
- Facts & Features
- Getting Around
- Nearby Homes




Listed by: SHARENE GREER (951) 369-8002 DRE #01302576 | Tower Agency (951) 369-8002
$1,325,000
Monthly Est:$6,595
 4 Beds
 3 Baths
3 full baths
 2,391sqft
18636 Mockingbird Cyn, Riverside, CA 92504
$1,325,000
$6,595/moEst:
Get Pre-Approved
Single Family Residence
Built in 1979
$-- HOA
2.35 acres lot
$554/sq.ft
Description
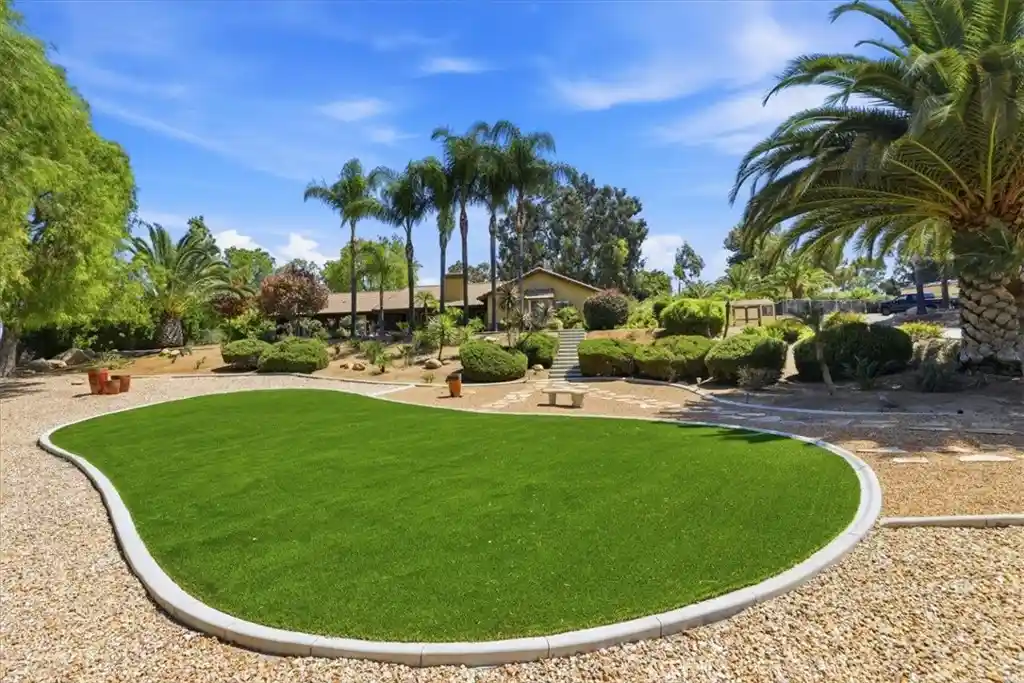
Impeccable, One-of-a-Kind Gated Estate in Mockingbird Canyon! This stunning, fully remodeled single-story beauty sits on 2.5 acres of usable land with breathtaking views and endless possibilities. A long, private driveway leads to this exceptional property with attached three car garage. Offering 4 bedrooms and 3 bathrooms, this home combines elegant living with a country lifestyle. The open-concept floor plan showcases a gourmet kitchen with a large island, stainless steel appliances, gorgeous quartzite countertops, upgraded cabinetry, and a double-sided pantry. The kitchen opens to the inviting family room featuring wood beam ceilings, a stacked stone fireplace, floating shelves, built-ins, and surround sound. The expansive dining room offers another cozy gathering place with a wood-burning fireplace, perfect for celebrating the holidays. Beautiful plank-style tile flooring flows throughout, complemented by plantation shutters, custom paint, and crown molding. All bedrooms feature custom closet organizers. The spacious primary retreat overlooks the gorgeous grounds and features granite countertops, a jacuzzi tub & shower with a walk-in closet. Two guest bedrooms share a hallway bathroom with granite countertops and a walk-in shower. At the opposite end of the home, a private guest bedroom and bath provide an ideal retreat for visiting family, guests, or extended family members. Step outside to your own private paradise! Mature trees, majestic palms, and extensive hardscape create a beautiful setting. Approximately 3,000 square feet of pavers surround the patios and pool deck. The updated pool features Pebble Tech, a Baja shelf, and a water feature flowing from the eight-seat hot tub. For those needing space for horses, hobbies, equipment, or recreational vehicles, this property delivers! An extra-tall, covered RV area measures approximately 14 x 46 feet. Several barns are situated behind the home & out buildings, including a three-stall block barn with an attached storage shed, plus two fully covered 24 x 24-foot stalls with a 12-foot breezeway. A large arena provides even more possibilities. Whether you envision an equestrian property, a large workshop, additional living space, or simply room to enjoy the country lifestyle, the possibilities are endless. Beautiful grounds, amazing views, usable acreage, and exceptional amenities make this Mockingbird Canyon estate a truly special offering!
- Houzeo last checked: 1 minute ago
- Listing updated: October 31, 2026 at 12:39 am
- Source: California Regional MLS-CA | MLS#: IV26232186

Property Details
Status
Active
Type
Single Family Residence
No. of Stories
1
County
City
Neighborhood
--
Year Built
1979
HOA Fees
-
Finished Area
2,391 sqft
Lot Size
2.35 acres lot
Basement Area
- sqft
MLS Name
California Regional MLS
MLS Number
IV26232186
MLS Status
Active
Days on Market
2
Cumulative Days on Market
2

Continue Your Journey in App
Find your dream home, receive real-time updates, and many more!
Continue Your Journey in App
Find your dream home, receive real-time updates, and many more!
Location
Facts & Features
Rooms
Bedrooms & bathrooms
Bedrooms: 4
Bathrooms: 3
Interior
Window Features
Double Pane Windows, Plantation Shutters
Interior Features
Beamed Ceilings, Breakfast Bar, Built In Features, Ceiling Fans, Crown Molding, Separate Formal Dining Room, Eat In Kitchen, Granite Counters, High Ceilings, Open Floorplan, Pantry, Quartz Counters, Storage, Unfurnished, Wired For Sound, Main Level Primary, Primary Suite, Walk In Closets
Flooring
Tile
Heating
Central, Forced Air, Fireplaces, Natural Gas
Cooling
Central Air, Dual
Exterior Features
Barbecue, Lighting, Rain Gutters, Fire Pit
Sewer
Septic Tank
Appliances
Six Burner Stove, Convection Oven, Dishwasher, Free Standing Range, Disposal, Gas Water Heater, Microwave, Refrigerator, Range Hood, Water To Refrigerator
Construction
Year Built
Year Built: 1979
Home type
Single Family Residence
Roof
Concrete, Tile
Foundation Details
Permanent, Slab
Property Condition
Updated Remodeled, Termite Clearance, Turnkey
Utilities & Energy
Parking Features
Concrete, Door Multi, Direct Access, Driveway, Electric Gate, Garage, Garage Door Opener, Gated, Oversized, Paved, Private, Rv Gated, Rv Access Parking, Rv Covered
Laundry Features
Gas Dryer Hookup
Electric
Electricity On Property
Security Features
Security System, Carbon Monoxide Detectors, Security Gate, Smoke Detectors, Security Lights
Water Source
Public
Pool Features
Filtered, Heated, In Ground, Pebble, Private
Fireplace Features
Dining Room, Electric, Family Room, Gas Starter, Masonry, Outside, Wood Burning
Utilities
Electricity Connected, Natural Gas Connected, Phone Connected, Sewer Connected, Water Connected
Other Features
Community Features
Biking, Horse Trails, Rural
Lot Features
Zero To One Unit Acre, Back Yard, Drip Irrigation Bubblers, Front Yard, Horse Property, Sprinklers In Rear, Sprinklers In Front, Lawn, Lot Over40000sqft, Landscaped, Paved, Ranch, Secluded, Sprinklers Timer, Yard
Disclosures
Home Warranty, Principal Is Real Estate Licensed
Patio And Porch Features
Covered, Front Porch, Patio, Stone
Price History
| Date | Event | Price |
|---|---|---|
10/28/2026 Source: | Listed for Sale | $1,325,000 $554/sqft |

Nearby Homes
Find Homes by Property Features in Riverside, CA


Based on information from California Regional Multiple Listing Service, Inc. as of Oct 31, 2026, 08:30AM and /or other sources. All data, including all measurements and calculations of area, is obtained from various sources and has not been, and will not be, verified by broker or MLS. All information should be independently reviewed and verified for accuracy. Properties may or may not be listed by the office/agent presenting the information. Information being provided is for consumers’ personal, non-commercial use and may not be used for any purpose other than to identify prospective properties consumers may be interested in purchasing. This website may not include listings or property addresses of sellers who have directed their listing brokers to withhold their listing or their property address from display on the Internet. © 2026 California Regional Multiple Listing Service. All Rights Reserved.
 Advertising Broker: William Johnson DRE #01463271 | William Johnson Brokerage
