
- Overview
- Description
- Property Details
- Location
- HOA Management
- Facts & Features
- Getting Around
- Nearby Homes
$479,000
Monthly Est:$2,384
 2 Beds

1 full bath + 1 half bath
 1,503sqft
169 Brightwood Ave, Stratford, CT 06614
$479,000
$2,384/moEst:
Single Family Residence
Built in 1936
$-- HOA
4,791.6 sqft lot
$319/sq.ft
Description
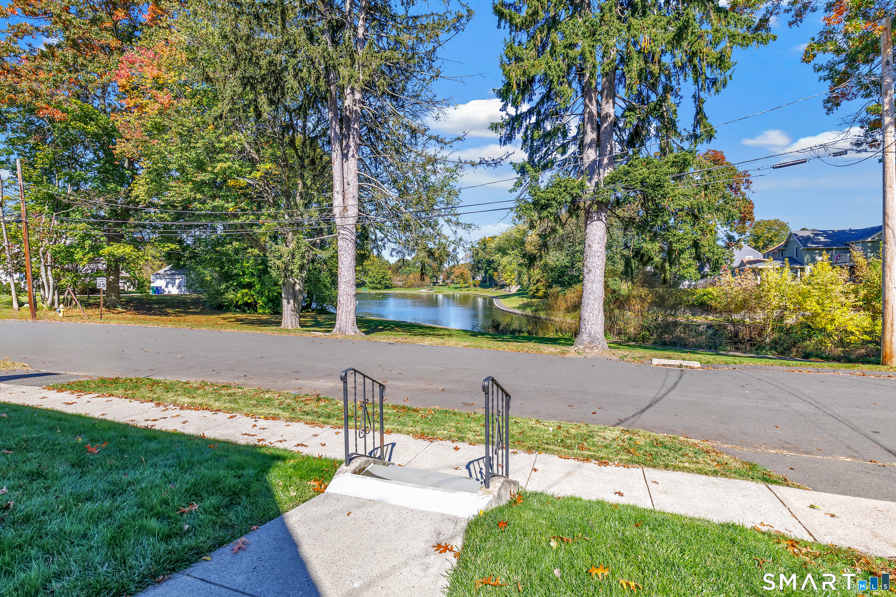
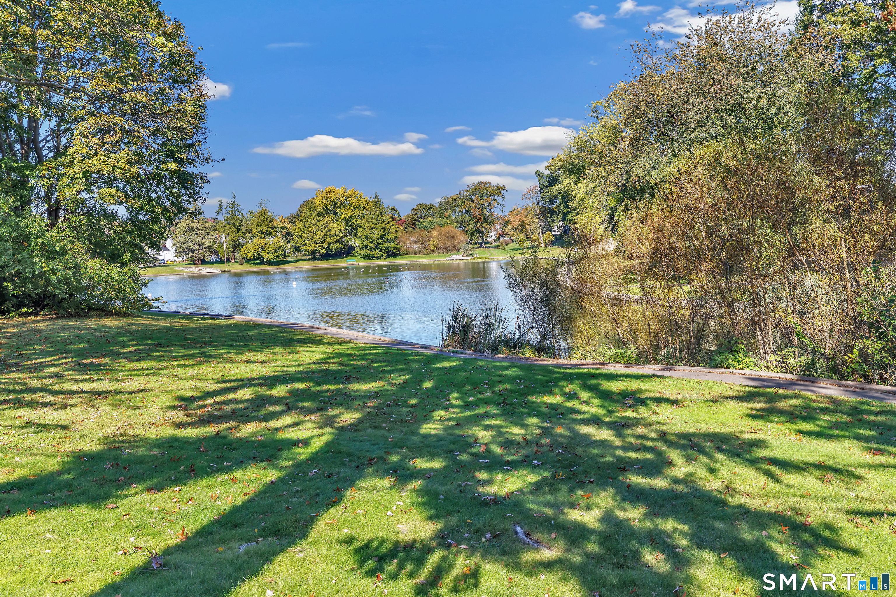
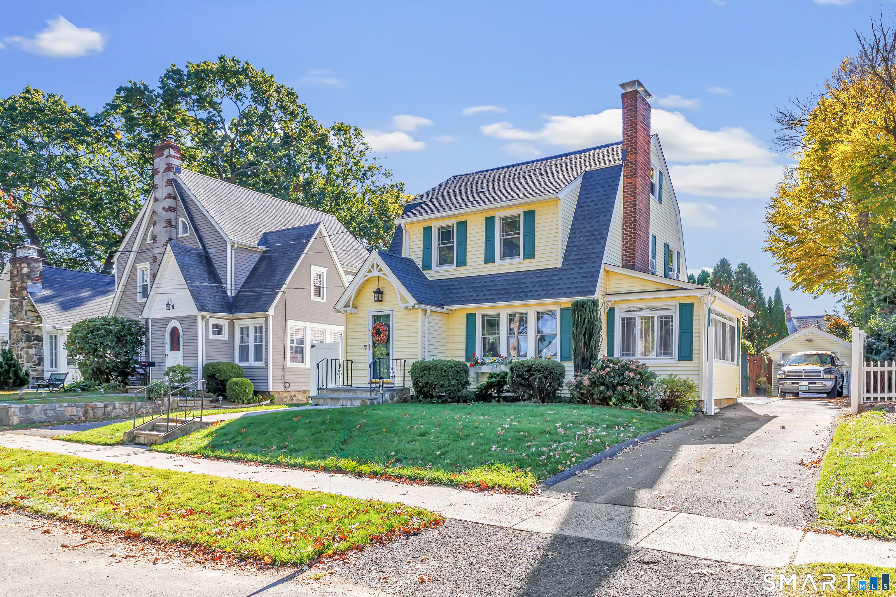
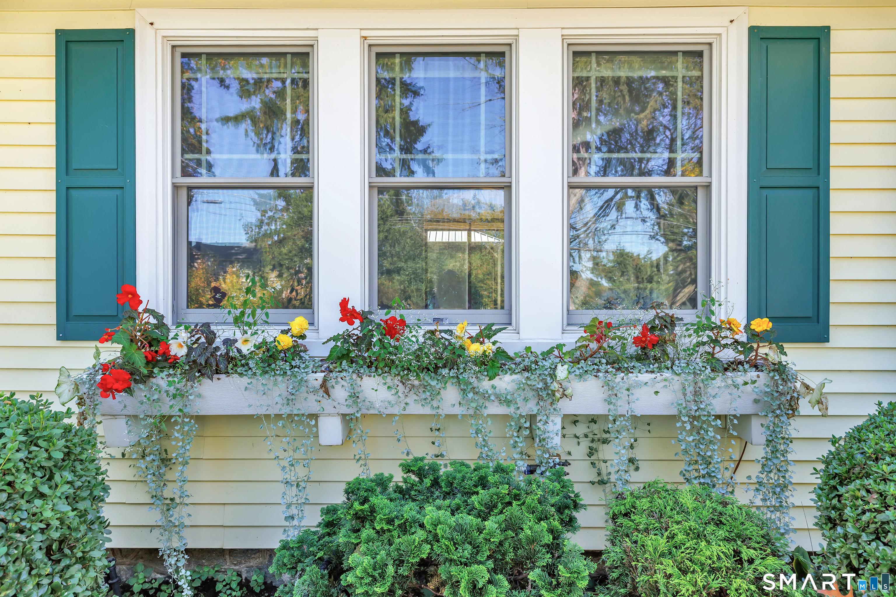
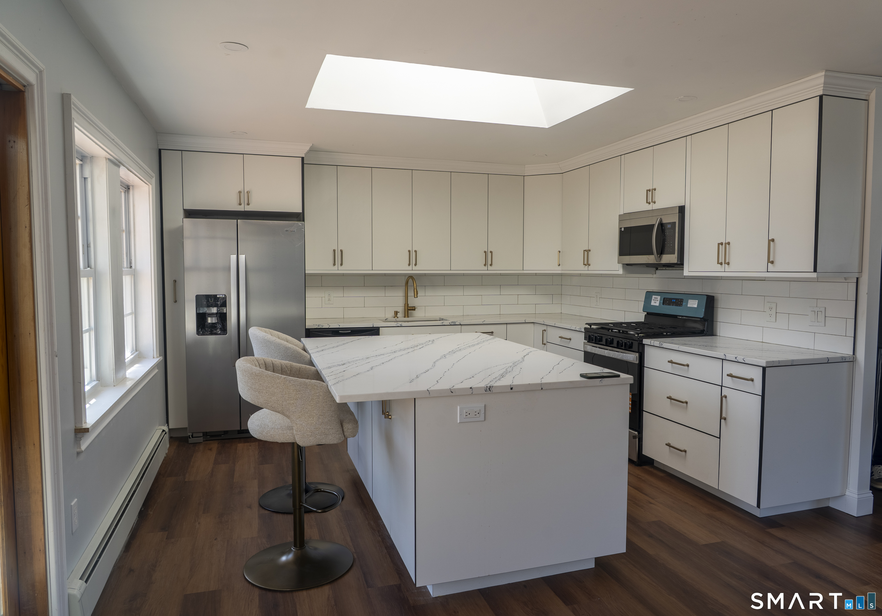
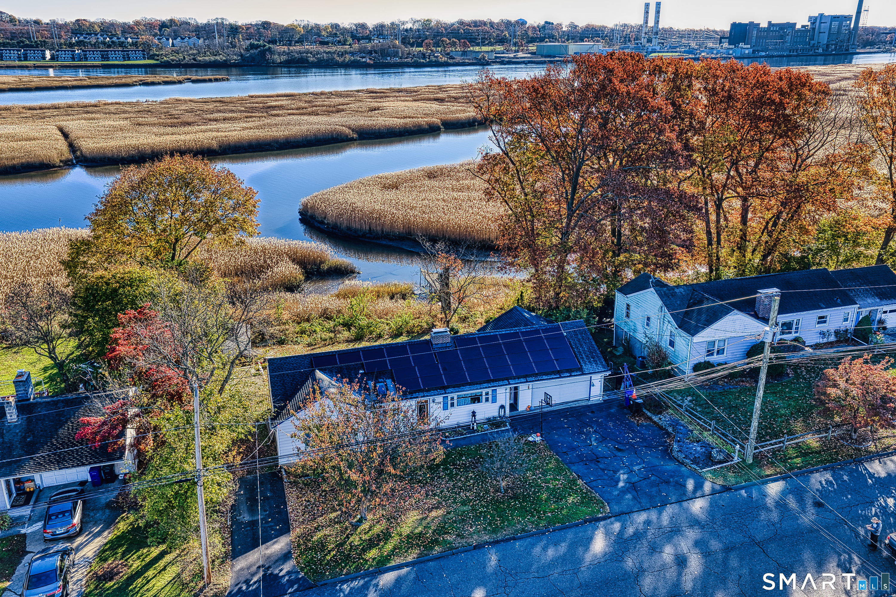
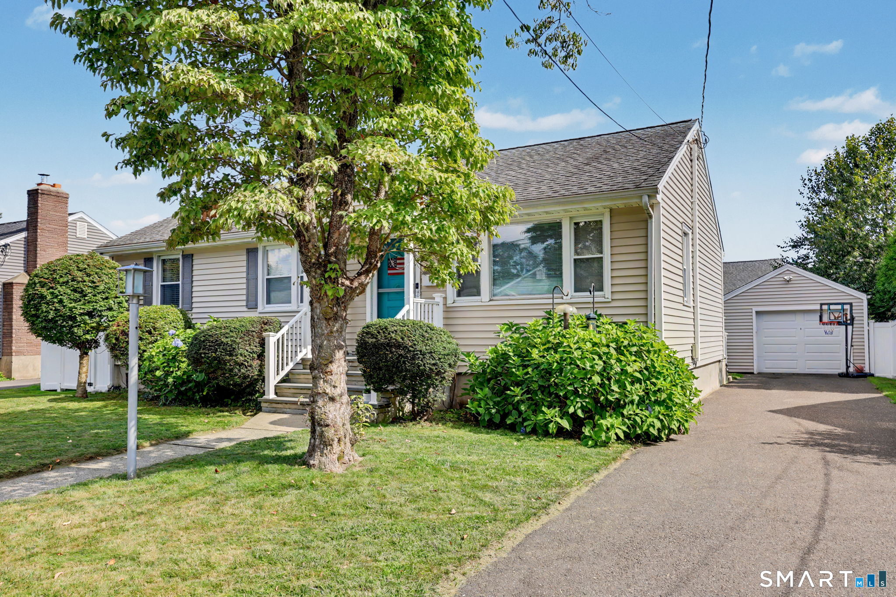
This charming home offers classic New England character in Stratford's desirable Paradise Green neighborhood, directly across from Brewster Pond at Longbrook Park. Longbrook Park is a 30-plus-acre park that combines natural scenery with recreational facilities including including playground/tot lot, walking trails, ponds and historic stonework. The main level features an entry foyer with coat closet, living room with wood-burning fireplace, a den with ceiling fan, separate dining room with doors to the deck, an updated kitchen with a cozy breakfast nook and a half bath. On the upper level are two generous-sized bedrooms, ample closets and a full bath. The third level features an unfinished, floored 650' attic accessed through the primary bedroom. On the lower level is the washer, dryer and utilities as well as a separate entrance to the deck and rear garden. Outside is a private, fenced rear garden, brick patio, deck and a one-car detached garage...parking for an additional 3-4 cars in the driveway. The property has and underground sprinkler system in the front, side, the garden beds and window box. Walk to the shops and cafes in Paradise Green as well as the farmers market which runs from June-October. This property is conveniently located between I-95, the Merritt Parkway, Metro North at the Stratford train station and public bus service on Main Street. Enjoy Stratford's beaches on Long Island Sound and the town-owned Roosevelt Forest for hiking and biking trails.
- Houzeo last checked: 13 minutes ago
- Listing updated: November 10, 2026 at 5:58 pm
- Listing Provided by: Emily O'Connor Karolyi | Century 21 AllPoints Realty
- Source: SMART MLS-CT | MLS#:

Property Details
Status
Active Under Contract
Type
Single Family Residence
No. of Stories
-
County
City
Neighborhood
--
Year Built
1936
HOA Fees
-
Finished Area
1,503 sqft
Lot Size
4,791.6 sqft lot
Basement Area
- sqft
MLS Name
SMART MLS
MLS Number
24215324
MLS Status
Under Contract - Continue to Show
Days on Market
21
Continue Your Journey in App
Find your dream home, receive real-time updates, and many more!
Location
HOA Management
0
HOA Fees
$-/
Disclaimer: Amenities are based on third-party information and may vary; buyers must independently verify all amenities, as information is deemed reliable but not guaranteed.
Facts & Features
Rooms
Bedrooms & bathrooms
Bedrooms: 2
Bathrooms: 2
Interior
Heating
Steam, Natural Gas
Sewer
Public Sewer Connected
Exterior Features
Deck, Gutters, Garden Area, Underground Sprinkler
Cooling
Ceiling Fans, Window Unit
Appliances
Gas Range, Microwave, Refrigerator, Dishwasher
Construction
Year Built
Year Built: 1936
Home type
Single Family Residence
Roof
Asphalt Shingle
Architectural Style
Colonial
Foundation Details
Masonry, Stone
Utilities & Energy
Laundry Features
Lower Level
Water Source
Public Water Connected
Parking Features
Detached Garage, Driveway
Basement
Full, Unfinished, Interior Access, Concrete Floor
Other Features
Lot Features
Interior Lot, Level Lot, Water View
Subdivision Name
Paradise Green
Price History
| Date | Event | Price |
|---|---|---|
11/10/2026 Source: | Contingent (Active Under Contract) | $479,000 $319/sqft |
11/05/2026 Source: | Listed for Sale | $479,000 $319/sqft |
10/31/2026 Source: | Coming Soon | $479,000 $319/sqft |

Find Homes by Property Features in Stratford, CT


Based on information provided to and compiled by the SMART MLS, Inc. through Nov 22, 2026, 02:15PM. IDX information is provided exclusively for consumers’ personal, non-commercial use. It may not be used for any purpose other than to identify prospective properties consumers may be interested in purchasing. The data is deemed reliable but is not guaranteed accurate by the MLS. ©2026 SMART MLS, Inc. All Rights Reserved.
 Advertising Broker: Derek Greene | The Greene Realty Group