- Overview
- Description
- Property Details
- Location
- Facts & Features
- Getting Around
- Nearby Homes



$250,000
Monthly Est:$1,244
 3 Beds
 2 Baths
2 full baths
 1,136sqft
169 Ravenell Dr, Saint Stephen, SC 29479
$250,000
$1,244/moEst:
Get Pre-Approved
Single Family Residence
Built in 1979
$-- HOA
0.43 acre lot
$220/sq.ft
Description
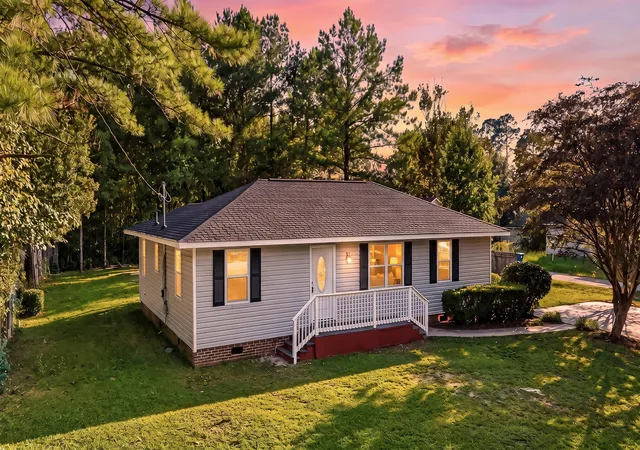
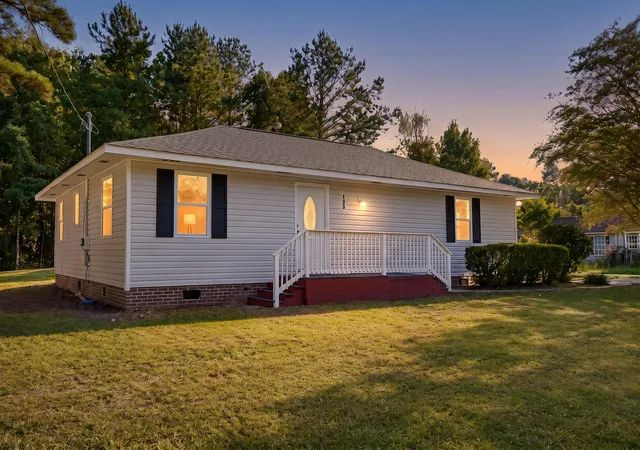
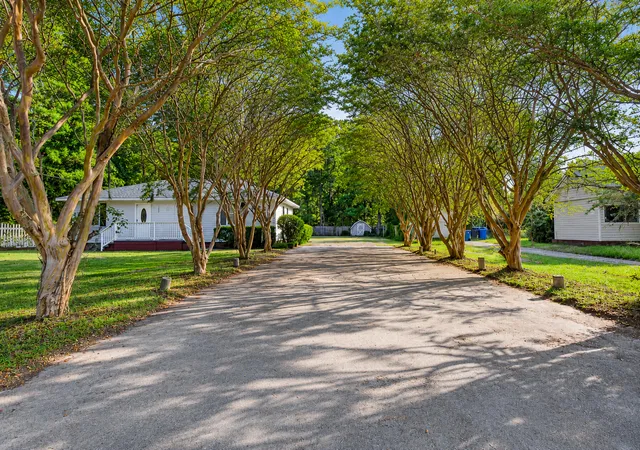
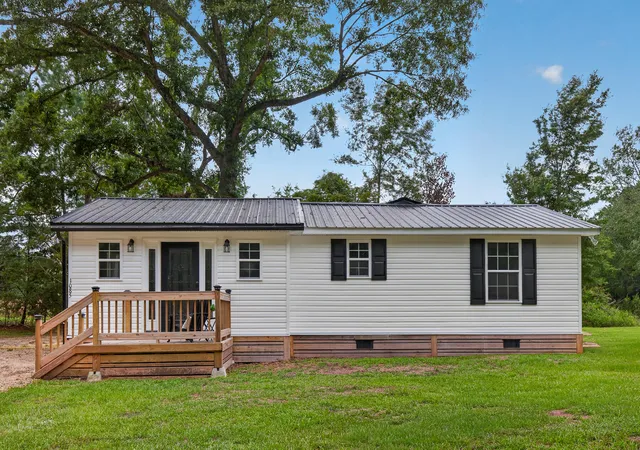
Welcome to 169 Ravenell Drive--a thoughtfully renovated, move-in-ready home situated on an approximately 0.43-acre homesite in St. Stephen. This inviting single-story residence offers 3 bedrooms, 2 full bathrooms, and approximately 1,136 square feet of comfortable living space.Escape the hustle and bustle and enjoy a peaceful country setting while remaining close to local dining, schools, and everyday conveniences. Lake Moultrie is approximately 10 minutes away, offering access to fishing, boating, and scenic waterfront recreation. With no HOA, you'll have greater flexibility to enjoy and personalize your property.The updated kitchen features granite countertops, refreshed cabinetry, and modern finishes. Both bathrooms have been beautifully upgraded tub and showerwith tiled surround. Major improvements include a new roof, a three-year-old HVAC system, new windows, new LVP flooring throughout, a new water heater, new light fixtures, and fresh interior and exterior paint. The spacious primary bedroom includes a private bathroom, while the oversized finished laundry and utility room is heated and cooled with convenient backyard access.
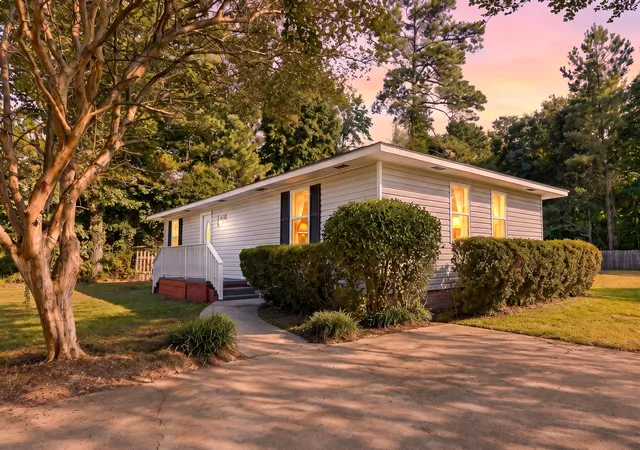
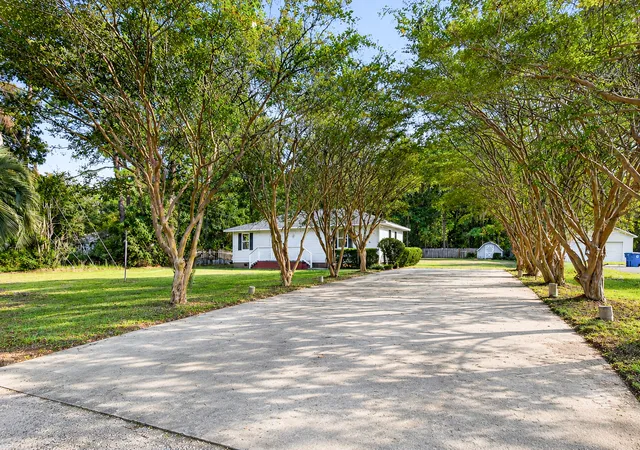
Outside, mature landscaping and a wide, tree-lined concrete driveway create a memorable entrance with abundant parking. The property also features a welcoming front porch, and plenty of outdoor space for relaxing, entertaining, gardening, or recreation.
With extensive updates, a functional layout, and a generous lot, this home is ready for its next chapter. Schedule your showing and experience the transformation for yourself!
Please note: Select listing photos have been virtually staged to illustrate the home's potential. Furnishings and décor shown are not included.
- Houzeo last checked: 3 hours ago
- Listing updated: October 20, 2026 at 2:18 pm
- Listing Provided by: Kenold Claude , Armie Schoch (843) 817-6669 | Carolina Coastal Realty Group, LLC
- Source: CHS Regional MLS | MLS#: 26024193

Property Details
Status
Active
Type
Single Family Residence
No. of Stories
1
County
City
Neighborhood
--
Year Built
1979
HOA Fees
-
Finished Area
1,136 sqft
Lot Size
0.43 acre lot
Basement Area
- sqft
MLS Name
CHS Regional MLS
MLS Number
26024193
MLS Status
Active
Days on Market
64

Continue Your Journey in App
Find your dream home, receive real-time updates, and many more!
Continue Your Journey in App
Find your dream home, receive real-time updates, and many more!
Location
Facts & Features
Rooms
Bedrooms & bathrooms
Bedrooms: 3
Bathrooms: 2
Interior
Heating
Electric, Heat Pump, Central
Sewer
Public Sewer
Flooring
Vinyl
Interior Features
Ceiling Fan(s), Formal Living, Separate Dining, Utility
Construction
Year Built
Year Built: 1979
Home type
Single Family Residence
Roof
Asphalt
Foundation Details
Crawl Space
Architectural Style
Ranch
Construction Materials
Brick Veneer
Utilities & Energy
Water Source
Public
Parking Features
Off Street
Laundry Features
Washer Hookup, Electric Dryer Hookup, Laundry Room
Utilities
Bcw & Sa, Berkeley Elect Co Op
Other Features
Lot Features
0 .5 Acre
Subdivision Name
None
Price History
| Date | Event | Price |
|---|---|---|
10/20/2026 Source: | Listed for Sale | $250,000 +85.19% $220/sqft |
07/24/2026 Source: | Sold | $135,000 -9.88% $119/sqft |
06/05/2026 Source: | Listed for Sale | $149,800 +28.58% $132/sqft |
05/12/2020 Source: | Listing Removed | $116,500 -10.04% $103/sqft |
05/12/2020 Source: | Price Increased | $129,500 +3.60% $114/sqft |

Show more
Nearby Homes


Find Homes by Property Features in Saint Stephen, SC

This representation is based in whole or in part on information supplied by the Charleston Trident Association of REALTORS® or its Multiple Listing Service through Oct 29, 2026, 06:30AM. Information is provided exclusively for personal, non-commercial use, and may not be used for any purpose other than to identify prospective properties consumers may be interested in purchasing.This website may not include listings or property addresses of sellers who have directed their listing brokers to withhold their listing or their property address from display on the Internet. All information deemed reliable but not guaranteed. Charleston Trident Multiple Listing Service, Inc. makes no representation or warranty regarding the accuracy of the data. ©2026 Charleston Trident MLS CTMLS. All rights reserved.
 Advertising Broker: Nicholas Huscroft | Chosen Realty
