- Overview
- Description
- Property Details
- Location
- Facts & Features
- Getting Around
- Nearby Homes

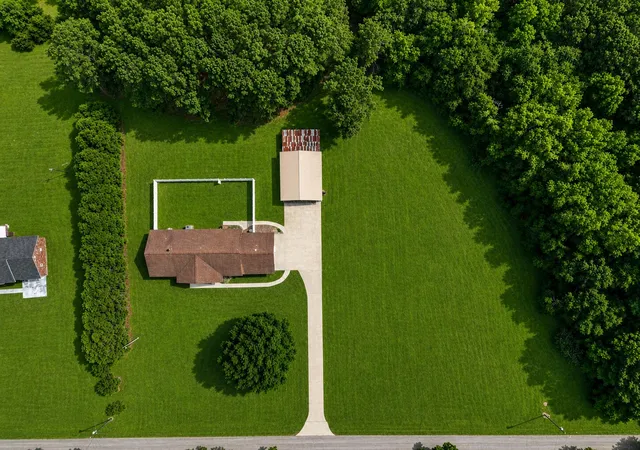
Street View
$298,000
Monthly Est:$1,483
 3 Beds
 3 Baths
2 full baths + 1 half bath
 1,451sqft
3286 Us 52, Saint Stephen, SC 29479
$298,000
$1,483/moEst:
Get Pre-Approved
Single Family Residence
Built in 2022
$-- HOA
0.7 acre lot
$205/sq.ft
Description
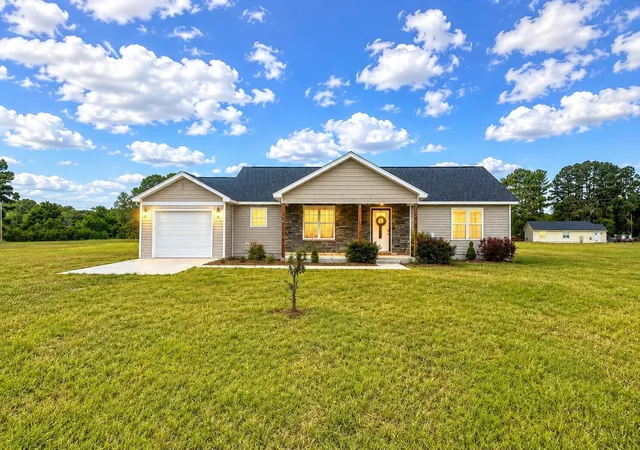
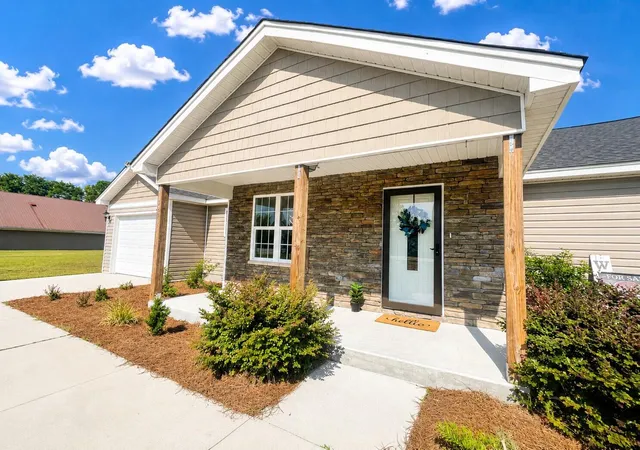
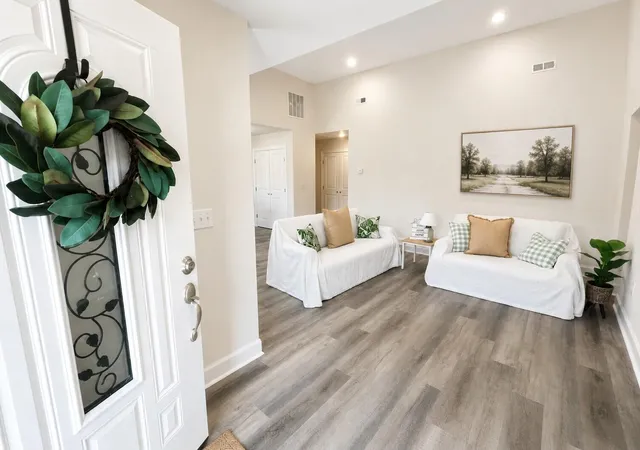
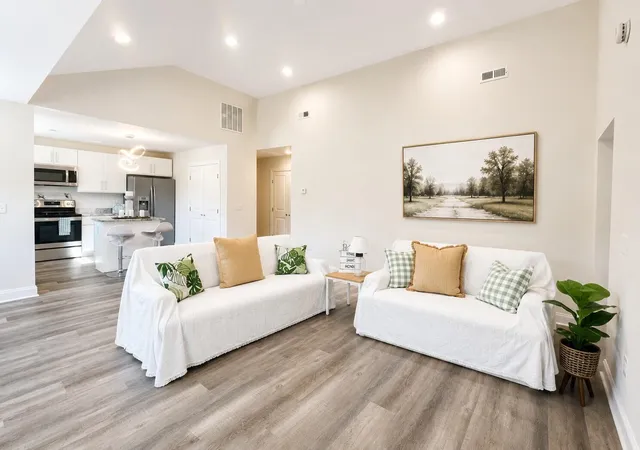
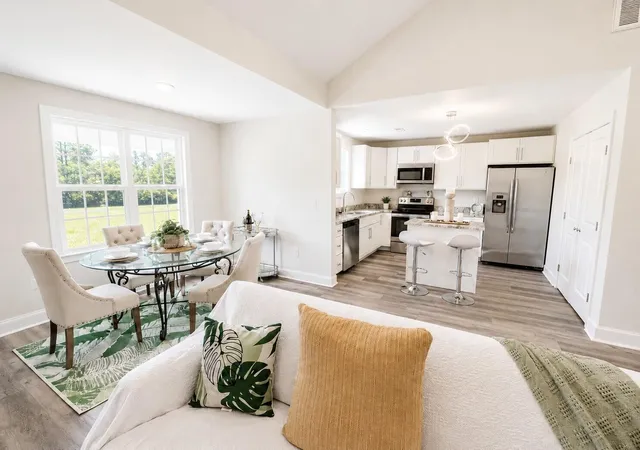
Just beyond the busy pace of everyday life, tucked away in the heart of Saint Stephen, there's a place where mornings begin a little slower, sunsets last a little longer, and life feels refreshingly simple. Built in 2022, this beautifully maintained 3-bedroom, 2.5-bath ranch sits on nearly three-quarters of an acre with no HOA, offering the kind of freedom and space that's becoming harder to find.As you pull into the driveway, you'll immediately notice the peaceful setting and wide-open space surrounding the home. Step inside and sunlight pours through the windows, dancing across luxury vinyl plank flooring and highlighting the soaring vaulted ceilings above. The open-concept layout was designed for real living -- where conversations flow easily from the kitchen to the living room,family gatherings feel effortless, and quiet nights at home feel cozy and inviting.
In the kitchen, granite countertops, stainless steel appliances, and modern finishes create a space that's both stylish and functional. Whether you're preparing dinner after a long day on the water or hosting friends for the weekend, this home was made to be enjoyed.
Out back can quickly becomes your favorite spot. Imagine sipping coffee while listening to the birds in the morning or unwinding in the evening as the Carolina breeze rolls through the trees. With nearly three-quarters of an acre, there's room to garden, entertain, park your boat, or simply enjoy the privacy and peace that comes with country living.
The one-car garage adds even more flexibility with space for tools, outdoor gear, an ATV, or weekend projects for those who love to stay busy.
And then there's Saint Stephen itself -- a hidden gem for outdoor lovers and anyone craving a slower pace of life. Nestled between the sparkling waters of Lake Moultrie and the winding Santee River, and surrounded by the natural beauty of the Francis Marion National Forest, adventure is never far away. Spend your weekends fishing at sunrise, boating at sunset, exploring wooded trails, or simply enjoying the quiet beauty of the Lowcountry. All while being just a short drive from Moncks Corner for shopping, dining, and everyday conveniences.
Whether you're looking for your forever home, a peaceful retreat, or a fresh start away from the hustle and bustle, this home offers the perfect blend of comfort, freedom, and Lowcountry charm.
Your next chapter begins here. Schedule your showing today.
- Houzeo last checked: 12 hours ago
- Listing updated: October 8, 2026 at 5:21 pm
- Listing Provided by: Lee Cross | Key Time Realty, LLC
- Source: CHS Regional MLS | MLS#: 26019870

Property Details
Status
Active
Type
Single Family Residence
No. of Stories
1
County
City
Neighborhood
--
Year Built
2022
HOA Fees
-
Finished Area
1,451 sqft
Lot Size
0.7 acre lot
Basement Area
- sqft
MLS Name
CHS Regional MLS
MLS Number
26019870
MLS Status
Active
Days on Market
92

Continue Your Journey in App
Find your dream home, receive real-time updates, and many more!
Download App
Continue Your Journey in App
Find your dream home, receive real-time updates, and many more!
Location
Facts & Features
Rooms
Bedrooms & bathrooms
Bedrooms: 3
Bathrooms: 3
Interior
Flooring
Luxury Vinyl
Interior Features
High Ceilings, Kitchen Island, Ceiling Smooth, Walk In Closet(s), Family, Living/dining Combo
Heating
Central
Sewer
Septic Tank
Cooling
Central Air
Construction
Year Built
Year Built: 2022
Home type
Single Family Residence
Roof
Architectural
Construction Materials
Vinyl Siding, Stone Veneer
Architectural Style
Contemporary
Foundation Details
Slab
Utilities & Energy
Water Source
Public
Utilities
Bcw & Sa, Santee Cooper
Parking Features
1 Car Garage
Laundry Features
Washer Hookup, Electric Dryer Hookup
Other Features
Lot Features
.5 1 Acre
Patio And Porch Features
Front Porch
Subdivision Name
None
Price History
| Date | Event | Price |
|---|---|---|
10/08/2026 Source: | Price Decreased | $298,000 -0.33% $205/sqft |
07/29/2026 Source: | Listed for Sale | $299,000 $206/sqft |

Nearby Homes



Find Homes by Property Features in Saint Stephen, SC
Nearby New Homes For Sale

This representation is based in whole or in part on information supplied by the Charleston Trident Association of REALTORS® or its Multiple Listing Service through Oct 09, 2026, 02:30PM. Information is provided exclusively for personal, non-commercial use, and may not be used for any purpose other than to identify prospective properties consumers may be interested in purchasing.This website may not include listings or property addresses of sellers who have directed their listing brokers to withhold their listing or their property address from display on the Internet. All information deemed reliable but not guaranteed. Charleston Trident Multiple Listing Service, Inc. makes no representation or warranty regarding the accuracy of the data. ©2026 Charleston Trident MLS CTMLS. All rights reserved.
 Advertising Broker: Nicholas Huscroft | Chosen Realty