- Overview
- Description
- Property Details
- Location
- Facts & Features
- Getting Around



$479,000
Monthly Est:$2,384
 3 Beds
 3 Baths
2 full baths + 1 half bath
 2,400sqft
169 Roadrunner Dr, Balsam, NC 28707
$479,000
$2,384/moEst:
Get Pre-Approved
Single Family Residence
Built in 2010
$-- HOA
0.98 acre lot
$200/sq.ft
Description
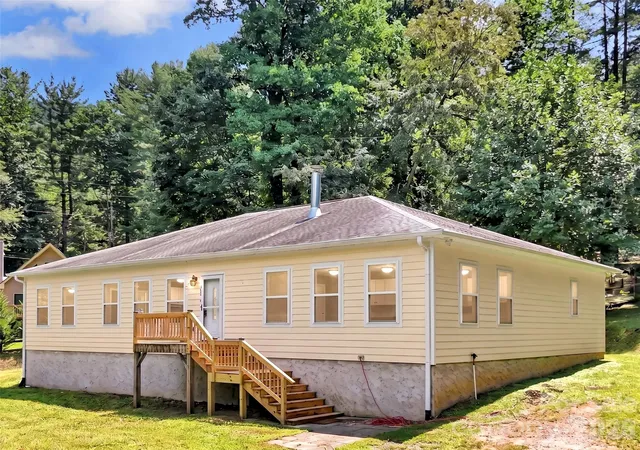
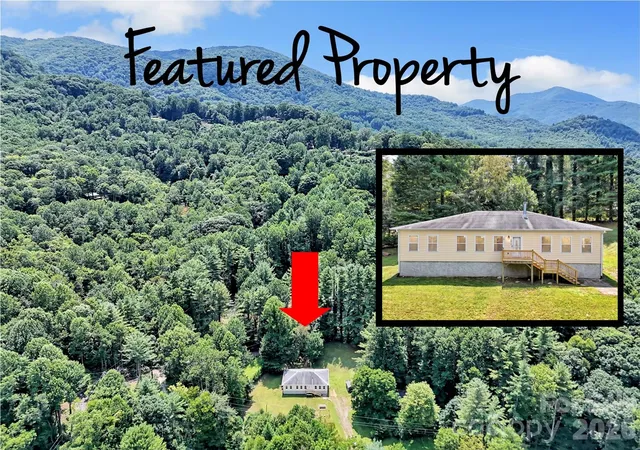
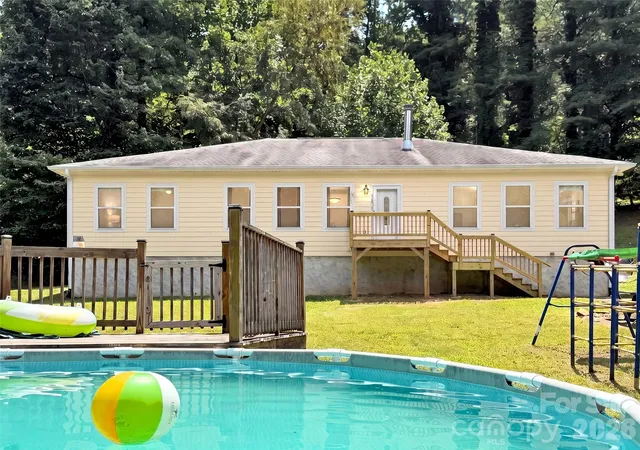
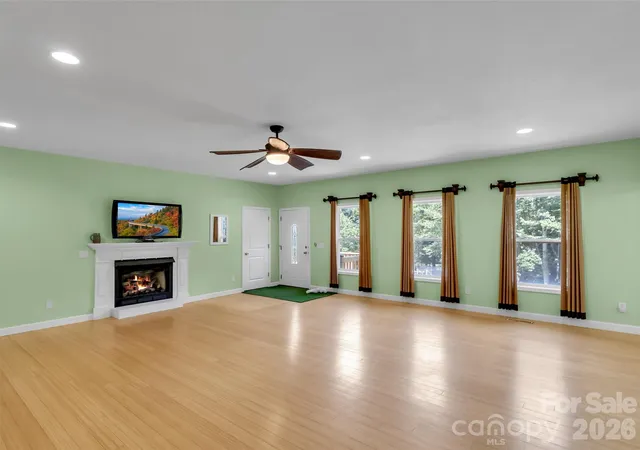
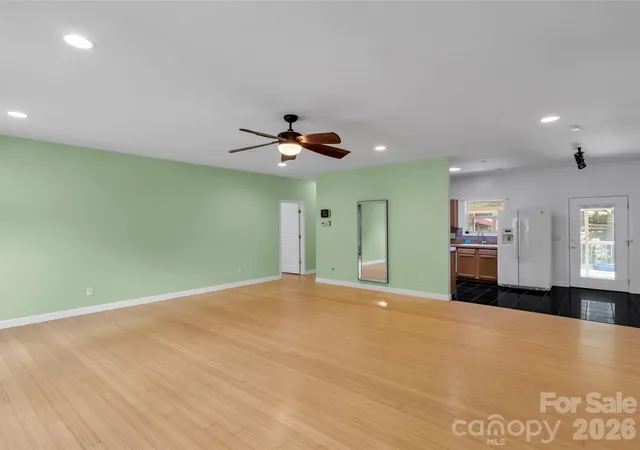
Discover a home designed for comfort, convenience, and peace of mind. Thoughtfully upgraded throughout, this property combines modern smart-home features, energy-efficient systems, quality finishes, and valuable included appliances, making it truly move-in ready. Stylish bamboo flooring flows through the main living areas, adding warmth & durability, while smart recessed and can lighting in the kitchen, living room, and hallway provides bright, customizable illumination with convenient voice and app control through Google Assistant or Amazon Alexa. The Great room offers a remote-controlled propane fireplace that creates instant comfort and a cozy atmosphere at the touch of a button. Beautiful butcher block kitchen countertops bring warmth, character, and a custom feel to the kitchen. The kitchen and laundry areas are also well equipped with a brand-new refrigerator and stove and a standalone freezer provides valuable extra food storage capacity. A brand-new Samsung washer and dryer with Steam Cycle technology, and a brand-new A. O. Smith Signature 900 Hybrid Heat Pump Water Heater that delivers energy-efficient performance. The home includes a whole-house gasoline generator with a home connection for dependable backup power should there be any power outages, along with Spectrum fiber internet service availability to support high-speed work-from-home, streaming, and connected-home needs. The encapsulated crawlspace enhances moisture protection, energy efficiency, and overall indoor air quality, while two professionally installed ALORAIR commercial-grade crawlspace dehumidifiers provide exceptional moisture control and long-term structural protection. Additional recent improvements include a brand-new whole-house well water filtration system, as well as a brand-new sewer pump for reliable wastewater service and extra peace of mind. Freshly replaced wood decking on the front and back porches enhances curb appeal and creates inviting outdoor living spaces. An above-ground swimming pool with an ionization system is designed for low-maintenance enjoyment with reduced reliance on chlorine. The property includes an 8'8 x 15 vinyl outbuilding and a 7'3 x 7'4 playhouse with wraparound deck. Together, these upgrades create a rare opportunity to own a well-equipped 3 bedroom, 2.5 bath home with comfort, efficiency, and everyday livability already built in. All listed upgrades and included appliances are in excellent condition and will convey with the home. Please ask for the amenities sheet.
- Houzeo last checked: 1 hour ago
- Listing updated: October 6, 2026 at 11:52 am
- Listing Provided by: Bruce McGovern (828) 452-1519 | McGovern Property Management, Inc. (828) 452-1519
- Source: Canopy MLS | MLS#: 4411533

Property Details
Status
Active
Type
Single Family Residence
No. of Stories
-
County
City
Neighborhood
--
Year Built
2010
HOA Fees
-
Finished Area
2,400 sqft
Lot Size
0.98 acre lot
Basement Area
- sqft
MLS Name
Canopy MLS
MLS Number
4411533
MLS Status
Active
Days on Market
72
Cumulative Days on Market
57

Continue Your Journey in App
Find your dream home, receive real-time updates, and many more!
Download App
Continue Your Journey in App
Find your dream home, receive real-time updates, and many more!
Location
Facts & Features
Rooms
Bedrooms & bathrooms
Bedrooms: 3
Bathrooms: 3
Interior
Exterior Features
Storage
Heating
Heat Pump
Appliances
Dishwasher, Dryer, Electric Oven, Electric Range, Electric Water Heater, Freezer, Refrigerator, Washer
Sewer
Septic Installed
Cooling
Heat Pump
Interior Features
Open Floorplan, Split Bedroom
Flooring
Bamboo, Tile
Construction
Year Built
Year Built: 2010
Home type
Single Family Residence
Architectural Style
Ranch
Construction Materials
Fiber Cement
Roof
Architectural Shingle
Foundation Details
Crawl Space
Utilities & Energy
Water Source
Well
Fireplace Features
Gas, Living Room
Utilities
Cable Available, Electricity Connected
Parking Features
Driveway
Laundry Features
Main Level
Pool Features
Above Ground
Other Features
Patio And Porch Features
Front Porch, Rear Porch
Lot Features
Private, Views
Subdivision Name
None
Price History
| Date | Event | Price |
|---|---|---|
08/10/2026 Source: | Listed for Sale | $495,000 +3.34% $206/sqft |
08/10/2026 Source: | Price Increased | $479,000 +100.42% $200/sqft |
12/31/2015 Source: | Listing Removed | $239,000 $100/sqft |

Find Homes by Property Features in Balsam, NC

Based on information submitted to the MLS GRID from Canopy MLS through Oct 21, 2026, 04:15AM. All data is obtained from various sources and may not have been verified by the broker or MLS GRID. Supplied Open House Information is subject to change without notice. All information should be independently reviewed and verified for accuracy. Properties may or may not be listed by the office/agent presenting the information. IDX information is provided exclusively for consumers’ personal, noncommercial use. It may not be used for any purpose other than to identify prospective properties which the consumers may be interested in purchasing. The data is deemed reliable but is not guaranteed by MLS GRID. The use of the MLS GRID Data may be subject to an end-user license agreement prescribed by the Member Participant’s applicable MLS, if any, and as amended from time to time. ©2026 Canopy MLS. All Rights Reserved.
 Advertising Broker: Nicholas Huscroft | Chosen Realty
