- 0
- 4
- Overview
- Description
- Property Details
- Location
- Facts & Features
- Getting Around
- Nearby Homes
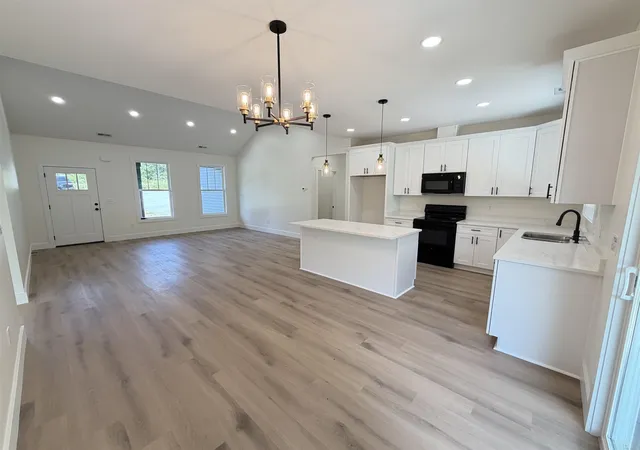

Street View
$314,500
Monthly Est:$1,565
 3 Beds
 2 Baths
2 full baths
 1,550sqft
169 Susans Rd, Gaffney, SC 29341
$314,500
$1,565/moEst:
Get Pre-Approved
Single Family Residence
Built in 2026
$-- HOA
37,897.2 sqft lot
$203/sq.ft
Description
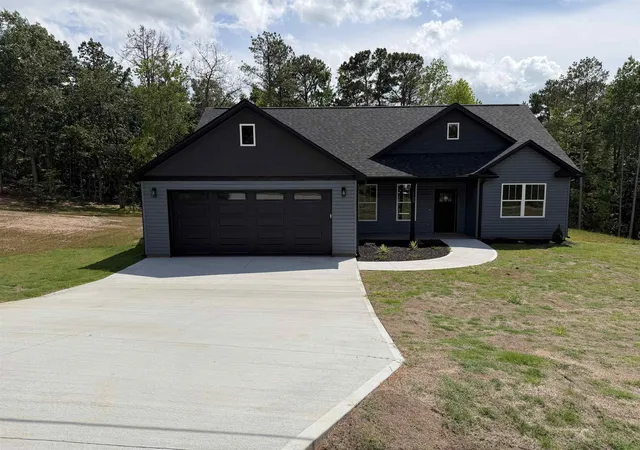
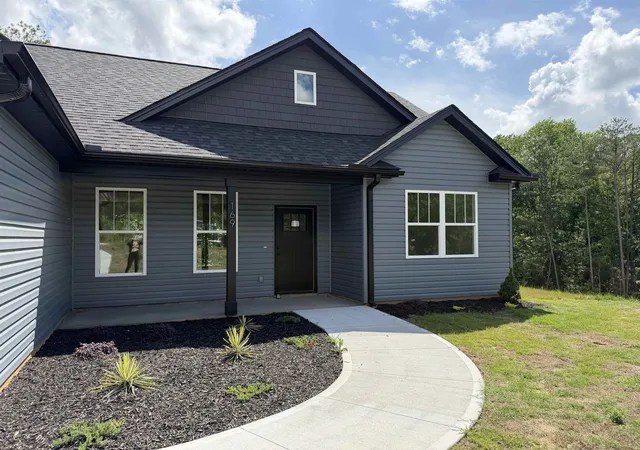
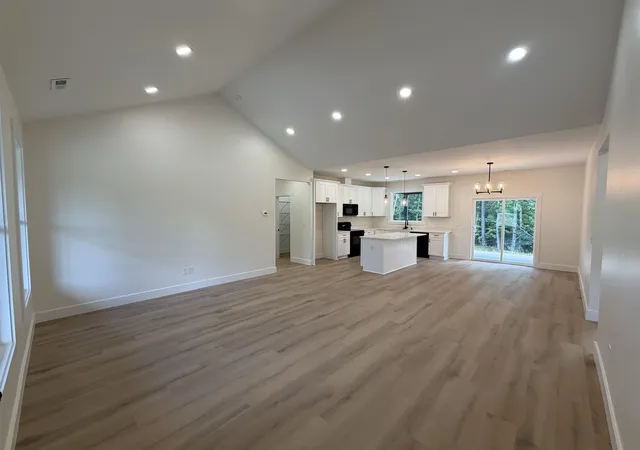
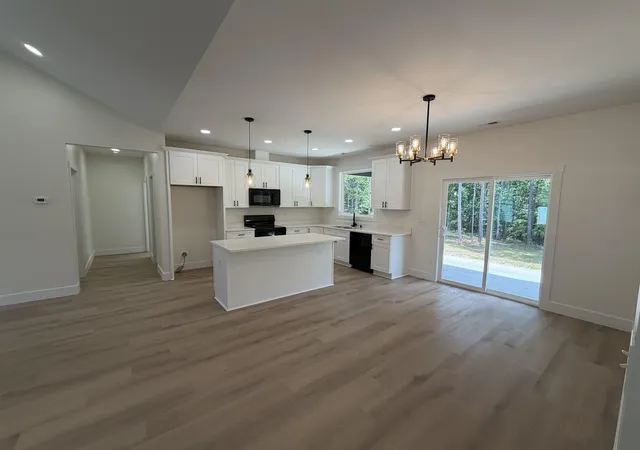
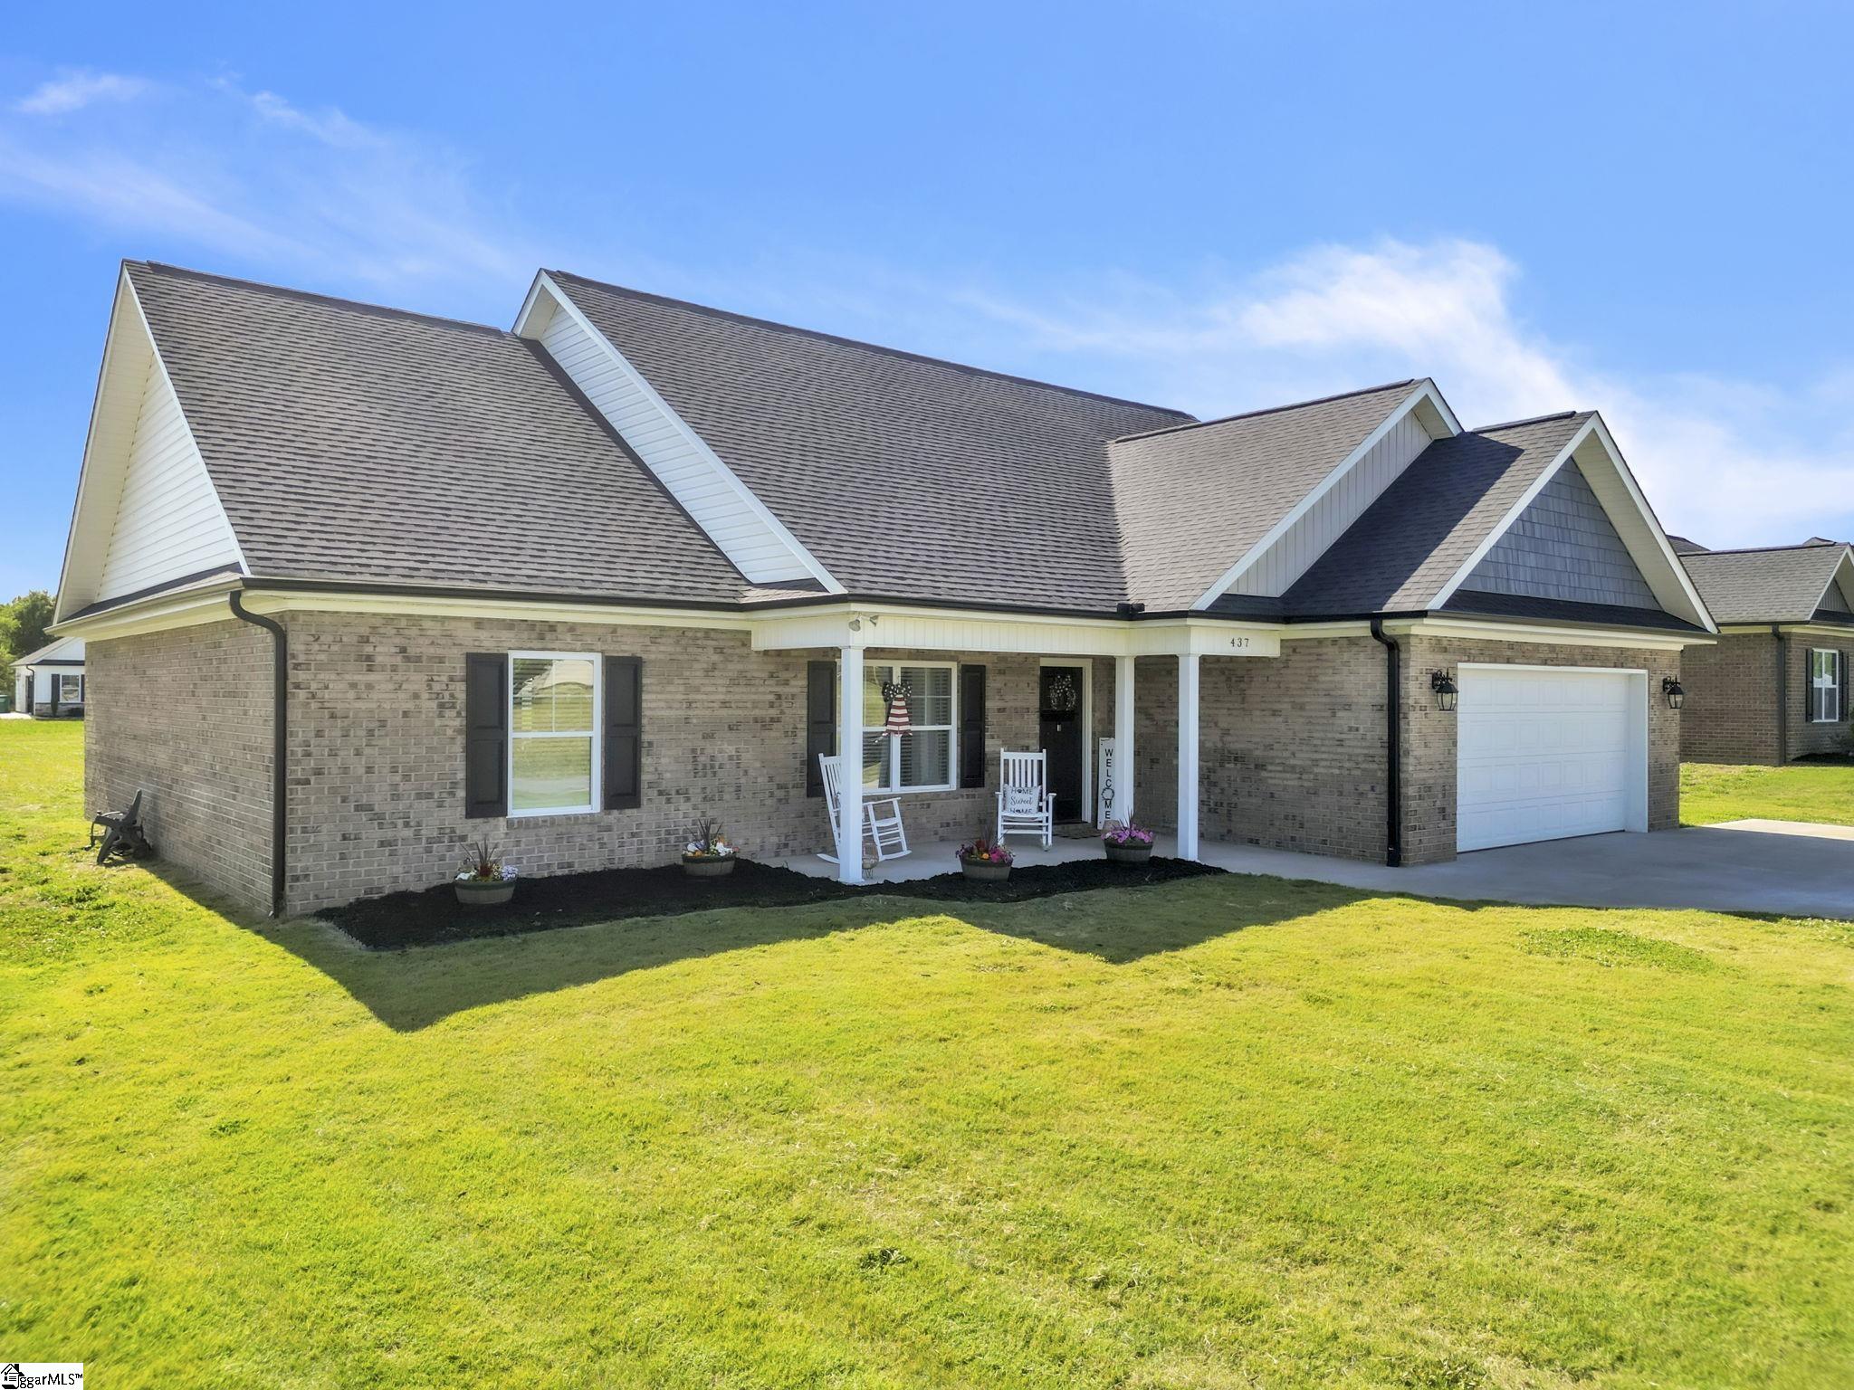
Move In Ready!!! This cozy 1,550 sq ft home sits on .87 peaceful acres in Gaffney, SC. Cathedral vaulted ceilings create an open, airy feel throughout the living, dining, and kitchen areas. The kitchen offers a walk-in pantry, island for extra seating, and quartz countertops. Featuring 3 bedrooms, 2 full baths, and a walk-in laundry room with a utility sink. Conveniently located near shopping, dining, schools, and highway access, while still offering the privacy and quiet you’ll love.
- Houzeo last checked: 1 hour ago
- Listing updated: August 29, 2026 at 1:01 am
- Listing Provided by: Dina Napechnik (864) 207-0835 | Keller Williams Realty (864) 574-6000
- Source: Spartanburg MLS-SC | MLS#: SPN332890

Property Details
Status
Active
Type
Single Family Residence
No. of Stories
-
County
City
Neighborhood
--
Year Built
2026
HOA Fees
-
Finished Area
1,550 sqft
Lot Size
37,897.2 sqft lot
Basement Area
- sqft
MLS Name
Spartanburg MLS
MLS Number
SPN332890
MLS Status
Active
Days on Market
241

Continue Your Journey in App
Find your dream home, receive real-time updates, and many more!
Download App
Continue Your Journey in App
Find your dream home, receive real-time updates, and many more!
Facts & Features
Rooms
Bedrooms & bathrooms
Bedrooms: 3
Bathrooms: 2
Bedroom 2
Level: 1
Area: 132.00 Square Feet
Dimensions: 11'4"x12'1
Bedroom 3
Level: 1
Area: 132.00 Square Feet
Dimensions: 11'4"x12'3
Dining Room
Level: 1
Area: -- Square Feet
Dimensions: N/A
Kitchen
Level: 1
Area: 228.00 Square Feet
Dimensions: 19'1"x12'
Laundry
Level: 1
Area: 56.00 Square Feet
Dimensions: 8'4"x7'4"
Living Room
Level: 1
Area: 289.00 Square Feet
Dimensions: 17'3"x17
Primary Bedroom
Level: 1
Area: 180.00 Square Feet
Dimensions: 15'4"x12'
Interior
Cooling
Central Air
Interior Features
Ceiling Fan(s), Cathedral Ceiling(s), Ceilings Some 9 Ft +, Tray Ceiling(s), Attic Stairs Pulldown, Walk In Closet(s), Ceiling Smooth, Solid Surface Counters, Open Floorplan, Walk In Pantry
Heating
Forced Air
Window Features
Windows Tilt
Exterior Features
Windows Tilt
Sewer
Septic Tank
Appliances
Dishwasher, Disposal, Microwave, Free Standing Range
Flooring
Luxury Vinyl
Construction
Year Built
Year Built: 2026
Home type
Single Family Residence
Construction Materials
Vinyl Siding
Roof
Architectural
Foundation Details
Slab
Architectural Style
Craftsman, Traditional
Utilities & Energy
Basement
None
Pool Features
Windows Tilt
Fireplace Features
Windows Tilt
Laundry Features
1st Floor, Electric Dryer Hookup, Sink, Walk In, Washer Hookup
Water Source
Public
Parking Features
2 Car Attached
Security Features
Smoke Detector(s)
Other Features
Community Features
None
Lot Features
Cul De Sac, Sloped, Some Trees, Wooded
Patio And Porch Features
Patio, Porch, Windows Tilt, Covered Patio
Subdivision Name
None
Price History
| Date | Event | Price |
|---|---|---|
08/27/2026 Source: #SPN332890 | Listed for Sale | $314,500 $203/sqft |
06/29/2026 Source: | Pending | $314,500 $203/sqft |

Nearby Homes
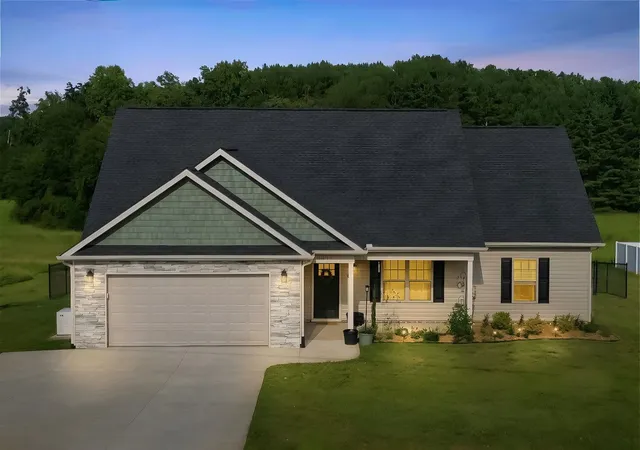
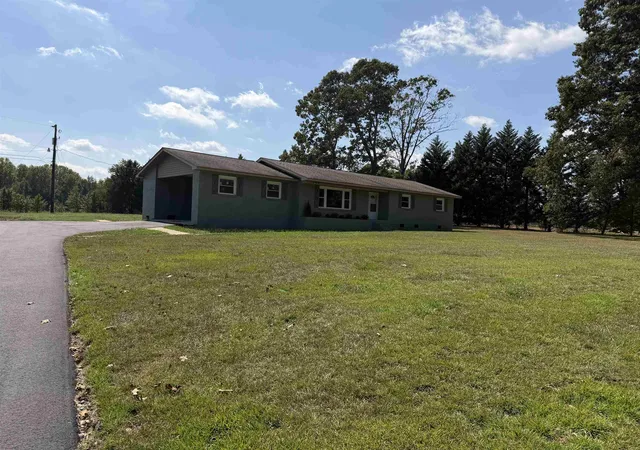
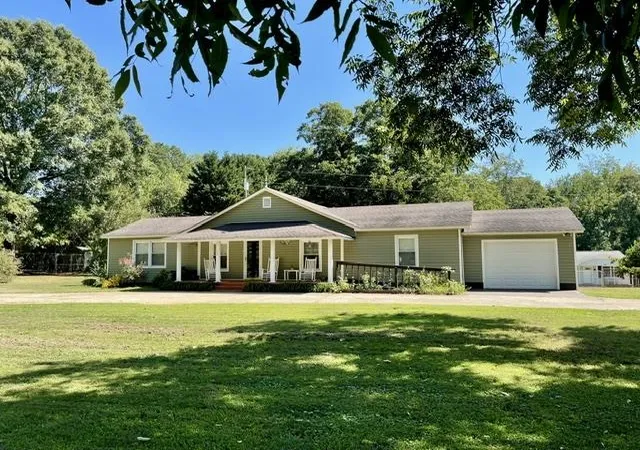
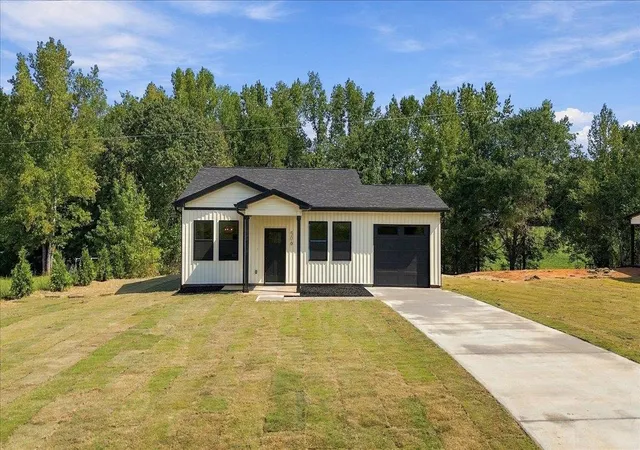

Find Homes by Property Features in Gaffney, SC
Nearby New Homes For Sale


Based on information from the MLS through Sep 22, 2026, 10:16AM. The information provided by this website is for the personal, non-commercial use of consumers and may not be used for any purpose other than to identify prospective properties consumers may be interested in purchasing. The data is deemed reliable but is not guaranteed accurate by the Spartanburg MLS. The data relating to real estate for sale on this web site comes in part from the IDX program of the Spartanburg MLS. Real estate listings held by brokerage firms other than are marked with the IDX mark and the information about them includes the name of the listing broker. © 2026 Spartanburg Association of REALTORS® Multiple Listing Service. All Rights Reserved.
 Advertising Broker: Randy Longo | iSave Realty

Love this home?
Here's 3 things you can do

Your local real estate expert. Speak directly with agent about the home & pricing.

Rates starting from 6.3%. Secure financing early to move quickly when you're ready.

Fastest way to get your offer in. Speak directly with agent to negotiate the offer.


