- Overview
- Description
- Property Details
- Location
- HOA Management
- Facts & Features
- Getting Around
- Nearby Homes
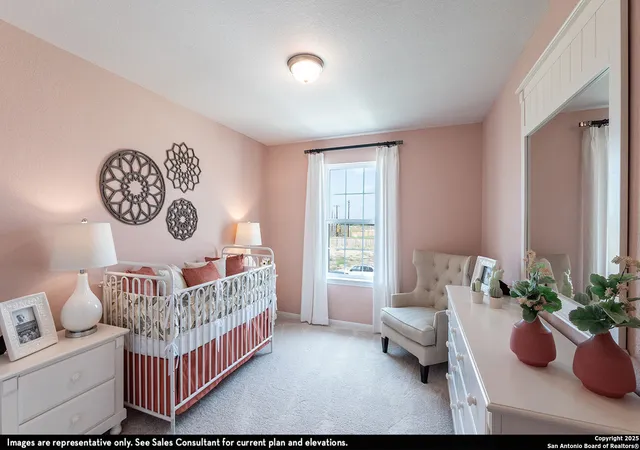

Street View
$396,725
Monthly Est:$1,975
 4 Beds
 3 Baths
2 full baths + 1 half bath
 2,507sqft
169 Taylor Way, San Antonio, TX 78253
$396,725
$1,975/moEst:
Get Pre-Approved
Single Family Residence
Built in 2025
$-- HOA
6,969.6 sqft lot
$158/sq.ft
Description
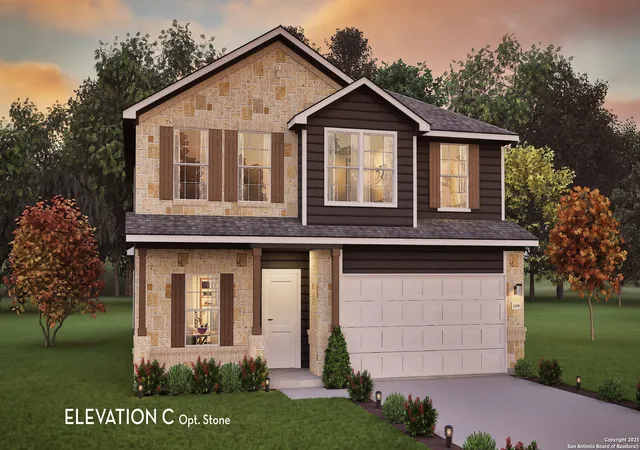
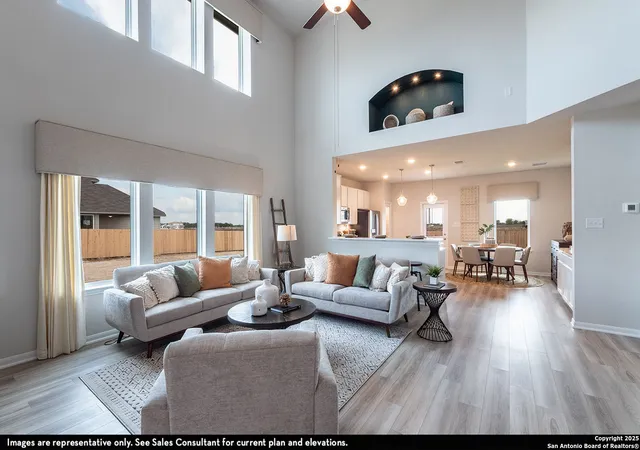
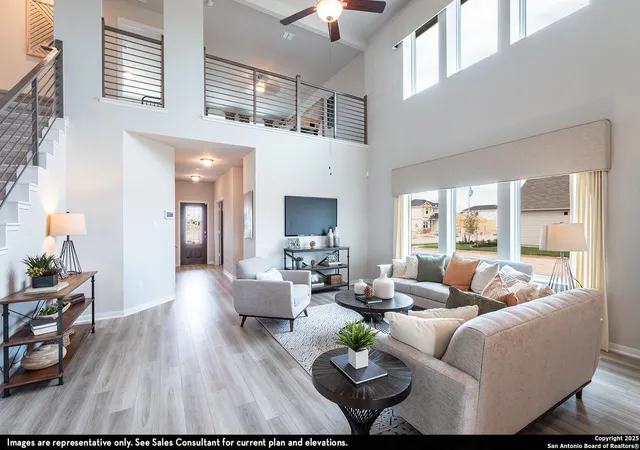
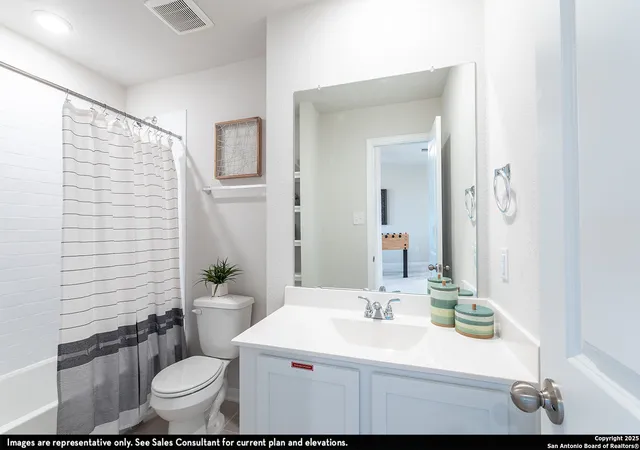
Rio Grande is an exceptional two-story home designed to offer luxury and functionality for a wide range of lifestyles. Whether you're a first-time homebuyer, relocating for a new job, or searching for your dream home, this floor plan offers an amazing blend of modern finishes, spacious design, and customizable options. With its open-concept layout and thoughtful design, this home is perfect for everyday living, entertaining, and creating lasting memories. Upon entering the Rio Grande, you're greeted by a private study room, ideal for a home office, study area, or creative space. A convenient walk-in utility room, closet, and access to the two-car garage ensure that everyday tasks are simplified. Need more storage or space for additional vehicles? You can easily upgrade to a larger garage by adding five feet for a two-and-a-half or full three-car garage-perfect for holiday decorations, tools, or extra cars. The heart of this home is its massive family room, with soaring two-story ceilings that create a sense of grandeur. This open space is perfect for entertaining guests or simply relaxing with family. Adjacent to the family room is a well-appointed kitchen and breakfast area, designed for convenience and style. The kitchen boasts sleek granite countertops, flat-panel birch cabinets, and industry-leading appliances, making it the ideal space for preparing meals or hosting gatherings. Need more counter space? You have the option to add a kitchen island or extra cabinetry to suit your needs. The high bar in the kitchen is convenient for casual meals or enjoying breakfast with the family, all while remaining connected to the family room. For those who love outdoor living, Rio Grande offers the option to add a spacious extended covered patio-perfect for BBQs, outdoor entertaining, or simply enjoying a quiet evening in your backyard oasis. The secluded master suite, located on the first floor, provides a serene retreat from the rest of the home. The master bathroom features cultured marble countertops, the option for dual vanities, and a large walk-in closet. For added luxury, you can choose to upgrade to a luxury bathtub with a standalone shower or a master super shower for an even more indulgent experience. Upstairs, you'll find a spacious game room-ideal for family fun, game nights, or watching movies. The second floor also features three additional bedrooms, one of which includes a walk-in closet, as well as a full secondary bath conveniently located between the third and fourth bedrooms. The Rio Grande offers flexible customization with extensive features and options to make this home truly yours. From spacious living areas to luxurious upgrades, this floor plan is designed to fit your dream home vision. Don't miss the opportunity to build your new home with CastleRock!
- Houzeo last checked: 2 minutes ago
- Listing updated: February 19, 2026 at 2:12 pm
- Listing Provided by: Ashley Yoder | Castlerock Realty, LLC (832) 582-0030
- Source: LERA MLS-TX | MLS#: 1918802

Property Details
Status
Pending
Type
Single Family Residence
No. of Stories
-
County
City
Neighborhood
--
Year Built
2025
HOA Fees
-
Finished Area
2,507 sqft
Lot Size
6,969.6 sqft lot
Basement Area
- sqft
MLS Name
LERA MLS
MLS Number
1918802
MLS Status
PND
Days on Market
348

Continue Your Journey in App
Find your dream home, receive real-time updates, and many more!
Download App
Continue Your Journey in App
Find your dream home, receive real-time updates, and many more!
Location
HOA Management
HUNTERS RANCH HOA
HOA Fees
$500/
Amenities
 Amenities and services may be covered by one or multiple associations and service providers.
 Pool
Pool
 Basket Ball
 Sports Court
BBQ
Disclaimer: Amenities are based on third-party information and may vary; buyers must independently verify all amenities, as information is deemed reliable but not guaranteed.
Facts & Features
Rooms
Bedrooms & bathrooms
Bedrooms: 4
Bathrooms: 3
Interior
Window Features
All
Utilities & Energy
Fireplace Features
Na
Association Amenities
Pool, Court, Bbq, Bballct
Other Features
Subdivision Name
Hunters Ranch
Price History
| Date | Event | Price |
|---|---|---|
12/01/2025 Source: | Pending | $396,725 $158/sqft |
10/28/2025 Source: | Listed for Sale | $396,725 $158/sqft |

Getting Around 169 Taylor Way
Bike Score®

Somewhat Bikeable
20/100
Walk Score®

Car-Dependent
0/100
Data provided by Redfin
Nearby Homes
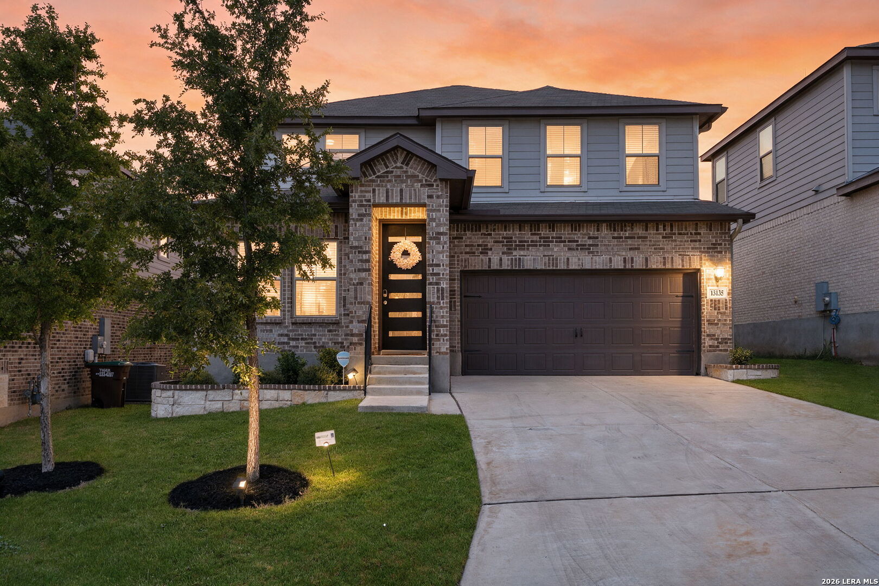
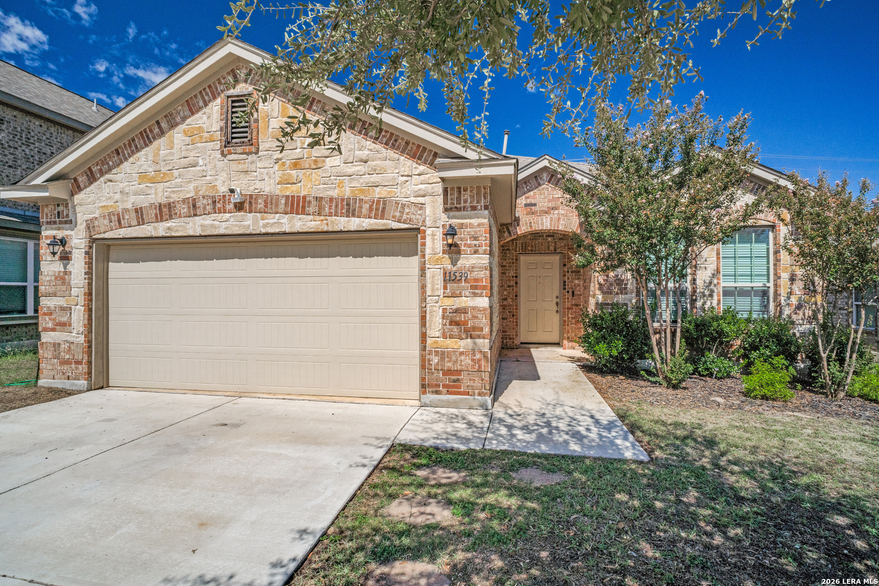
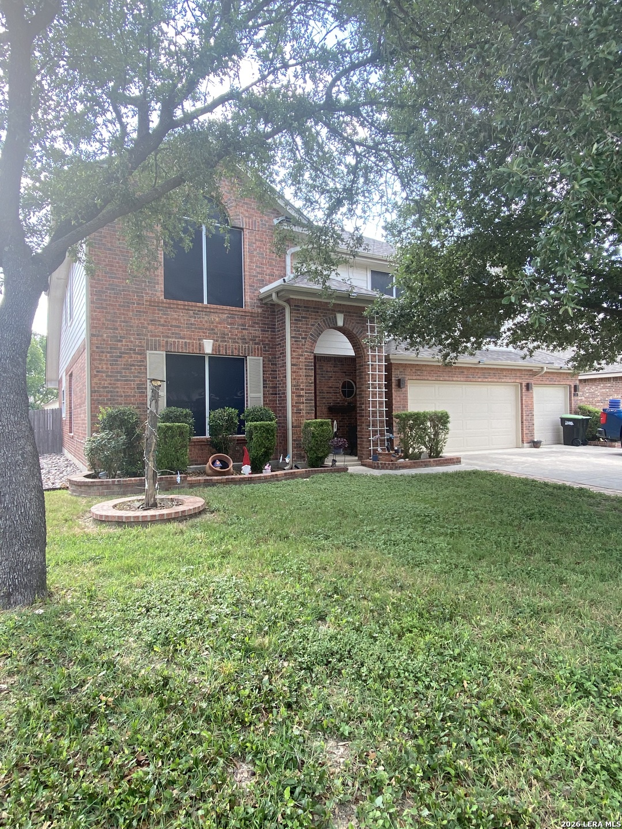
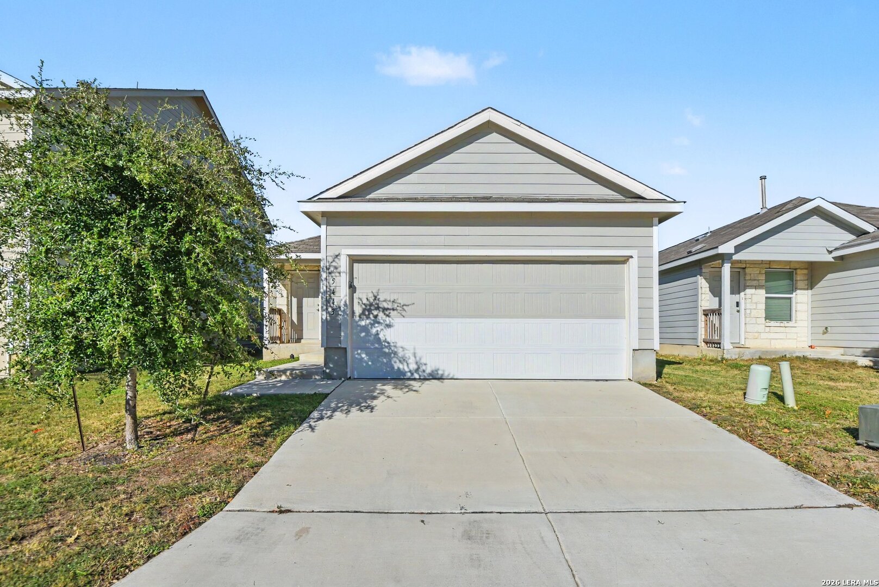
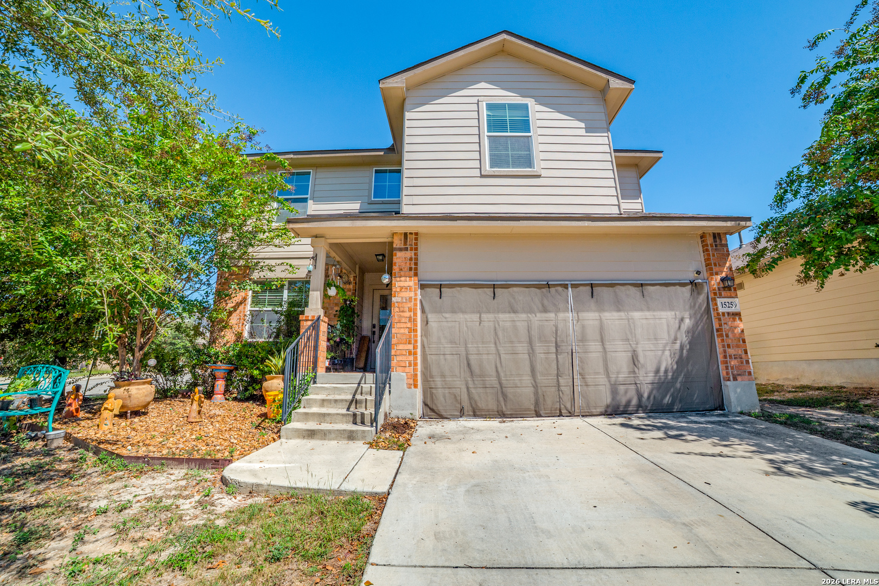
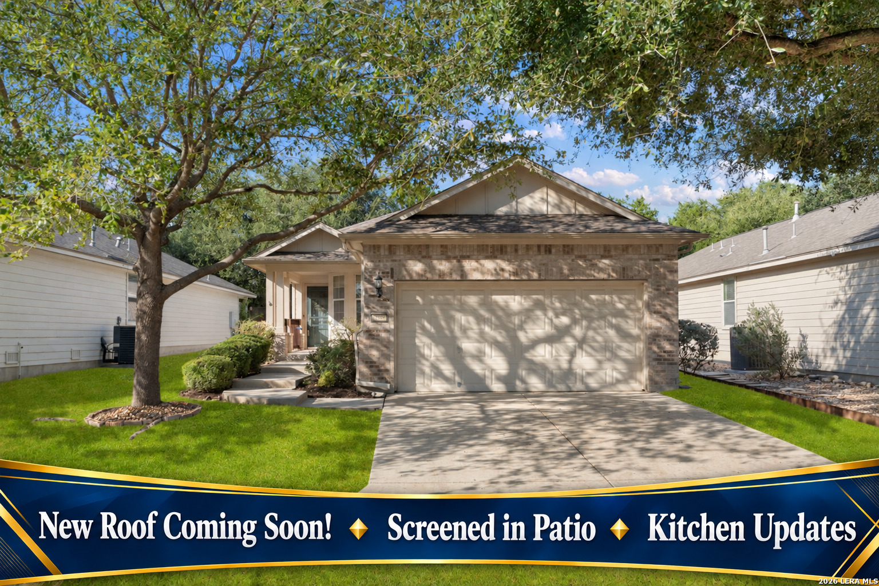
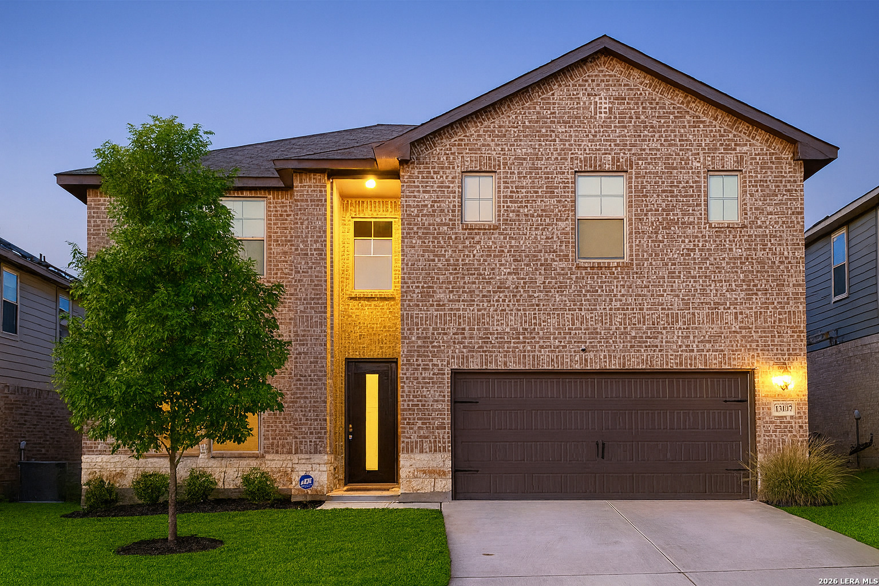
Find Homes by Property Features in San Antonio, TX

Based on information from the San Antonio Board of REALTORS® MLS through Oct 11, 2026, 08:30PM. Information is provided exclusively for consumers’ personal, non-commercial use, and it may not be used for any purpose other than to identify prospective properties consumers may be interested in purchasing. The data is deemed reliable but is not guaranteed. © 2026 San Antonio Board of REALTORS - All Rights Reserved.
 Advertising Broker: David Montalvo | CapTex Realty