- Overview
- Description
- Property Details
- Location
- HOA Management
- Facts & Features
- Getting Around
- Nearby Homes



$527,995
Monthly Est:$2,628
 6 Beds
 4 Baths
3 full baths + 1 half bath
 3,300sqft
16906 Siakam Way, Westfield, IN 46074
$527,995
$2,628/moEst:
Get Pre-Approved
Single Family Residence
Built in 2026
$60.42/mo HOA
7,096 sqft lot
$160/sq.ft
Description
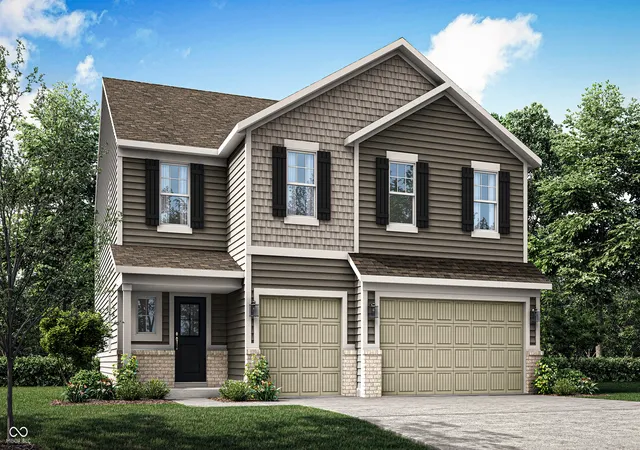
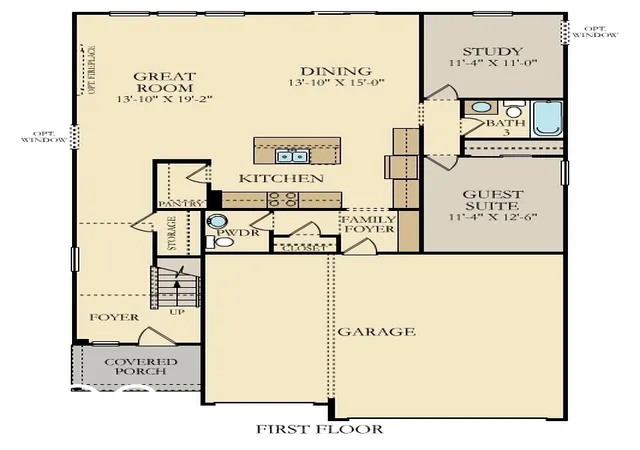
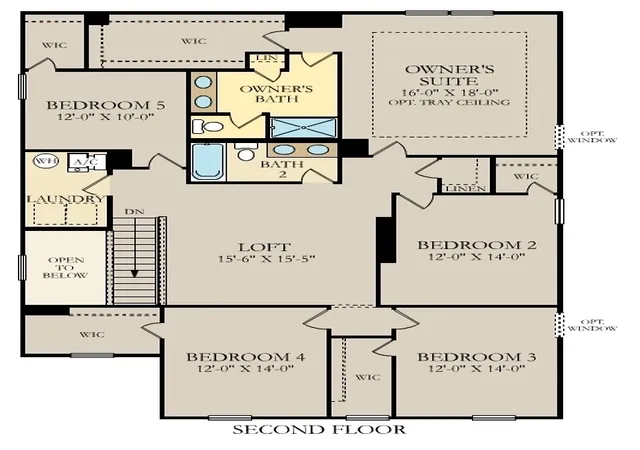
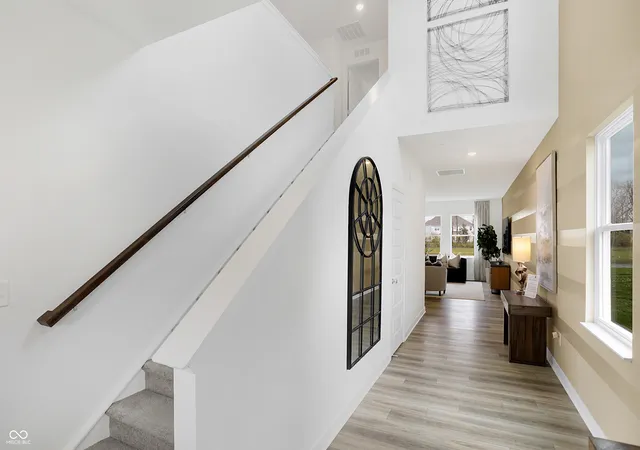
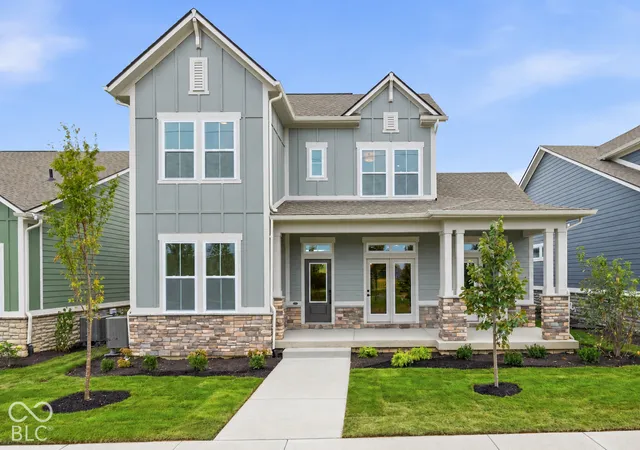
The Venture Collection offers new single-family homes coming soon to Ravinia, a lavish master-planned community in Westfield, IN. Built with a focus on active living, onsite amenities include a swimming pool, playground, walking trails, a basketball court and pickleball court. Westfield is home to a charming downtown district, highly regarded Westfield Washington schools, championship golf courses and excellent city parks. Within three miles of Ravinia is the 29.6-acre Freedom Trail Park, featuring a playground, natural trails and a fishing pond. Less than six miles away is Clay Terrace shopping center, which offers a convenient grocery store, exclusive brands, specialty shops and over 30 yearly public events. The Great Room, dining room and kitchen share a convenient open concept floorplan on the first floor of this two-story home, adjacent to a secondary bedroom and study. A versatile loft and five additional bedrooms occupy the top floor, including the restful owner's suite, which features a bedroom, en-suite bathroom and walk-in closet. A 3 car garage adds extra storage. *Photos/Tour of model may show features not selected in home.
- Houzeo last checked: 11 minutes ago
- Listing updated: August 31, 2026 at 5:00 pm
- Listing Provided by: Erin Hundley , Christine Robbins | Compass Indiana, LLC (317) 339-2259
- Source: Metropolitan Indianapolis Board of REALTORS (MIBOR) MLS-IN | MLS#: 22119859

Property Details
Status
Pending
Type
Single Family Residence
No. of Stories
-
County
City
Neighborhood
--
Year Built
2026
HOA Fees
$60.42/mo
Finished Area
3,300 sqft
Lot Size
7,096 sqft lot
Basement Area
- sqft
MLS Name
Metropolitan Indianapolis Board of REALTORS (MIBOR) MLS
MLS Number
22119859
MLS Status
Pending
Days on Market
57
Cumulative Days on Market
19

Continue Your Journey in App
Find your dream home, receive real-time updates, and many more!
Download App
Continue Your Journey in App
Find your dream home, receive real-time updates, and many more!
Location
HOA Management
N/A
HOA Fees
$725/ Annually
Amenities
 Amenities and services may be covered by one or multiple associations and service providers.
 Basket Ball
 Bike Trails
 Park Playground
 Pool
Pool
 Sports Court
Entrance Common
ParkPlayground
Walking Trails
Disclaimer: Amenities are based on third-party information and may vary; buyers must independently verify all amenities, as information is deemed reliable but not guaranteed.
Facts & Features
Rooms
Bedrooms & bathrooms
Bedrooms: 6
Bathrooms: 4
Dining Room
Level: Main
Area: 195.00 Square Feet
Dimensions: 13x15
Great Room
Level: Main
Area: 266.00 Square Feet
Dimensions: 14x19
Office
Level: Main
Area: 121.00 Square Feet
Dimensions: 11x11
Bedroom 6
Level: Main
Area: 132.00 Square Feet
Dimensions: 11x12
Master Bedroom
Level: Upper
Area: 288.00 Square Feet
Dimensions: 16x18
Bedroom 2
Level: Upper
Area: 168.00 Square Feet
Dimensions: 12x14
Bedroom 3
Level: Upper
Area: 168.00 Square Feet
Dimensions: 12x14
Bedroom 4
Level: Upper
Area: 168.00 Square Feet
Dimensions: 14x12
Bedroom 5
Level: Upper
Area: 120.00 Square Feet
Dimensions: 12x10
Loft
Level: Upper
Area: 225.00 Square Feet
Dimensions: 15x15
Kitchen
Level: Main
Area: 195.00 Square Feet
Dimensions: 13x15
Interior
Cooling
Central Air
Flooring
Hardwood
Interior Features
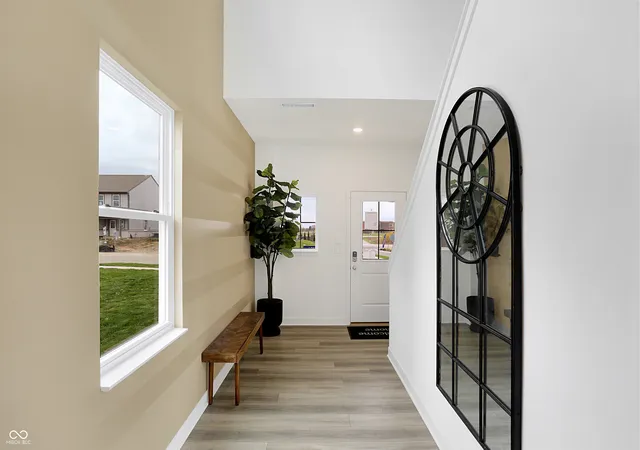
Attic Access, Kitchen Island, Entrance Foyer, Eat In Kitchen, Pantry, Smart Thermostat, Walk In Closet(s)
Exterior Features
Smart Lock(s)
Appliances
Dishwasher, Disposal, Microwave, Oven, Gas Oven, Refrigerator
Heating
Natural Gas, High Efficiency (90%+ Afue )
Construction
Year Built
Year Built: 2026
Home type
Single Family Residence
Architectural Style
Traditional
Property Condition
New Construction
Foundation Details
Slab
Construction Materials
Brick, Cement Siding
Utilities & Energy
Water Source
Public
Fireplace Features
Electric, Great Room
Association Amenities
Trail(s), Park, Playground, Pickleball Court(s), Pool, Basketball Court
Parking Features
Attached, Concrete, Garage Door Opener
Other Features
Subdivision Name
Ravinia
Patio And Porch Features
Covered, Patio
Price History
| Date | Event | Price |
|---|---|---|
08/31/2026 Source: #MBR22119859 | Pending | $527,995 $160/sqft |
08/12/2026 Source: | Listed for Sale | $527,995 $160/sqft |

Nearby Homes
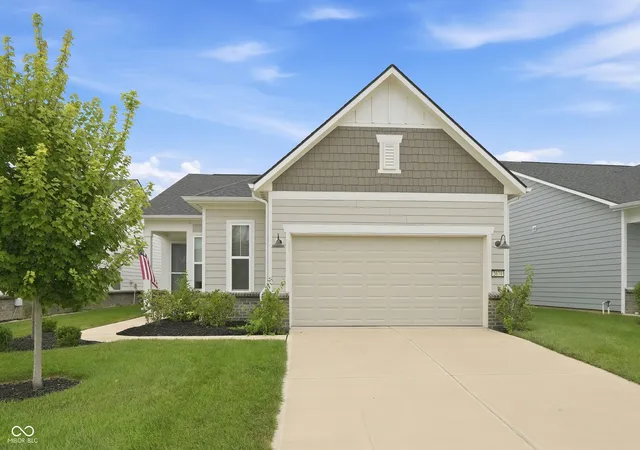
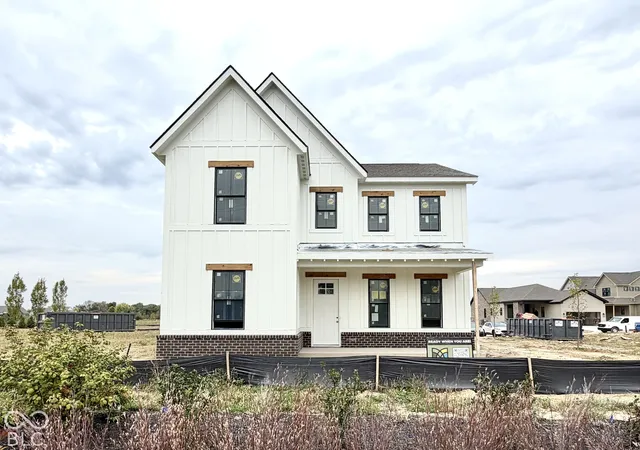

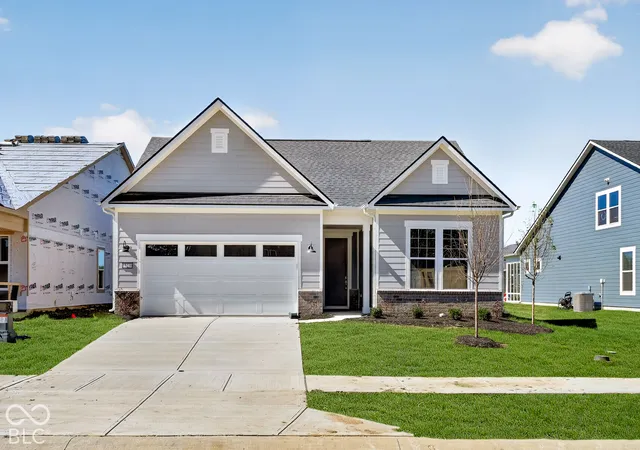
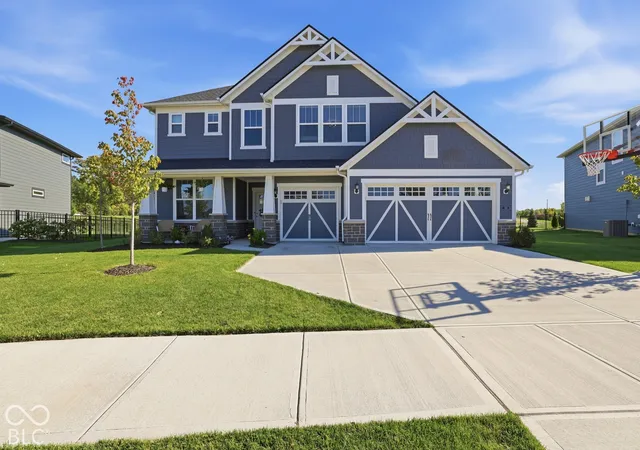
Find Homes by Property Features in Westfield, IN
Nearby New Homes For Sale

Based on information from MIBOR REALTOR® Association through Oct 08, 2026, 07:30PM. The Broker Listing Cooperative® listing service's Listing information is deemed reliable but is not guaranteed accurate by the Broker Listing Cooperative® listing service. All data is obtained from various sources and may not have been verified by broker or Broker Listing Cooperative listing service. Supplied Open House Information is subject to change without notice. All information should be independently reviewed and verified for accuracy. Properties may or may not be listed by the office/agent presenting the information.. All Rights Reserved. © 2026 MIBOR REALTOR® Association.
 Advertising Broker: Jonah Hartsburg | Hoosier Hub Realty