Realty Solution
Powered by 
- 1
- Overview
- Description
- Property Details
- Location
- Facts & Features
- Getting Around
- Nearby Homes
 New Construction
 No HOA


Street View
Listed by: George Ouzounian (818) 900-4259 DRE #01948763, Orna Ered DRE #01270903 | The Agency (424) 230-3700
$5,499,000
Monthly Est:$27,371
 5 Beds
 8 Baths
7 full baths + 1 half bath
 5,255sqft
16933 Bosque Dr, Encino, CA 91436
$5,499,000
$27,371/moEst:
Get Pre-Approved
Single Family Residence
Built in 2026
$-- HOA
19,091 sqft lot
$1,046/sq.ft
Description
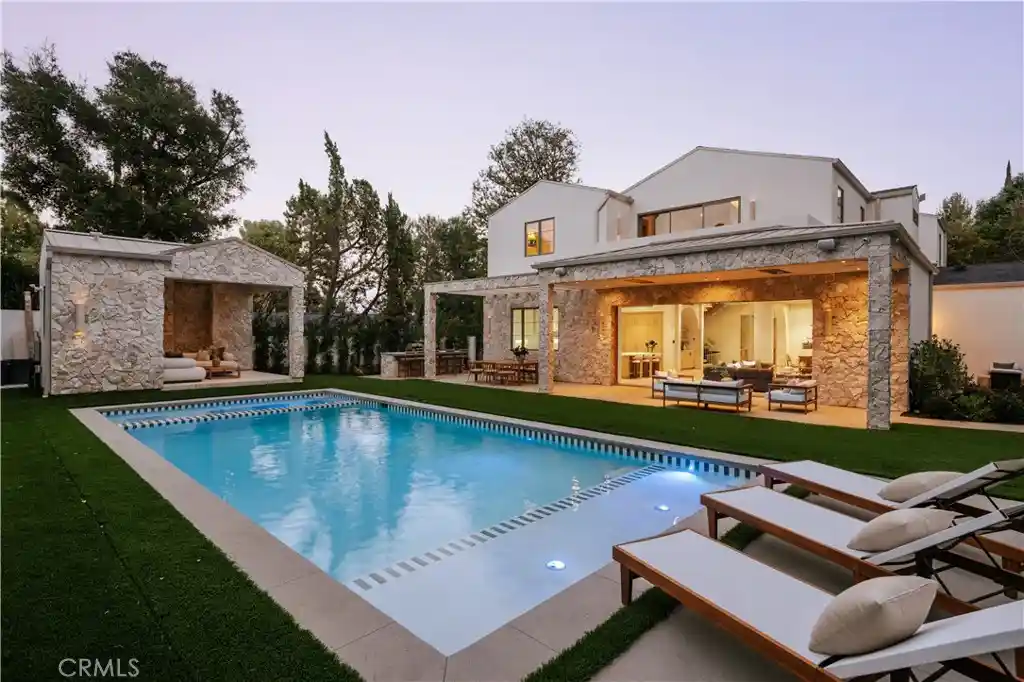
Tucked away on a private, gated cul-de-sac in one of Encino’s most desirable pockets, this extraordinary architectural residence delivers a level of craftsmanship, design, and luxury rarely found at this price point. A striking blend of organic textures, natural stone, and timeless materials creates a home that feels both sophisticated and effortlessly inviting. Beyond the dramatic custom arched white oak entry door, soaring ceilings, sculpted archways, Earthaus natural lime plaster walls, wire-brushed white oak floors, and a floating staircase set the tone for interiors that are as impressive as they are livable. Designed for entertaining on every scale, the showstopping chef’s kitchen features dual Taj Mahal quartzite islands, custom fluted cabinetry, a full suite of Thermador appliances, Watermark antique brass fixtures, and an oversized walk-in pantry. A beautifully appointed stone-wrapped serving bar complements the dining area, creating a seamless setting for hosting. Throughout the home, spa-inspired bathrooms showcase handcrafted Zellige tile, integrated stone sinks, and designer fixtures, while the powder room makes its own statement with Gessi fixtures and hand-applied Roman clay walls. The primary suite is a sanctuary of its own, featuring a spectacular bathroom wrapped in silver travertine, microcement shower walls, a freestanding soaking tub, and skylights that flood the space with natural light. A custom walk-in closet with integrated LED lighting and its own skylight completes the retreat. Outside, a private resort awaits. A sports court, fully equipped cabana with bathroom, built-in BBQ, fire pit, and covered patio with ceiling heaters create the ultimate setting for year-round entertaining and relaxation. Additional highlights include a Control4 smart home system, a separate attached recreation room with kitchenette and 5.1 surround sound, a two-car garage, and additional driveway parking. The neighborhood also enjoys private security patrol. Ideally located within the sought-after Lanai Road Elementary School District and minutes from Ventura Boulevard's acclaimed restaurants, boutiques, and everyday conveniences. A rare opportunity to experience the privacy of a gated retreat, the sophistication of bespoke architecture, and the lifestyle of a luxury resort, all in the heart of Encino.
- Houzeo last checked: 0 minutes ago
- Listing updated: October 28, 2026 at 8:17 pm
- Source: California Regional MLS-CA | MLS#: SR26227309

Property Details
Status
Active
Type
Single Family Residence
No. of Stories
2
County
City
Neighborhood
Year Built
2026
HOA Fees
-
Finished Area
5,255 sqft
Lot Size
19,091 sqft lot
Basement Area
- sqft
MLS Name
California Regional MLS
MLS Number
SR26227309
MLS Status
Active
Days on Market
11
Cumulative Days on Market
112

Continue Your Journey in App
Find your dream home, receive real-time updates, and many more!
Continue Your Journey in App
Find your dream home, receive real-time updates, and many more!
Location
Facts & Features
Rooms
Bedrooms & bathrooms
Bedrooms: 5
Bathrooms: 8
Interior
Sewer
Public Sewer
Window Features
Skylights
Interior Features
Beamed Ceilings, Built In Features, Balcony, Cathedral Ceilings, Separate Formal Dining Room, Eat In Kitchen, High Ceilings, Pantry, Quartz Counters, Recessed Lighting, Smart Home, Unfurnished, Wired For Data, Wired For Sound, Bedroom On Main Level, Entrance Foyer, Primary Suite, Walk In Pantry, Walk In Closets
Flooring
Stone, Tile, Wood
Heating
Central, Fireplaces, Space Heater
Appliances
Barbecue, Dishwasher, Gas Oven, Gas Range, Microwave, Refrigerator
Exterior Features
Barbecue, Fire Pit, Sport Court
Cooling
Central Air
Construction
Year Built
Year Built: 2026
Home type
Single Family Residence
Property Condition
Updated Remodeled, Turnkey
Architectural Style
Traditional
Utilities & Energy
Pool Features
Heated, In Ground, Private
Utilities
Cable Available, Electricity Available, Natural Gas Available, Phone Available, Sewer Available, Water Available
Parking Features
Direct Access, Driveway, Electric Gate, Garage, Gated, Paved, On Street
Water Source
Public
Fireplace Features
Living Room, Primary Bedroom
Laundry Features
Inside, Laundry Room, Upper Level
Security Features
Prewired, Security System, Carbon Monoxide Detectors, Security Gate, Smoke Detectors
Other Features
Lot Features
Zero To One Unit Acre, Back Yard, Cul De Sac, Front Yard, Lawn, Landscaped, Near Park, Walkstreet, Yard
Patio And Porch Features
Rear Porch, Concrete, Covered, Deck, Open, Patio, Porch
Community Features
Biking, Hiking, Street Lights, Sidewalks, Park
Price History
| Date | Event | Price |
|---|---|---|
10/20/2026 Source: | Price Decreased | $5,499,000 -2.12% $1,046/sqft |
07/08/2026 Source: | Off Market | $5,618,000 -4.60% $1,069/sqft |
07/08/2026 Source: | Listed for Sale | $5,888,888 +0.02% $1,121/sqft |
07/01/2026 Source: | Off Market | $5,888,000 -0.02% $1,120/sqft |
07/01/2026 Source: | Price Increased | $5,888,888 +0.02% $1,121/sqft |

Show more
Encino Ranks #2 in Los Angeles, CA


Homes

Rental Prices

Median Home Price
Getting Around 16933 Bosque Dr
Bike Score®

Somewhat Bikeable
8/100
Walk Score®

Car-Dependent
21/100
Transit Score®

No Nearby Transit
0/100
Data provided by Redfin
Nearby Homes


Find Homes by Property Features in Los Angeles, CA
Nearby New Homes For Sale


Based on information from California Regional Multiple Listing Service, Inc. as of Nov 01, 2026, 01:45AM and /or other sources. All data, including all measurements and calculations of area, is obtained from various sources and has not been, and will not be, verified by broker or MLS. All information should be independently reviewed and verified for accuracy. Properties may or may not be listed by the office/agent presenting the information. Information being provided is for consumers’ personal, non-commercial use and may not be used for any purpose other than to identify prospective properties consumers may be interested in purchasing. This website may not include listings or property addresses of sellers who have directed their listing brokers to withhold their listing or their property address from display on the Internet. © 2026 California Regional Multiple Listing Service. All Rights Reserved.
 Advertising Broker: William Johnson DRE #01463271 | William Johnson Brokerage
