- Overview
- Description
- Property Details
- Location
- HOA Management
- Facts & Features
- Getting Around
- Nearby Homes



$560,000
Monthly Est:$2,787
 3 Beds
 3 Baths
2 full baths + 1 half bath
 2,027sqft
16933 Oakboro St, Winter Garden, FL 34787
$560,000
$2,787/moEst:
Get Pre-Approved
Single Family Residence
Built in 2020
$257/mo HOA
5,851 sqft lot
$276/sq.ft
Description
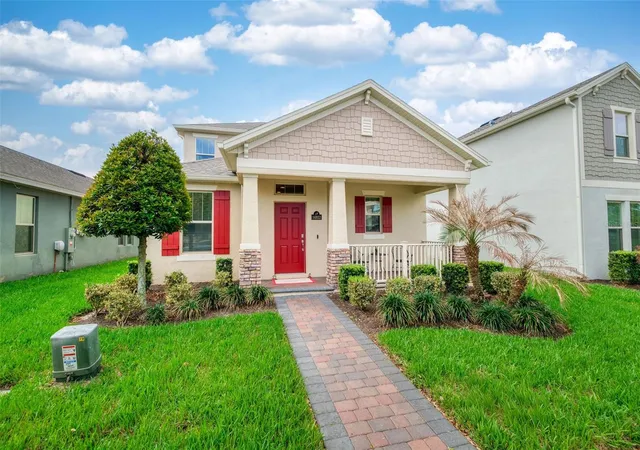
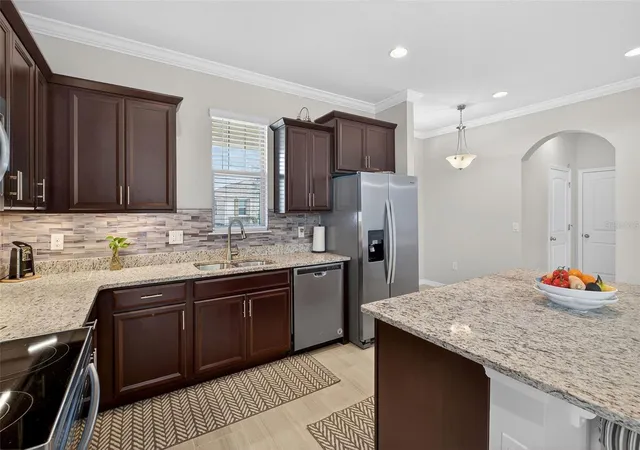
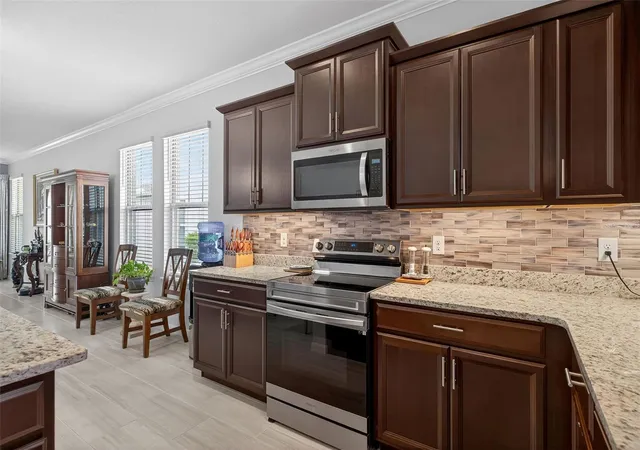
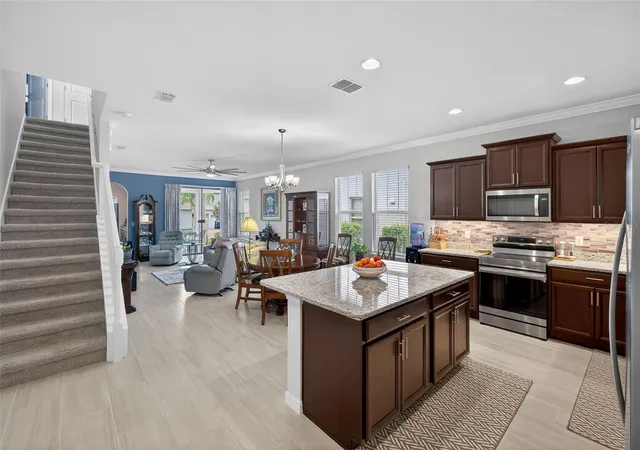
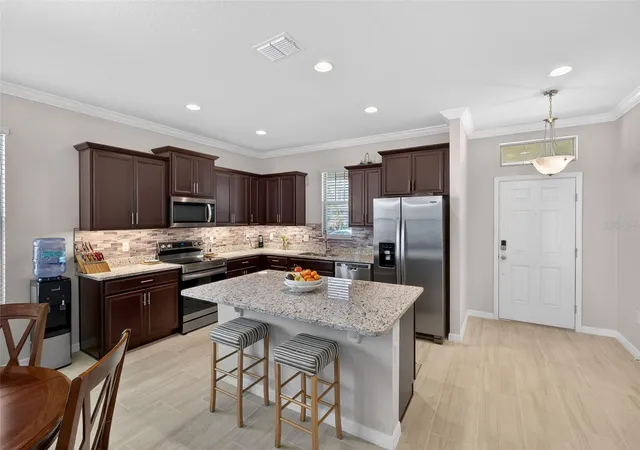
Waterleigh! In this master planned community lies this beautiful two story, with all new exterior paint, three bedroom, two and a half bathroom, and a second-floor den/flex space, which is perfect for a home office or kid’s space! The spacious kitchen features stainless steel appliances, stone countertops, new backsplash and a large island/breakfast bar. This open plan has a large living room/dining room combo with crown molding and a sliding glass door which opens up to the covered lanai area. The master bedroom is on the first floor and has a new tile floor. The owners bath features a walk-in shower, double sinks and stone countertop, as well as a walk in closet and a separate linen closet for convenience and extra storage. The laundry area is located on the first floor. Upstairs, you will find two additional bedrooms, and a full bath. This home features an attached rear 2 car garage entrance with convenient drop zone with extra cabinets for storage and granite countertop.
Residents have access to four incredible amenity centers with resort-style pools, offering 2 stunning clubhouses with fitness centers, putt-putt golf, beach volleyball, tennis, BBQ/picnic areas, and playground. Even better, LANDSCAPING IS INCLUDED in the HOA, allowing you to spend less time on yard work and more time enjoying the community. This property is conveniently located nearby to shopping, grocery stores, restaurants, and hospitals, alongside being close to Walt Disney World, which makes it a magical place to live! This Home is available to view at your convenience, just a call ahead and come take a look. The Seller is open to work with buyers on closing costs, and /or participate in loan buy down programs.
- Houzeo last checked: 6 hours ago
- Listing updated: October 6, 2026 at 9:03 pm
- Listing Provided by: Scott Butts (321) 239-8509 | KIMBRIDGE REALTY, LLC (407) 755-7367
- Source: Stellar MLS-FL | MLS#: R4910916

Property Details
Status
Active
Type
Single Family Residence
No. of Stories
2
County
City
Neighborhood
--
Year Built
2020
HOA Fees
$257/mo
Finished Area
2,027 sqft
Lot Size
5,851 sqft lot
Basement Area
- sqft
MLS Name
Stellar MLS
MLS Number
R4910916
MLS Status
Active
Days on Market
214
Cumulative Days on Market
196

Continue Your Journey in App
Find your dream home, receive real-time updates, and many more!
Download App
Continue Your Journey in App
Find your dream home, receive real-time updates, and many more!
Location
HOA Management
Waterliegh phase 3
HOA Fees
$257/ Monthly
Disclaimer: Amenities are based on third-party information and may vary; buyers must independently verify all amenities, as information is deemed reliable but not guaranteed.
Facts & Features
Rooms
Bedrooms & bathrooms
Bedrooms: 3
Bathrooms: 3
Dining Room
Level: First
Kitchen
Level: First
Living Room
Level: First
Primary Bedroom
Level: First
Bedroom 2
Level: Second
Bedroom 3
Level: Second
Bonus Room
Level: Second
Interior
Sewer
Public Sewer
Window Features
Blinds
Cooling
Central Air
Interior Features
Ceiling Fans(s), Crown Molding, Eat In Kitchen, Living Room/dining Room Combo, Open Floorplan, Primary Bedroom Main Floor, Solid Surface Counters, Split Bedroom, Walk In Closet(s), Window Treatments
Heating
Central
Flooring
Carpet, Ceramic Tile
Exterior Features
Rain Gutters, Sidewalk
Appliances
Dishwasher, Disposal, Electric Water Heater, Microwave, Range, Refrigerator
Construction
Year Built
Year Built: 2020
Home type
Single Family Residence
Roof
Shingle
Construction Materials
Block, Stucco
Foundation Details
Slab
Utilities & Energy
Water Source
Public
Laundry Features
Laundry Room
Utilities
Public
Other Features
Subdivision Name
Waterleigh Ph 3a
Patio And Porch Features
Covered, Rear Porch
Vegetation
Mature Landscaping
Price History
| Date | Event | Price |
|---|---|---|
10/02/2026 Source: | Listed for Sale | $560,000 $276/sqft |
10/01/2026 Source: | Listing Removed | $560,000 $276/sqft |

Nearby Homes










Find Homes by Property Features in Winter Garden, FL
Nearby New Homes For Sale

Based on information from Stellar MLS® through Oct 22, 2026, 03:45PM as submitted to and distributed by MLS GRID. All data is obtained from various sources and may not have been verified by the broker or MLS GRID. Supplied Open House Information is subject to change without notice. All information should be independently reviewed and verified for accuracy. Properties may or may not be listed by the office/agent presenting the information. IDX information is provided exclusively for consumers’ personal non-commercial use. It may not be used for any purpose other than to identify prospective properties consumers may be interested in purchasing. The data is deemed reliable but is not guaranteed by MLS GRID. The use of the MLS GRID Data may be subject to an end-user license agreement prescribed by the Member Participant’s applicable MLS, if any, and as amended from time to time. © 2026 Stellar MLS. All Rights Reserved.
 Advertising Broker: Fred McGill | Simple Showing, Inc
