
- Overview
- Description
- Property Details
- Location
- HOA Management
- Facts & Features
- Getting Around
- Nearby Homes
 3D Tour

$1,539,000
Monthly Est:$7,660
 4 Beds

3 full baths + 1 half bath
 4,014sqft
16980 Helens Woods Ct, Chesterfield, MO 63005
$1,539,000
$7,660/moEst:
Single Family Residence
Built in 2021
$300/mo HOA
16,626.85 sqft lot
$383/sq.ft
Description
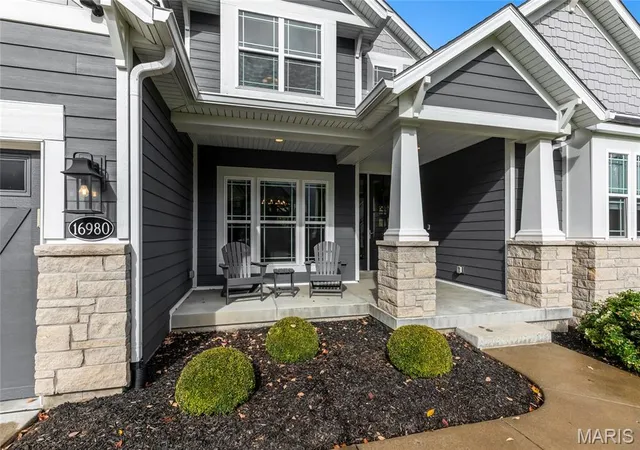
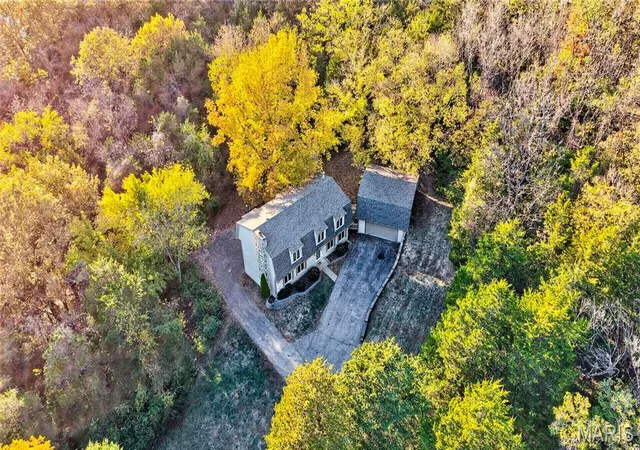
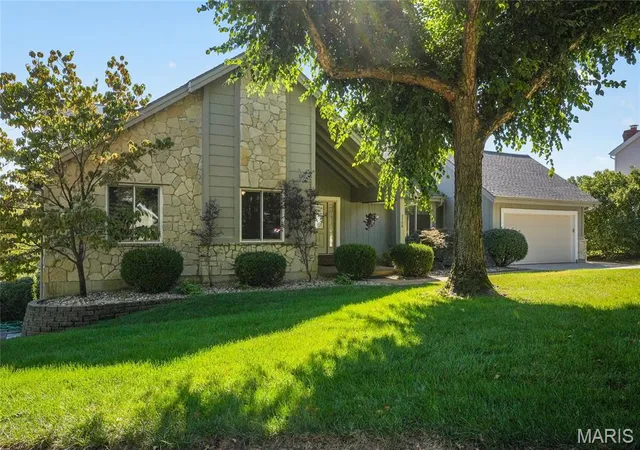
Exquisite 1.5 story home situated on a .38-acre cul-de-sac lot, backing to woods, in the sought after Fienup Farms subdivision – Top Rated Rockwood Schools – Wild Horse Elementary! This home has 4 beds, 3.5 baths and over 4,000 square feet of living space!
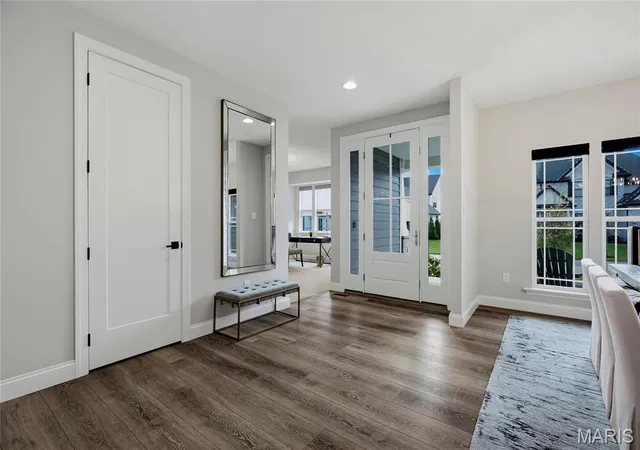
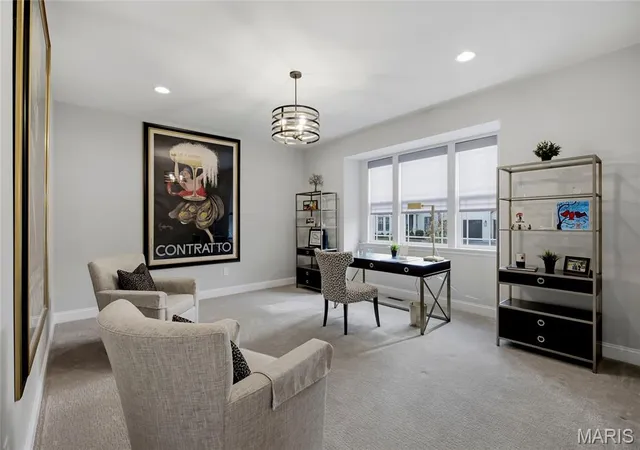
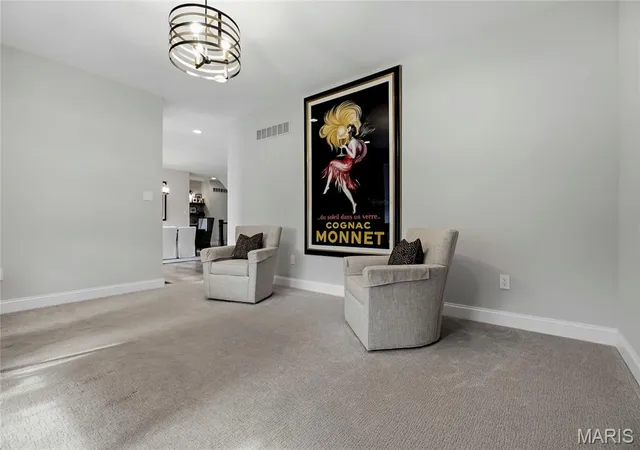
From the moment you step in the door, into the entry foyer, you will feel at home. It boasts an open floor plan, designed for today’s living and entertaining, and no detail was overlooked, and every finish was beautifully executed. The main floor boast a living room / study / den, currently used as a home office, a separate formal dining room with a Butlers panty with built-in fridge, a lovely powder room, a stunning great room, with a wall of windows, bringing the outside in, floor to ceiling stone fireplace (gas), with a wood mantle, opening to the gorgeous eat-in gourmet kitchen, that is a chef’s dream, with an abundance of custom cabinetry, large center island / breakfast bar, Cambria Quartz counter tops, custom tiled backsplash, top of the line commercial-grade Jenn-Air appliances (ovens, dishwasher & huge built-in fridge & freezer), Sub Zero wine fridge, Uline ice maker, pot filler, custom designed hood, walk-in pantry, and adjoining breakfast area with full view sliding door to the awesome screen-in porch & patio, and hearth room with 2 walls of windows and floor to ceiling stone fireplace (gas).
If that is not enough, the primary retreat is a true oasis, with designer colored tray ceiling, large windows, custom organized walk-in closet, and an exquisite spa-like bath, with stand-alone, soaking tub, a separate multi-head shower with custom tile surround & built-in bench, his & her vanities, and a heated / smart floor, and a main floor mud / laundry room, with built-in bench with cubbies, and a utility sink, completing the main floor.
Walk up the handcrafted staircase with iron balusters, to the 2nd floor and you will a spacious, open loft / family room, as well as 3 additional large bedrooms, one en-suite, and 2 sharing a Jack & Jill bath, all with walk-in closets. The deep pour lower level is currently unfinished but comes with a high-end Golf Simulator with 4K projector, high-end PC & graphic card, leaving the rest of the space to be finished with the next buyer’s imagination. There is plenty of room to add a large rec room, fitness room, home theatre, wine cellar, a 5th legal bedroom & the 4th full bath, and unfinished storage space.
Additional highlights include zoned HVAC, spectacular Restoration Hardware lighting, gorgeous flooring, Smart Home (everything can be your mobile phones), including Lutron, Eva Energy, Leviton Aqara Phillips….high-end flat screen TVs, Sonos & Play 5 sound systems throughout the house, Unifi Commercial firewall, networking, Wi-Fi 7 wired access points, smart doorbell / camera, & security cameras mounted inside/outside of the house, Rachio Smart irrigation system, and an oversized 3-car garage with 60 Amp Tesla high powered charger, and a 100 Amp capable Lucid NACS charger, just to name a few.
Relax in the fantastic screen-in porch, on the back patio, after a long day! This home is amazing for entertaining family and friends!
Location could not be better – convenient to shopping, restaurants, schools, hospitals, and county parks - easy access to major highways.
- Houzeo last checked: 4 minutes ago
- Listing updated: November 16, 2026 at 1:47 pm
- Listing Provided by: Mark & Neil Gellman (314) 336-1991 , Neil & Mark Gellman | EXP Realty, LLC (866) 224-1761
- Source: MARIS MLS-MO as distributed by MLS GRID | MLS#:

Property Details
Status
Pending
Type
Single Family Residence
No. of Stories
-
County
City
Neighborhood
--
Year Built
2021
HOA Fees
$300/mo
Finished Area
4,014 sqft
Lot Size
16,626.85 sqft lot
Basement Area
- sqft
MLS Name
MARIS MLS
MLS Number
MIS26069482
MLS Status
Pending
Days on Market
22
Cumulative Days on Market
4
Continue Your Journey in App
Find your dream home, receive real-time updates, and many more!
Location
HOA Management
Fienup Farms
HOA Fees
$3,600/ Annually
Amenities
 Amenities and services may be covered by one or multiple associations and service providers.
Tennis
 Tennis
Maintenance
 Maintenance
Common Area Maintenance
 Common Area Maintenance
Disclaimer: Amenities are based on third-party information and may vary; buyers must independently verify all amenities, as information is deemed reliable but not guaranteed.
Facts & Features
Rooms
Bedrooms & bathrooms
Bedrooms: 4
Bathrooms: 4
Office
Level: Main
Area: 240.00 Square Feet
Dimensions: 16x15
Dining Room
Level: Main
Area: 216.00 Square Feet
Dimensions: 12x18
Living Room
Level: Main
Area: 342.00 Square Feet
Dimensions: 18x19
Breakfast Room
Level: Main
Area: 204.00 Square Feet
Dimensions: 12x17
Kitchen
Level: Main
Area: 238.00 Square Feet
Dimensions: 14x17
Hearth Room
Level: Main
Area: 195.00 Square Feet
Dimensions: 13x15
Sunroom
Level: Main
Area: 195.00 Square Feet
Dimensions: 13x15
Primary Bedroom
Level: Main
Area: 256.00 Square Feet
Dimensions: 16x16
Laundry
Level: Main
Area: 80.00 Square Feet
Dimensions: 8x10
Loft
Level: Upper
Area: 437.00 Square Feet
Dimensions: 19x23
Bedroom
Level: Upper
Area: 361.00 Square Feet
Dimensions: 19x19
Bedroom
Level: Upper
Area: 266.00 Square Feet
Dimensions: 19x14
Bedroom
Level: Upper
Area: 168.00 Square Feet
Dimensions: 14x12
Interior
Interior Features
Breakfast Bar, Butler Pantry, Custom Cabinetry, Eat In Kitchen, Entrance Foyer, Kitchen Island, Open Floorplan, Smart Home, Soaking Tub, Tray Ceiling(s), Walk In Closet(s), Walk In Pantry
Heating
Forced Air, Natural Gas
Flooring
Carpet, Hardwood, Tile
Cooling
Central Air, Electric
Appliances
Dishwasher, Freezer, Plumbed For Ice Maker, Microwave, Other, Built In Electric Oven, Built In Gas Oven, Double Oven, Gas Oven, Gas Range, Built In Refrigerator, Wine Refrigerator
Sewer
Public Sewer
Construction
Year Built
Year Built: 2021
Home type
Single Family Residence
Architectural Style
Ranch
Construction Materials
Brick, Frame, Stone Veneer
Utilities & Energy
Basement
Full, Sump Pump, Unfinished
Parking Features
Additional Parking, Attached, Electric Vehicle Charging Station(s), Garage, Garage Door Opener, Garage Faces Front, Off Street, Oversized
Electric
Other
Water Source
Public
Laundry Features
Laundry Room, Main Level
Association Amenities
Tennis Court(s)
Fireplace Features
Gas, Great Room, Stone
Other Features
Lot Features
Cul De Sac, Level, Wooded
Patio And Porch Features
Patio, Porch, Screened
Disclosures
Other, See Seller's Disclosure
Subdivision Name
Fienup Farms
Price History
| Date | Event | Price |
|---|---|---|
11/16/2026 Source: | Pending | $1,539,000 $383/sqft |
11/12/2026 Source: | Listed for Sale | $1,539,000 $383/sqft |
11/05/2026 Source: | Coming Soon | $1,539,000 $383/sqft |

Find Homes by Property Features in Chesterfield, MO
Nearby New Homes For Sale


Based on information from Mid America Regional Information Systems, Inc. through Nov 21, 2026, 11:31PM as submitted to and distributed by MLS GRID. All data is obtained from various sources and may not have been verified by broker or MLS GRID. Supplied Open House Information is
subject to change without notice. All information should be independently reviewed and verified for accuracy. Properties may or may not be listed by the office/agent presenting the information. Some IDX listings have been excluded from this website.
Properties displayed may be listed or sold by various participants in the MLS. Property data presented reflect information otherwise available from public records. The REALTOR® providing this information may not have represented the buyer or seller
in some or all of the transactions.
IDX information is provided exclusively for consumers’ personal noncommercial use, that it may not be used for any purpose other than to identify prospective properties consumers may be interested in purchasing, that the data is deemed reliable but is not guaranteed by MLS GRID, and that the use of the MLS GRID Data may be subject to an end user license agreement prescribed by the Member Participant’s applicable MLS if any and as amended from time to time. © 2026 Mid America Regional Information Systems, Inc. All Rights Reserved.
 Advertising Broker: Nicholas Huscroft | Chosen Realty