- Overview
- Description
- Property Details
- Location
- HOA Management
- Facts & Features
- Getting Around
- Nearby Homes



$615,000
Monthly Est:$3,061
 4 Beds
 3 Baths
3 full baths
 2,525sqft
16983 Cedar Valley Cir, Clermont, FL 34711
$615,000
$3,061/moEst:
Get Pre-Approved
Single Family Residence
Built in 2025
$158.33/mo HOA
6,050 sqft lot
$244/sq.ft
Description
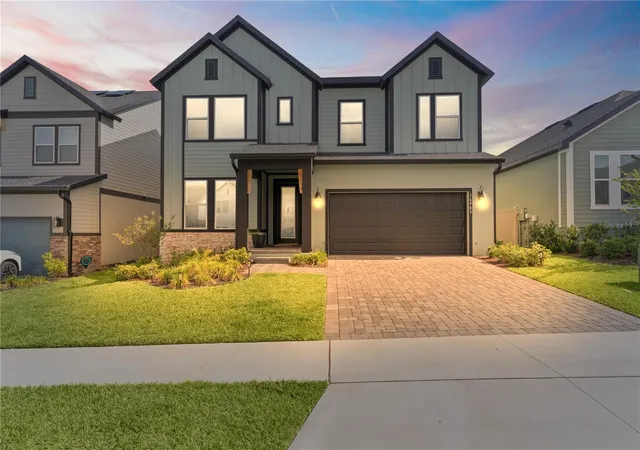
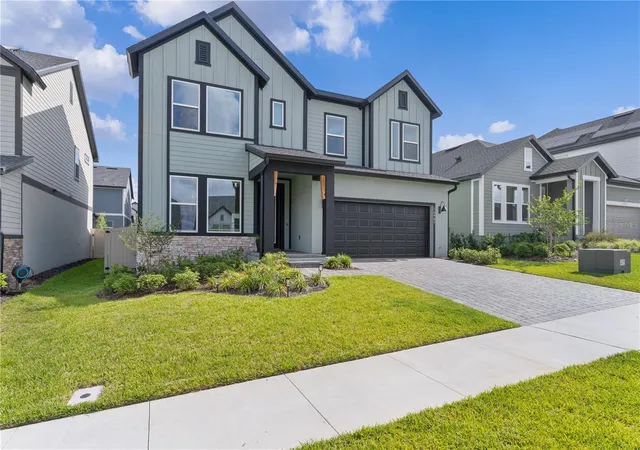
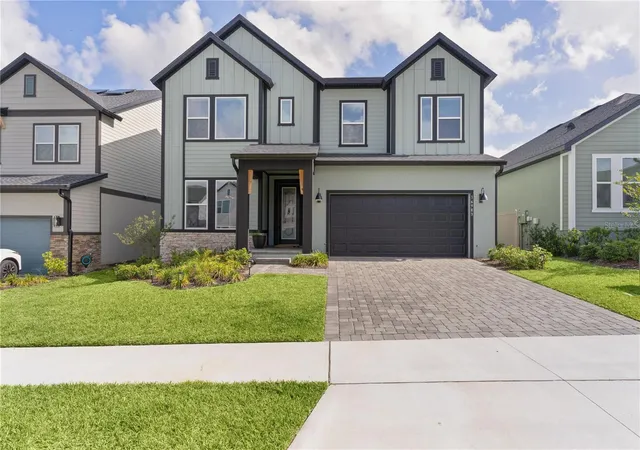
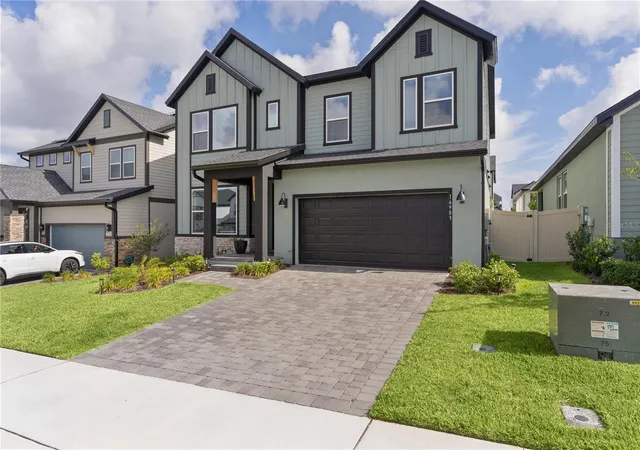
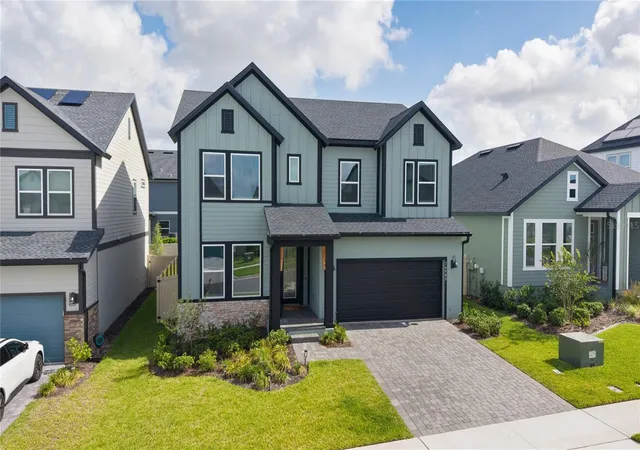
Short Sale. will be approved soon. Welcome to 16983 Cedar Valley Circle, a stunning newly built residence nestled in the heart of Clermont, Florida. Constructed in 2025, this beautifully designed two-story home offers 4 bedrooms, 3 full bathrooms, a dedicated office or den, and over 2,525 square feet of thoughtfully crafted living space that perfectly blends modern elegance with everyday functionality.
From the moment you arrive, you’ll appreciate the home’s impressive curb appeal and contemporary design. Step inside to discover an open and inviting floor plan highlighted by soaring ceilings, abundant natural light, and upscale finishes throughout. The gourmet kitchen serves as the centerpiece of the home, featuring luxurious quartz countertops, upgraded 42” cabinetry, a built-in wall oven, sleek cooktop with designer hood, walk-in pantry, and ample preparation space ideal for entertaining and daily living.
The first floor also offers a spacious formal dining room perfect for gatherings, along with a versatile bedroom or office space and a full bathroom, creating an ideal setup for guests, remote work, or multigenerational living.
As you make your way upstairs, the elegant open-railing staircase with wrought iron balusters creates a dramatic architectural focal point while overlooking the spacious living area below. The second level features a generous loft space perfect for a media room, play area, or secondary family retreat. The primary suite provides a peaceful escape complete with an expansive ensuite bathroom showcasing dual vanities, an oversized walk-in shower, and a spacious layout designed for comfort and relaxation. Two additional bedrooms and another full bathroom complete the upstairs living quarters.
Step outside to enjoy the fully fenced backyard featuring an oversized covered patio, offering the perfect setting for outdoor dining, entertaining, or simply unwinding after a long day.
Residents of this exceptional community enjoy access to outstanding amenities including scenic walking trails, a dog park, pickleball courts, and a charming nature overlook with a cozy fire pit area.
Location is where this home truly shines. Conveniently situated just minutes from Publix, Costco, and Target, you’ll also enjoy the close proximity to the Clermont Chain of Lakes, vibrant Downtown Clermont, local restaurants, breweries, coffee shops, and the South Lake Trail with connectivity to Winter Garden. With easy access to the Florida Turnpike, Walt Disney World, and Orlando International Airport all within approximately 45 minutes, this home offers the perfect combination of luxury, convenience, and lifestyle.
- Houzeo last checked: 7 minutes ago
- Listing updated: November 3, 2026 at 5:05 pm
- Listing Provided by: Drew Evans (407) 468-6141 , Patti O'Malley | OPTIMA ONE REALTY, INC. (352) 243-6784
- Source: Stellar MLS-FL as distributed by MLS GRID | MLS#: G5113025

Property Details
Status
Active
Type
Single Family Residence
No. of Stories
-
County
City
Neighborhood
--
Year Built
2025
HOA Fees
$158.33/mo
Finished Area
2,525 sqft
Lot Size
6,050 sqft lot
Basement Area
- sqft
MLS Name
Stellar MLS
MLS Number
G5113025
MLS Status
Active
Days on Market
158
Cumulative Days on Market
158

Continue Your Journey in App
Find your dream home, receive real-time updates, and many more!
Continue Your Journey in App
Find your dream home, receive real-time updates, and many more!
Location
HOA Management
Jo Costa
HOA Fees
$475/ Quarterly
Amenities
 Amenities and services may be covered by one or multiple associations and service providers.
 Sports Court
Disclaimer: Amenities are based on third-party information and may vary; buyers must independently verify all amenities, as information is deemed reliable but not guaranteed.
Facts & Features
Rooms
Bedrooms & bathrooms
Bedrooms: 4
Bathrooms: 3
Kitchen
Level: First
Living Room
Level: First
Primary Bedroom
Level: Second
Interior
Appliances
Dishwasher, Microwave, Range, Refrigerator
Heating
Central
Exterior Features
Sidewalk
Cooling
Central Air
Interior Features
Ceiling Fans(s), Open Floorplan, Primary Bedroom Upstairs, Thermostat, Vaulted Ceiling(s)
Flooring
Carpet, Luxury Vinyl
Sewer
Public Sewer
Construction
Year Built
Year Built: 2025
Home type
Single Family Residence
Construction Materials
Frame
Roof
Shingle
Foundation Details
Slab
Utilities & Energy
Utilities
Bb/hs Internet Available, Electricity Connected, Public, Sewer Connected, Water Connected
Water Source
Public
Laundry Features
Laundry Room
Association Amenities
Pickleball Court(s)
Other Features
Subdivision Name
Johns Lk North
Community Features
Street Lights
Price History
| Date | Event | Price |
|---|---|---|
11/01/2026 Source: | Price Decreased | $615,000 -7.50% $244/sqft |
09/07/2026 Source: | Price Decreased | $664,900 -1.48% $263/sqft |
05/29/2026 Source: | Listed for Sale | $674,900 $267/sqft |
05/29/2026 Source: | Price Increased | $674,900 +4.39% $267/sqft |
03/25/2025 Source: | Sold | $646,500 $256/sqft |

Nearby Homes








Find Homes by Property Features in Clermont, FL
Nearby New Homes For Sale

Based on information from Stellar MLS® through Nov 04, 2026, 02:30AM as submitted to and distributed by MLS GRID. All data is obtained from various sources and may not have been verified by the broker or MLS GRID. Supplied Open House Information is subject to change without notice. All information should be independently reviewed and verified for accuracy. Properties may or may not be listed by the office/agent presenting the information. IDX information is provided exclusively for consumers’ personal non-commercial use. It may not be used for any purpose other than to identify prospective properties consumers may be interested in purchasing. The data is deemed reliable but is not guaranteed by MLS GRID. The use of the MLS GRID Data may be subject to an end-user license agreement prescribed by the Member Participant’s applicable MLS, if any, and as amended from time to time. © 2026 Stellar MLS. All Rights Reserved.
 Advertising Broker: Fred McGill | Simple Showing, Inc
