- Overview
- Description
- Property Details
- Location
- Facts & Features
- Getting Around
- Nearby Homes

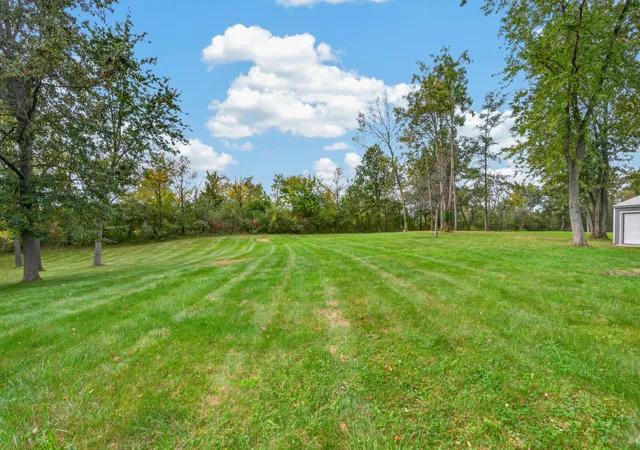

Street View
$780,000
Monthly Est:$3,882
 4 Beds
 3 Baths
2 full baths + 1 half bath
 3,397sqft
16990 Morse St, Lowell, IN 46356
$780,000
$3,882/moEst:
Get Pre-Approved
Single Family Residence
Built in 2014
$-- HOA
4 acres lot
$230/sq.ft
Description
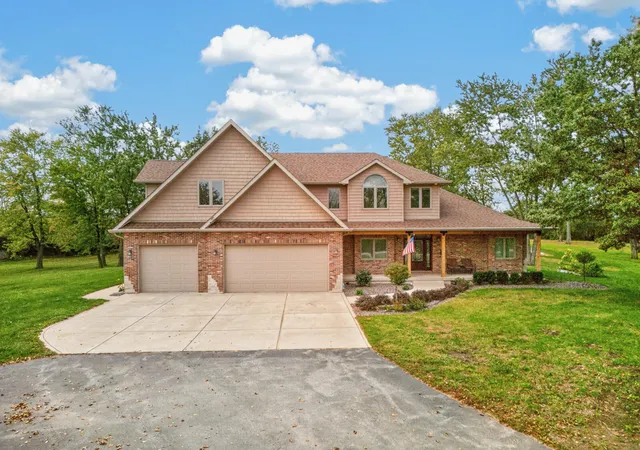
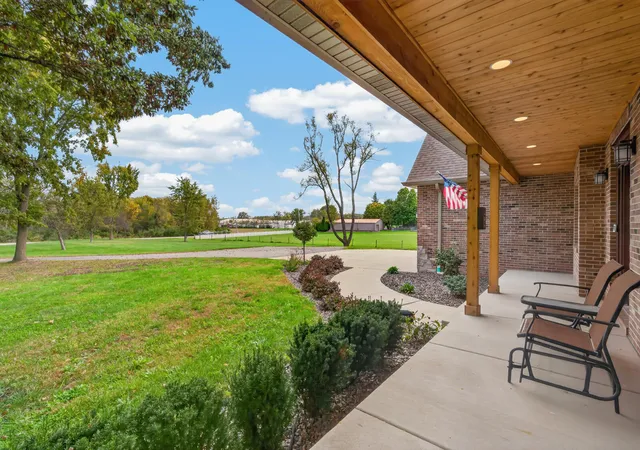
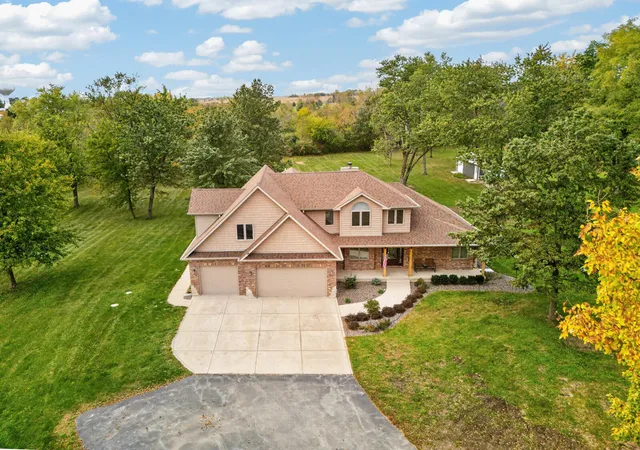
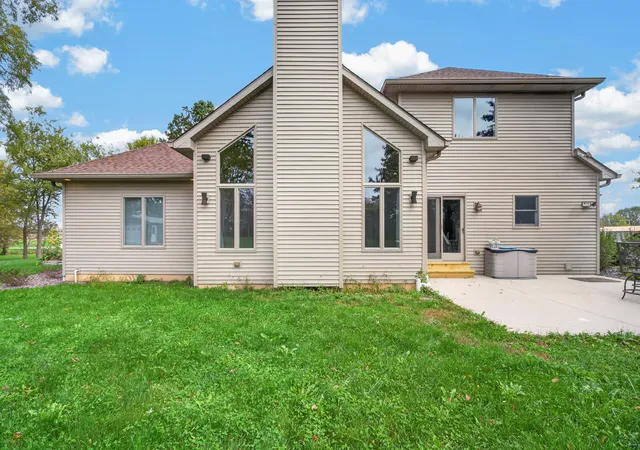
Custom-built, builder-owned 4-bedroom, 11/2-story home on a peaceful 4-acre wooded lot. Features include a full basement with 9-foot poured-concrete walls, vaulted ceilings, 9-foot main-level ceilings, 26 construction with R-21 insulation, 212 floor framing, solid hickory floors on main level, a custom oak staircase, and a spacious granite kitchen with stainless steel appliances, island and extensive cabinet storage. The large primary bedroom has a tray ceiling, and the primary bath includes a heated Whirlpool tub. Enjoy a 31/2-car heated garage with half bath, cabinetry, 220V power and insulated doors. Other key features include a Generac generator, wood-burning stove, reverse-osmosis water, zoned HVAC, and private well and septic. Updates include a new roof, Andersen windows and vinyl siding in 2026; furnace, A/C, porch, pumps and more in 2025; and a tankless water heater in 2024. Fun extras - a basement vault with rebar reinforced concrete walls(5'4"x35'), secured by a Browning Pro Steel vault door and a private shooting range in the backyard. The extra parcel is not included in the sale.
- Houzeo last checked: 3 minutes ago
- Listing updated: November 4, 2026 at 8:12 pm
- Listing Provided by: Nichole Lewis (219) 313-7677 | RC Real Estate (219) 613-4026
- Source: Northwest Indiana REALTORS® Association MLS-IN as distributed by MLS GRID | MLS#: 846973

Property Details
Status
Active
Type
Single Family Residence
No. of Stories
-
County
City
Neighborhood
--
Year Built
2014
HOA Fees
-
Finished Area
3,397 sqft
Lot Size
4 acres lot
Basement Area
- sqft
MLS Name
Northwest Indiana REALTORS® Association MLS
MLS Number
846973
MLS Status
Active
Days on Market
19
Open House

Continue Your Journey in App
Find your dream home, receive real-time updates, and many more!
Continue Your Journey in App
Find your dream home, receive real-time updates, and many more!
Location
Facts & Features
Rooms
Bedrooms & bathrooms
Bedrooms: 4
Bathrooms: 3
Interior
Interior Features
Cathedral Ceiling(s), Walk In Closet(s), Kitchen Island, Granite Counters, Entrance Foyer, Crown Molding, Ceiling Fan(s)
Sewer
Septic Tank
Appliances
Dryer, Washer, Stainless Steel Appliance(s), Refrigerator, Microwave, Gas Range, Dishwasher
Heating
Natural Gas
Utilities & Energy
Basement
Unfinished
Water Source
Well
Fireplace Features
Wood Burning
Parking Features
Driveway
Other Features
Lot Features
Back Yard, Private, Front Yard
Subdivision Name
N/a
Price History
| Date | Event | Price |
|---|---|---|
11/04/2026 Source: | Listed for Sale | $780,000 $230/sqft |

Nearby Homes
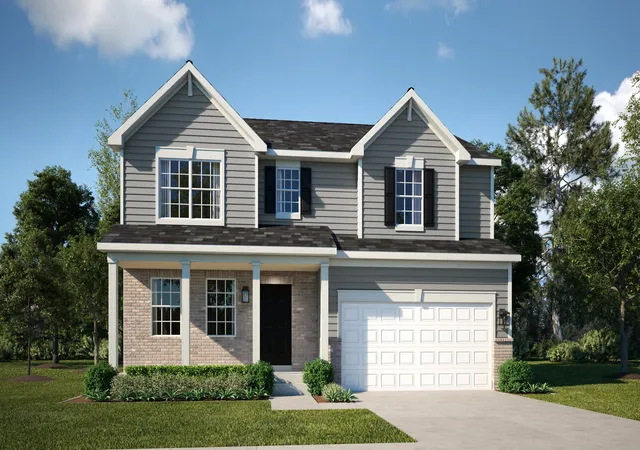
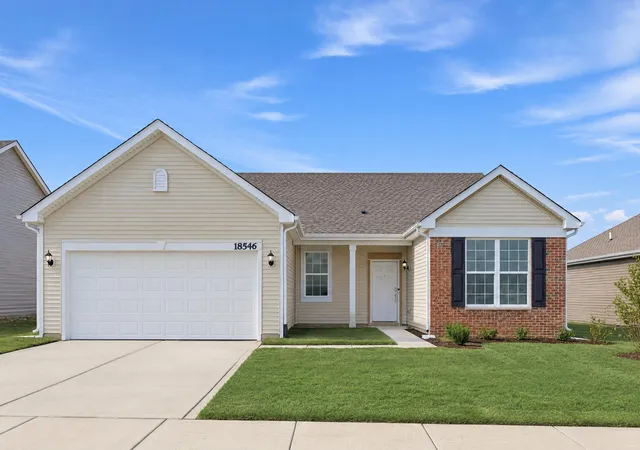
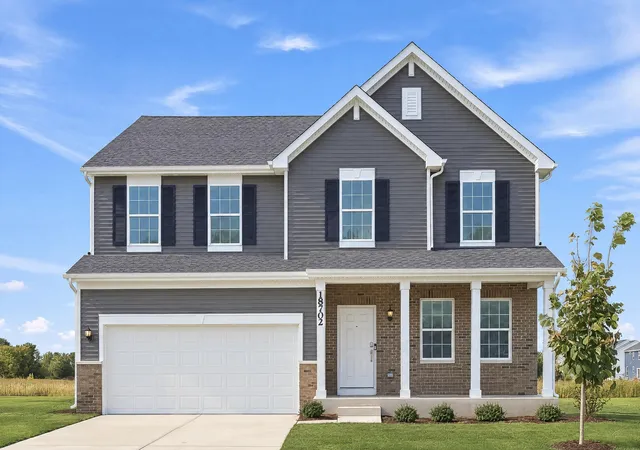
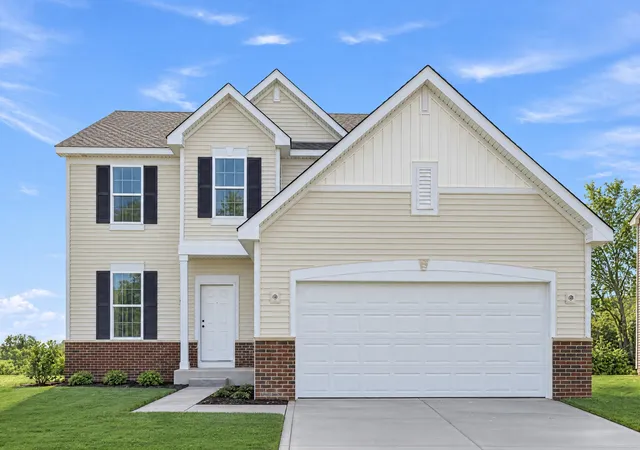
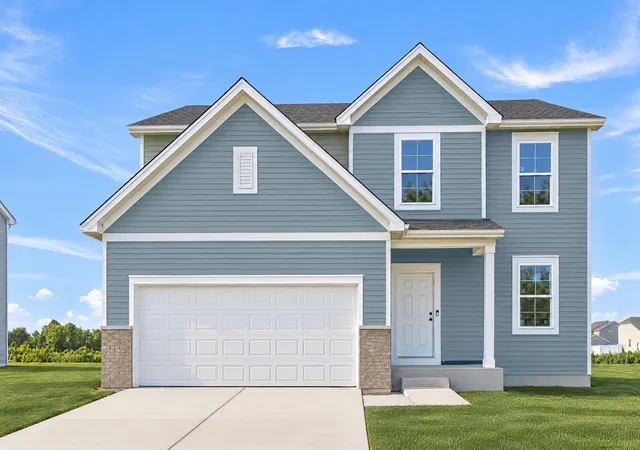
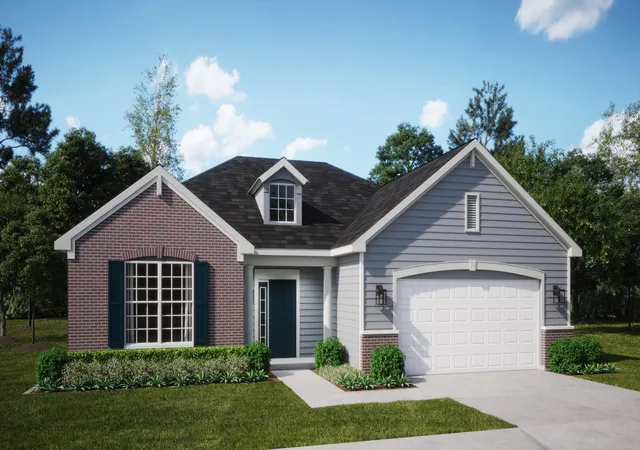
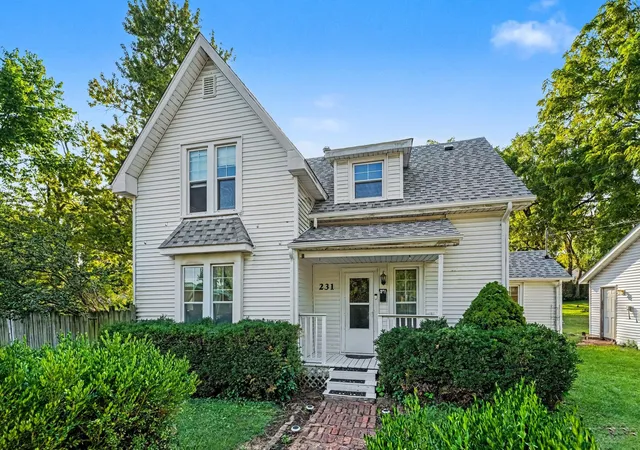
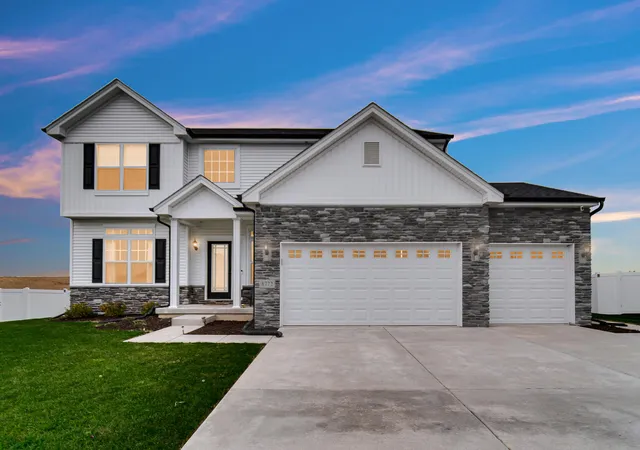
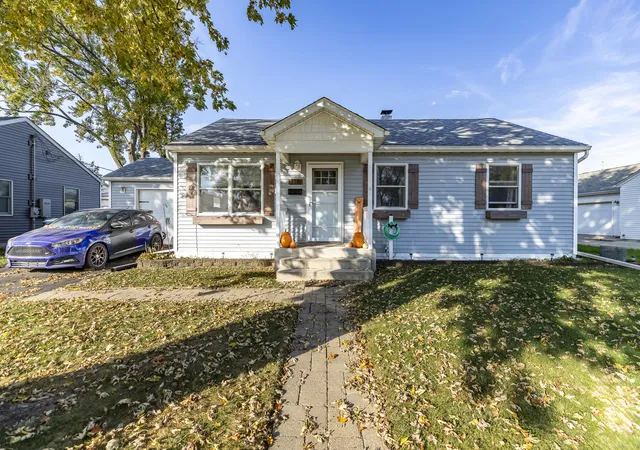
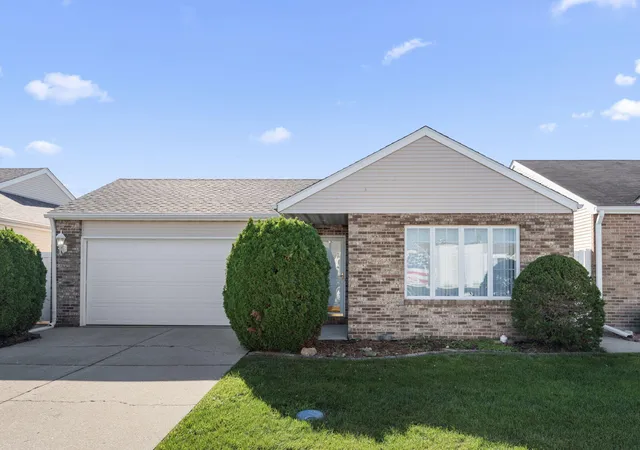
Find Homes by Property Features in Lowell, IN
Nearby New Homes For Sale

Based on information provided by the Northwest Indiana REALTORS® Association, Inc. Multiple Listing Service through Nov 04, 2026, 09:16PM as submitted to and distributed by MLS GRID. All data is obtained from various sources and may not have been verified by the broker or MLS GRID. Supplied Open House Information is subject to change without notice. All information should be independently reviewed and verified for accuracy. Properties may or may not be listed by the office/agent presenting the information. IDX information is provided exclusively for consumers personal non-commercial use. It may not be used for any purpose other than to identify prospective properties consumers may be interested in purchasing. The data is deemed reliable but is not guaranteed by MLS GRID. The use of the MLS GRID Data may be subject to an end-user license agreement prescribed by the Member Participant’s applicable MLS, if any, and as amended from time to time. © 2026 Northwest Indiana REALTORS® Association, Inc. Multiple Listing Service. All rights reserved.
 Advertising Broker: Donna Mink | Mink Realty
