- Overview
- Description
- Property Details
- Location
- HOA Management
- Facts & Features
- Getting Around



$293,000
Monthly Est:$1,458
 2 Beds
 2 Baths
2 full baths
 1,416sqft
16a Willow View Dr, Franklin, NC 28734
$293,000
$1,458/moEst:
Get Pre-Approved
Townhouse
Built in 2001
$186.67/mo HOA
0.05 acre lot
$207/sq.ft
Description
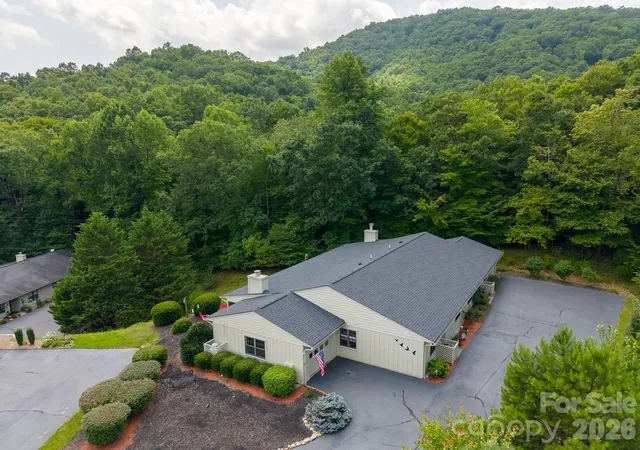
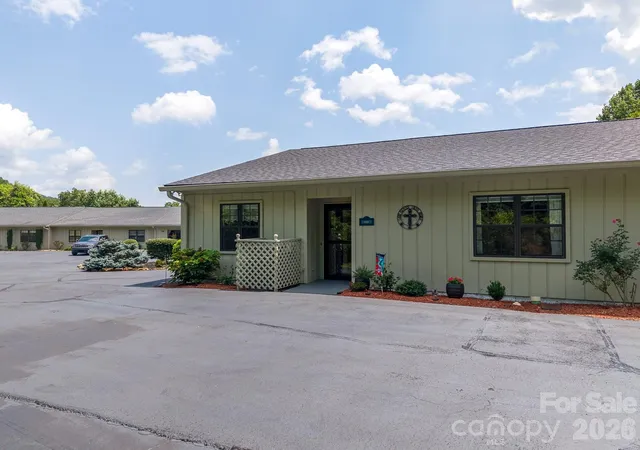
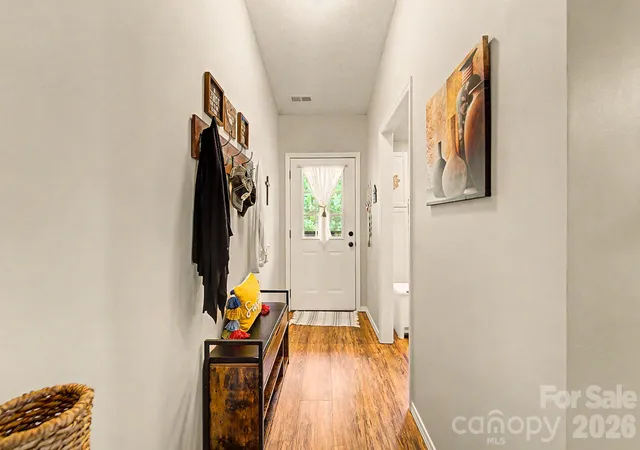
There is a particular kind of freedom in a home that asks nothing of you. 16A Willow View Drive, thoughtfully designed as one half of a two-unit building, sits inside a gated community just minutes to downtown Franklin. Positioned beautifully at the end of the road for maximum privacy, everything about this home is built for the part of life where the mountains are enjoyed rather than maintained. One story, no stairs anywhere, and a whole community to enjoy the outdoors.
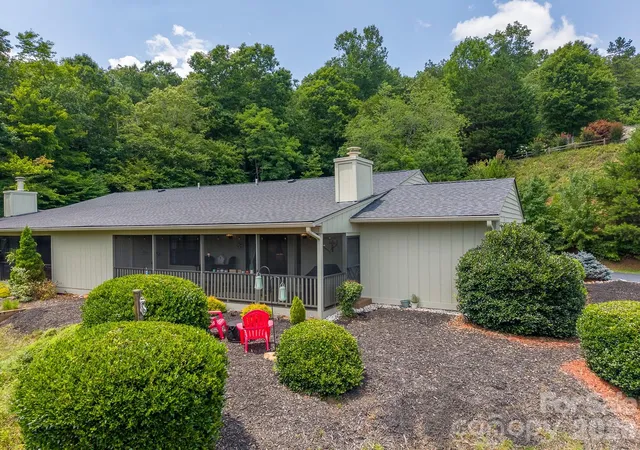
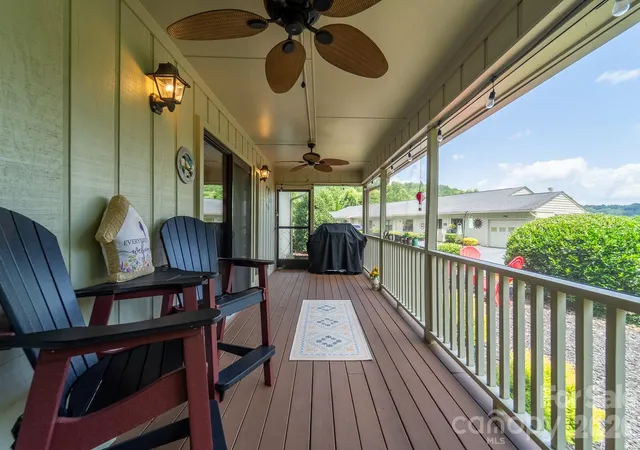
The kitchen opens to the living space, laundry is on the main level, and the attached garage lets you come in without ever standing in the rain. The living room runs the length of the home and opens to a screened porch facing the ridges. In winter, the mountains show through clearly. In summer, the porch stays shaded and cool, becoming the place for morning coffee and evening slowdowns. The split bedroom plan gives the primary suite its own side of the house with a walk-in closet, which matters when your favorite guests show up.
What sets this one apart is what you will never have to do. You'll start with newly installed flooring and a fresh coat of interior paint throughout. In the past two years, the roof and the HVAC system have been replaced, and the parking area has been recently resurfaced. The POA maintains the lawn, grounds, home exterior, and ongoing parking area maintenance. Community water and public sewer mean no well and no septic. You can lock the door in October, spend two months elsewhere, and come back to a place that looks exactly the way you left it. The clubhouse and walking trails are there when you want them.
For those who love to hit the links, you are also incredibly close to the Mill Creek Golf Course. Designed by renowned architect Bruce Devlin, this 18-hole, regulation-style resort course perfectly showcases the scenic mountain surroundings while offering a rewarding challenge for players of all skill levels. Beyond the greens, Franklin is 10 minutes away for groceries, the hospital, and the gem mines. The Nantahala, the Appalachian Trail at Standing Indian, and the whole western half of the Smokies open up from here. This is the mountain townhome for the people who came for the mountains, not for the yard work.
- Houzeo last checked: 1 minute ago
- Listing updated: September 28, 2026 at 1:48 pm
- Listing Provided by: Jonathan Tharp (828) 200-7004 | Keller Williams Great Smokies (828) 926-5155
- Source: Canopy MLS | MLS#: 4409385

Property Details
Status
Active Under Contract
Type
Townhouse
No. of Stories
-
County
City
Neighborhood
--
Year Built
2001
HOA Fees
$186.67/mo
Finished Area
1,416 sqft
Lot Size
0.05 acre lot
Basement Area
- sqft
MLS Name
Canopy MLS
MLS Number
4409385
MLS Status
Under Contract-Show
Days on Market
55
Cumulative Days on Market
44

Continue Your Journey in App
Find your dream home, receive real-time updates, and many more!
Download App
Continue Your Journey in App
Find your dream home, receive real-time updates, and many more!
Location
HOA Management
Willow view POA
HOA Fees
$919.54/ Semi-Annually
Mill Creek POA
HOA Fees
$400/ Annually
Disclaimer: Amenities are based on third-party information and may vary; buyers must independently verify all amenities, as information is deemed reliable but not guaranteed.
Facts & Features
Rooms
Bedrooms & bathrooms
Bedrooms: 2
Bathrooms: 2
Interior
Flooring
Carpet, Laminate, Vinyl
Interior Features
Open Floorplan, Split Bedroom, Walk In Closet(s)
Sewer
Public Sewer
Appliances
Dishwasher, Dryer, Electric Range, Electric Water Heater, Microwave, Refrigerator, Washer
Heating
Electric, Heat Pump
Window Features
Window Treatments
Cooling
Ceiling Fan(s), Central Air, Electric
Construction
Year Built
Year Built: 2001
Home type
Townhouse
Architectural Style
Other
Roof
Composition
Construction Materials
Wood
Foundation Details
Slab
Utilities & Energy
Fireplace Features
Gas Log
Security Features
Smoke Detector(s)
Parking Features
Driveway, Attached Garage, Garage Door Opener
Laundry Features
Main Level
Basement
Apartment
Water Source
Other See Remarks
Other Features
Community Features
Clubhouse, Gated, Tennis Court(s), Walking Trails
Patio And Porch Features
Covered, Deck, Screened
Lot Features
Level, Open Lot
Subdivision Name
Mill Creek
Price History
| Date | Event | Price |
|---|---|---|
09/28/2026 Source: | Contingent (Active Under Contract) | $293,000 $207/sqft |
08/15/2026 Source: | Listed for Sale | $293,000 $207/sqft |
08/11/2026 Source: | Price Increased | $293,000 +51.81% $207/sqft |
08/11/2026 Source: | Coming Soon | $193,000 $136/sqft |

Find Homes by Property Features in Franklin, NC

Based on information submitted to the MLS GRID from Canopy MLS through Oct 09, 2026, 09:00AM. All data is obtained from various sources and may not have been verified by the broker or MLS GRID. Supplied Open House Information is subject to change without notice. All information should be independently reviewed and verified for accuracy. Properties may or may not be listed by the office/agent presenting the information. IDX information is provided exclusively for consumers’ personal, noncommercial use. It may not be used for any purpose other than to identify prospective properties which the consumers may be interested in purchasing. The data is deemed reliable but is not guaranteed by MLS GRID. The use of the MLS GRID Data may be subject to an end-user license agreement prescribed by the Member Participant’s applicable MLS, if any, and as amended from time to time. ©2026 Canopy MLS. All Rights Reserved.
 Advertising Broker: Nicholas Huscroft | Chosen Realty