- Overview
- Description
- Property Details
- Location
- HOA Management
- Facts & Features
- Getting Around
- Nearby Homes

Street View
$549,900
Monthly Est:$2,737
 3 Beds
 2 Baths
2 full baths
 2,929sqft
17 Bank St #B, Warwick, RI 02888
$549,900
$2,737/moEst:
Get Pre-Approved
Condominium
Built in 1775
$355/mo HOA
-- sqft lot
$188/sq.ft
Description
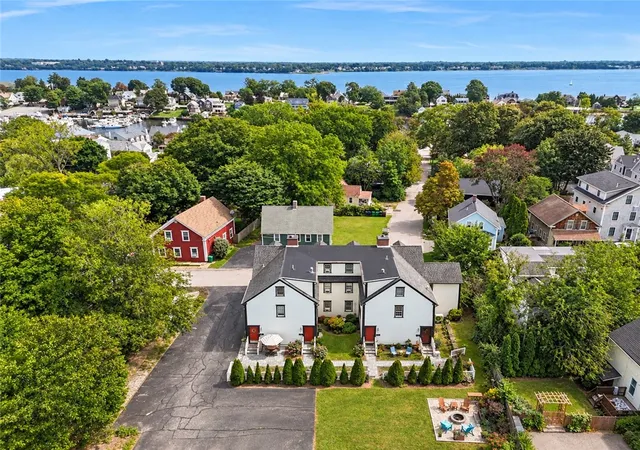
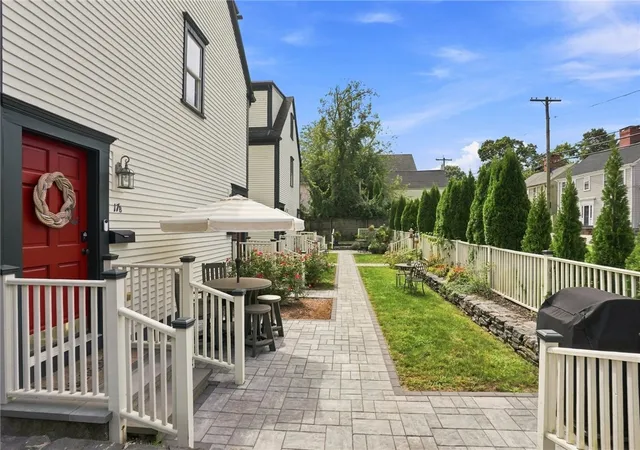
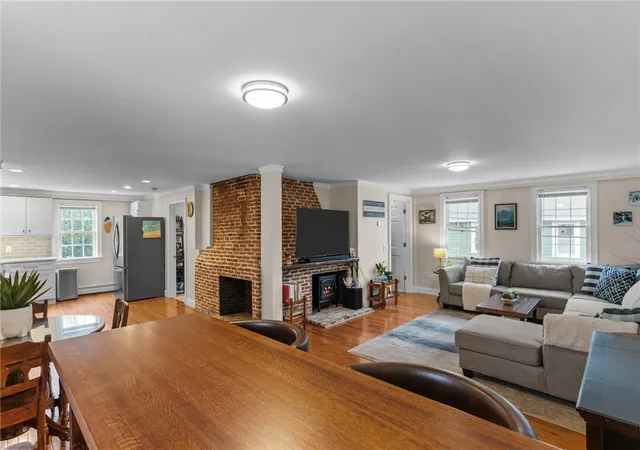
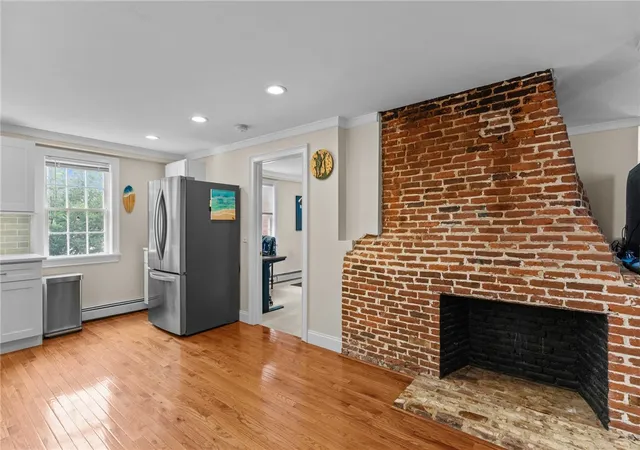
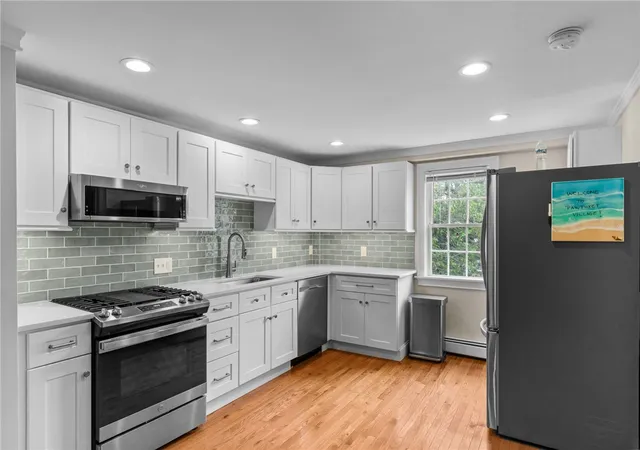
Over 2,700 square feet of finished living space, three bedrooms, two full baths, and a $355 monthly fee, in Pawtuxet Village. That combination doesn't come along often. Spread across two levels, this condominium centers on an open main living area anchored by a brick fireplace. The kitchen is brand new: white shaker cabinets, quartz counters, a tile backsplash, and stainless appliances. At 28 x 18, the primary bedroom is bigger than most living rooms, and it shares its floor with a full bath and a dedicated laundry room. Both bathrooms have been renovated, and closet space is abundant, including multiple walk-ins. Outside, a private stone paver patio and grilling area sits just off the entrance. Beyond it, landscaped grounds and a custom fire pit gathering area are shared among just four units. Two dedicated parking spaces, new electric panel and private basement storage with electricity round it out. The $355 fee covers water, sewer, trash, insurance, snow removal, and common grounds maintenance. You're a short walk from the Pawtuxet waterfront and the heart of the village: restaurants, boutiques, marinas, yacht clubs, waterfront parks, and the annual Gaspee Days celebration. When you do need to leave, you're minutes from major highways, downtown Providence, area hospitals, Amtrak and MBTA commuter rail, and T.F. Green. Nothing left to do but move in.
- Houzeo last checked: 7 minutes ago
- Listing updated: September 21, 2026 at 5:01 am
- Listing Provided by: Matthew Kachanis (401) 787-1885 DRE #RES.0035542 | SERHANT. (401) 382-0600
- Source: RI StateWide MLS-RI | MLS#: 1422628

Property Details
Status
Pending
Type
Condominium
No. of Stories
2
County
City
Neighborhood
--
Year Built
1775
HOA Fees
$355/mo
Finished Area
2,929 sqft
Lot Size
-- sqft lot
Basement Area
- sqft
MLS Name
RI StateWide MLS
MLS Number
1422628
MLS Status
Pending
Days on Market
48

Continue Your Journey in App
Find your dream home, receive real-time updates, and many more!
Continue Your Journey in App
Find your dream home, receive real-time updates, and many more!
Location
HOA Management
N/A
HOA Fees
$355/ Monthly
Disclaimer: Amenities are based on third-party information and may vary; buyers must independently verify all amenities, as information is deemed reliable but not guaranteed.
Facts & Features
Rooms
Bedrooms & bathrooms
Bedrooms: 3
Bathrooms: 2
StorageRoom
Level: Lower
Laundry
Level: Second
Bathroom
Level: Second
PrimaryBedroom
Level: Second
Bedroom
Level: Second
Bedroom
Level: Second
Bathroom
Level: Second
LivingRoom
Level: Second
DiningRoom
Level: Second
Kitchen
Level: Second
Interior
Heating
Baseboard, Gas
Sewer
Connected
Flooring
Ceramic Tile, Hardwood
Cooling
None
Exterior Features
Patio, Paved Driveway
Window Features
Thermal Windows
Appliances
Dryer, Dishwasher, Gas Water Heater, Microwave, Oven, Range, Refrigerator, Water Heater, Washer
Construction
Year Built
Year Built: 1775
Home type
Condominium
Foundation Details
Combination
Construction Materials
Clapboard
Utilities & Energy
Electric
Amps100, Circuit Breakers
Basement
Full, Interior Entry, Unfinished
Laundry Features
In Unit
Water Source
Connected, Water Tap Fee
Fireplace Features
Masonry
Utilities
Sewer Connected
Parking Features
Assigned, No Garage
Other Features
Subdivision Name
Pawtuxet Village
Patio And Porch Features
Patio
Community Features
Highway Access, Marina, Pool, Public Transportation, Recreation Area, Restaurant, Shopping, Tennis Courts
Price History
| Date | Event | Price |
|---|---|---|
09/16/2026 Source: | Pending | $549,900 $188/sqft |
09/11/2026 Source: | Listed for Sale | $549,900 +31.08% $188/sqft |
07/01/2023 Source: | Listing Removed | $419,500 +2.32% $143/sqft |
05/05/2023 Source: | Price Decreased | $410,000 -2.26% $140/sqft |
01/13/2023 Source: | Sold | $419,500 -12.59% $143/sqft |

Show more
Nearby Homes


Find Homes by Property Features in Warwick, RI

Based on information from State-Wide MLS through Oct 30, 2026, 11:45AM. Information is provided exclusively for consumers’ personal, non-commercial use. It may not be used for any purpose other than to identify prospective properties that consumers may be interested in purchasing. Data is deemed reliable but is not guaranteed accurate by the MLS. This website may not include listings or property addresses of sellers who have directed their listing brokers to withhold their listing or their property address from display on the Internet. © 2026 State-Wide MLS, Inc. All rights reserved.
 Advertising Broker: Derek Greene | The Greene Realty Group
