
- Overview
- Description
- Property Details
- Location
- Facts & Features
- Getting Around
- Nearby Homes


Street View
$925,000
Monthly Est:$4,604
 3 Beds
 4 Baths
3 full baths + 1 half bath
 2,464sqft
17 Belcher Rd, Warwick (town), NY 10990
$925,000
$4,604/moEst:
Get Pre-Approved
Single Family Residence
Built in 1977
$-- HOA
6.3 acres lot
$375/sq.ft
Description
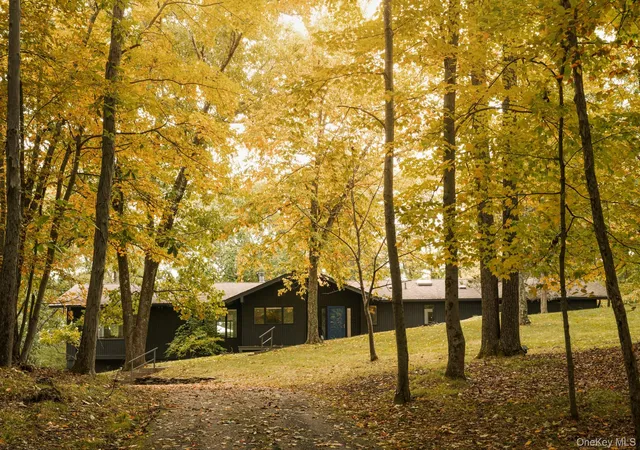
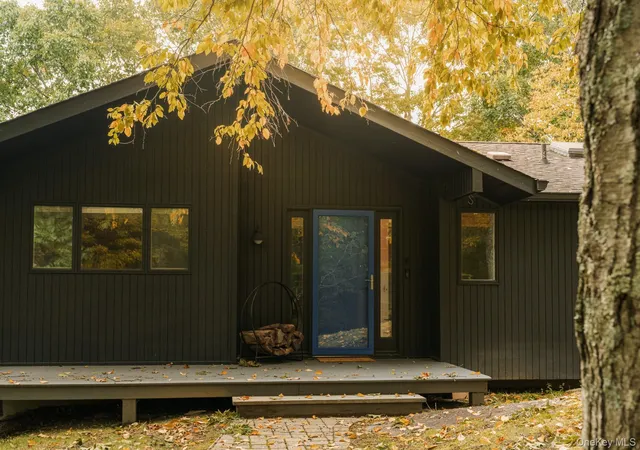
Set well back from the road on nearly 6.5 wooded acres, this thoughtfully reimagined 1977 contemporary offers a rare balance of architectural character, modern design and a deep connection to nature. Expansive windows frame the surrounding forest, filling the home with natural light and making the changing seasons part of everyday life.
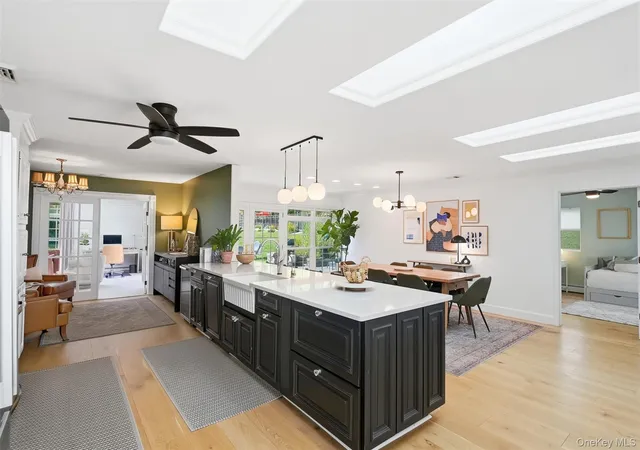
Inside, vaulted ceilings, warm hardwood floors, clean architectural lines and custom built-ins create inviting, light-filled living spaces. The beautifully renovated kitchen features warm oak cabinetry, waterfall quartz countertops, a dramatic oversized island with seating, slab backsplash and seamless flow into the dining area overlooking the woods. A raised flex space with custom built-ins overlooks the main living area and easily functions as a home office, library, studio or formal dining room.
The spacious living room is anchored by a wood-burning fireplace and surrounded by expansive windows, while the adjacent family room with a wood-burning stove offers a second inviting gathering space immersed in woodland views.
The private primary suite features soaring ceilings, a reclaimed wood accent wall, sitting area, walk-in closet and beautifully renovated ensuite bath with a custom walnut vanity and brass fixtures. Two additional bedrooms, updated baths and a finished walk-out lower level with a full bath provide exceptional flexibility for guests, recreation or additional living space.
Outside, an expansive deck overlooks a beautiful mix of open lawn and mature woodland, creating inviting spaces to relax, entertain and enjoy every season.
Located just 7 minutes from the Villages of Warwick and Florida and the historic hamlet of Sugar Loaf, and approximately 75 minutes from the George Washington Bridge, this distinctive contemporary offers the best of both worlds—a peaceful setting surrounded by nature with easy access to acclaimed restaurants, wineries, orchards, hiking trails and everything the Hudson Valley has to offer.
- Houzeo last checked: 3 hours ago
- Listing updated: October 6, 2026 at 7:16 pm
- Listing Provided by: Monica Schwerberg (845) 891-7106 | Compass Greater NY, LLC (838) 877-8283
- Source: OneKey MLS-NY as distributed by MLS GRID | MLS#: 1020239

Property Details
Status
Active
Type
Single Family Residence
No. of Stories
-
County
City
Neighborhood
--
Year Built
1977
HOA Fees
-
Finished Area
2,464 sqft
Lot Size
6.3 acres lot
Basement Area
- sqft
MLS Name
OneKey MLS
MLS Number
1020239
MLS Status
Active
Days on Market
123
Cumulative Days on Market
90

Continue Your Journey in App
Find your dream home, receive real-time updates, and many more!
Continue Your Journey in App
Find your dream home, receive real-time updates, and many more!
Location
Facts & Features
Rooms
Bedrooms & bathrooms
Bedrooms: 3
Bathrooms: 4
Interior
Appliances
Dishwasher, Dryer, Exhaust Fan, Oven, Range, Refrigerator, Washer, Water Softener Owned
Interior Features
First Floor Bedroom, First Floor Full Bath, Breakfast Bar, Built In Features, Ceiling Fan(s), Double Vanity, Eat In Kitchen, Entrance Foyer, High Ceilings, High Speed Internet, Primary Bathroom, Quartz/quartzite Counters, Recessed Lighting, Walk In Closet(s), Washer/dryer Hookup
Cooling
Central Air
Sewer
Septic Tank
Heating
Electric, Forced Air, Heat Pump, Propane
Construction
Year Built
Year Built: 1977
Home type
Single Family Residence
Construction Materials
Wood Siding
Architectural Style
Contemporary, Mid Century Modern, Ranch
Utilities & Energy
Water Source
Well
Parking Features
Driveway, Garage
Basement
Finished, Walk Out Access
Utilities
Trash Collection Private, Underground Utilities
Price History
| Date | Event | Price |
|---|---|---|
09/22/2026 Source: | Price Decreased | $925,000 -5.13% $375/sqft |
08/17/2026 Source: | Price Increased | $975,000 +5.41% $396/sqft |
07/08/2026 Source: | Listed for Sale | $925,000 -7.04% $375/sqft |
07/04/2026 Source: | Coming Soon | $995,000 +70.09% $404/sqft |
12/11/2020 Source: | Price Increased | $585,000 +27.17% $237/sqft |

Show more
Nearby Homes


Find Homes by Property Features in Warwick (Town), NY


Based on information from OneKey MLS® through Nov 04, 2026, 12:46PM as submitted to and distributed by MLS GRID. All data is obtained from various sources and may not have been verified by broker or MLS GRID. Supplied Open House Information is subject to change without notice. All information should be independently reviewed and verified for accuracy. Properties may or may not be listed by the office/agent presenting the information. IDX information is provided exclusively for consumers’ personal non-commercial use. It may not be used for any purpose other than to identify prospective properties consumers may be interested in purchasing. The data is deemed reliable but is not guaranteed by MLS GRID. The use of the MLS GRID Data may be subject to an end-user license agreement prescribed by the Member Participant’s applicable MLS, if any, and as amended from time to time. © 2026 OneKey MLS. All rights reserved.
 Advertising Broker: Derek Greene | The Greene Realty Group
