Realty Solution
Powered by 
- 4
- Overview
- Description
- Property Details
- Location
- HOA Management
- Facts & Features
- Getting Around
- Nearby Homes


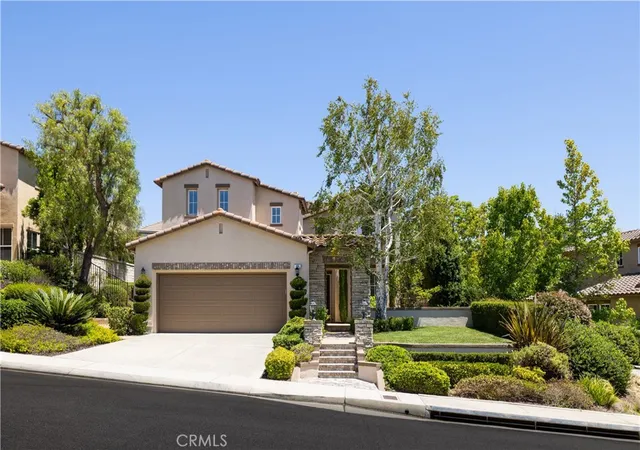
Street View
Listed by: ERIC CHEN (626) 726-5002 DRE #02053676 | Wetrust Realty (626) 587-4866
$1,799,900
Monthly Est:$8,959
 4 Beds
 4 Baths
3 full baths + 1 half bath
 3,358sqft
17 Berkshire, Trabuco Canyon, CA 92679
$1,799,900
$8,959/moEst:
Get Pre-Approved
Single Family Residence
Built in 1991
$320/mo HOA
7,700 sqft lot
$536/sq.ft
Description
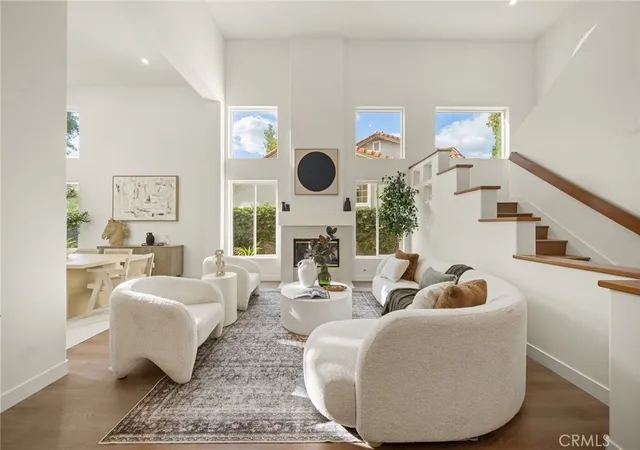
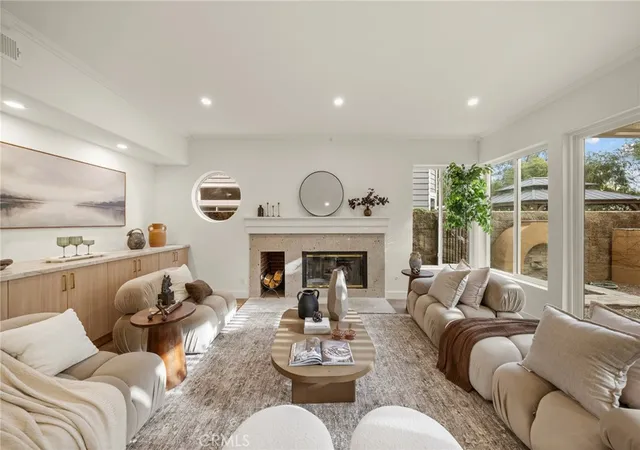
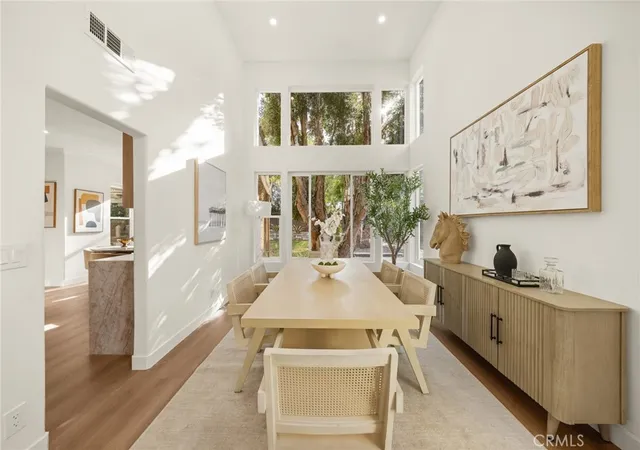
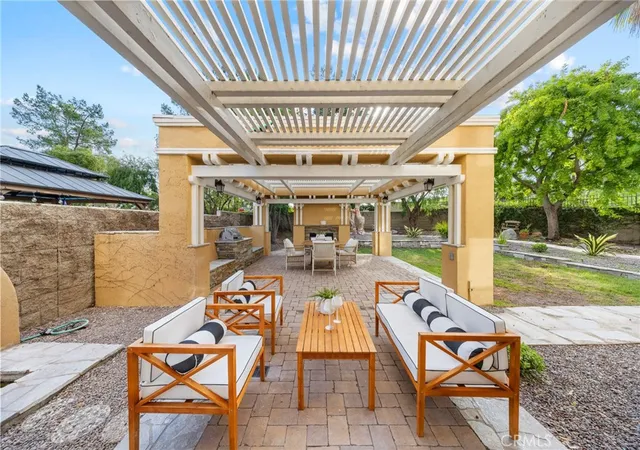
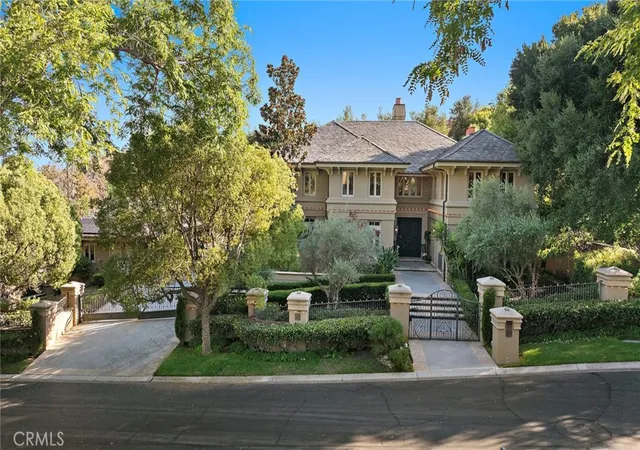
Welcome to an extraordinary, completely reimagined residence in the prestigious guard-gated community of Dove Canyon. Beautifully renovated inside and out, this exceptional home showcases a sophisticated blend of modern European design, luxurious finishes, and thoughtfully designed living spaces.
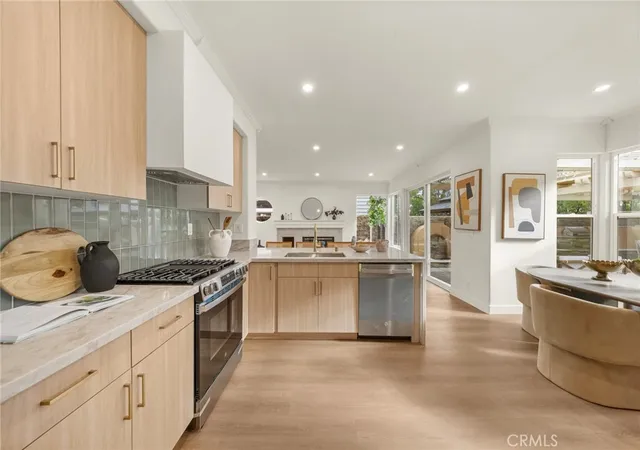
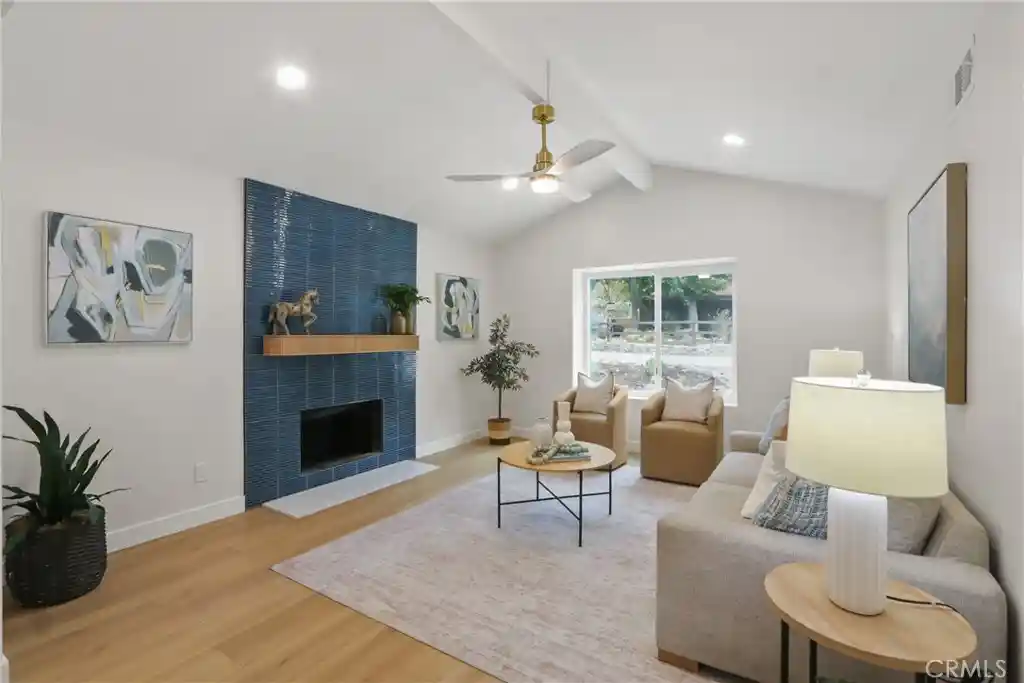
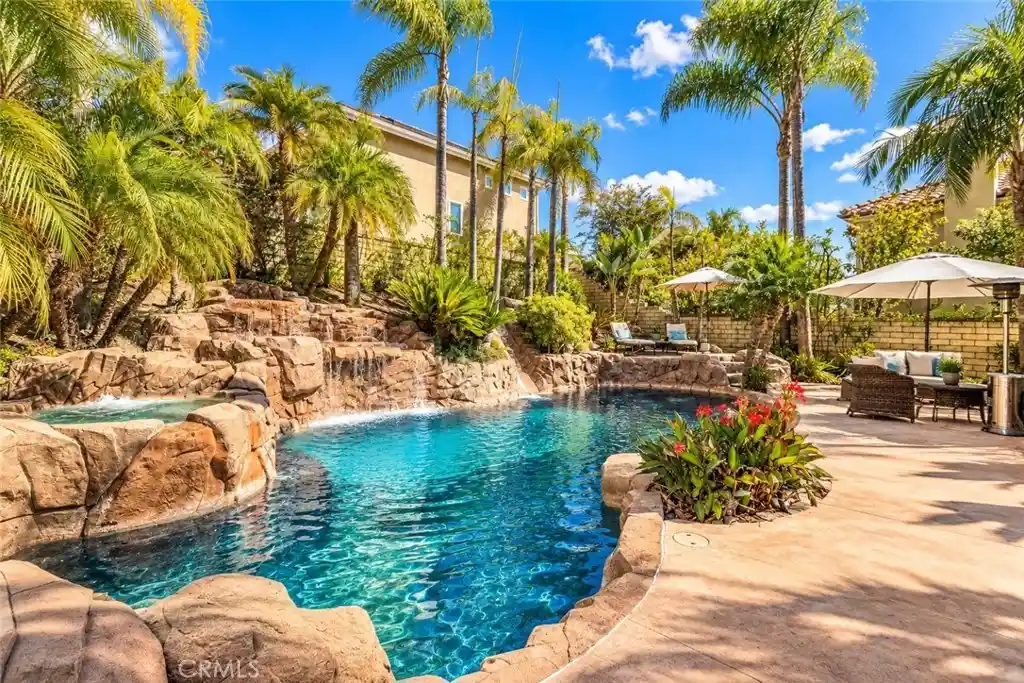
At the heart of the home is a stunning designer kitchen featuring brand-new European-style cabinetry, an impressive Taj Mahal island and countertops, distinctive designer green tile accents, and all-new appliances. Every bathroom has been completely remodeled with beautifully appointed showers, tubs, vanities, and designer tile finishes. Additional improvements include new flooring throughout, upgraded ceilings and interior lighting, fresh interior paint, and beautifully redesigned front and backyard landscaping.
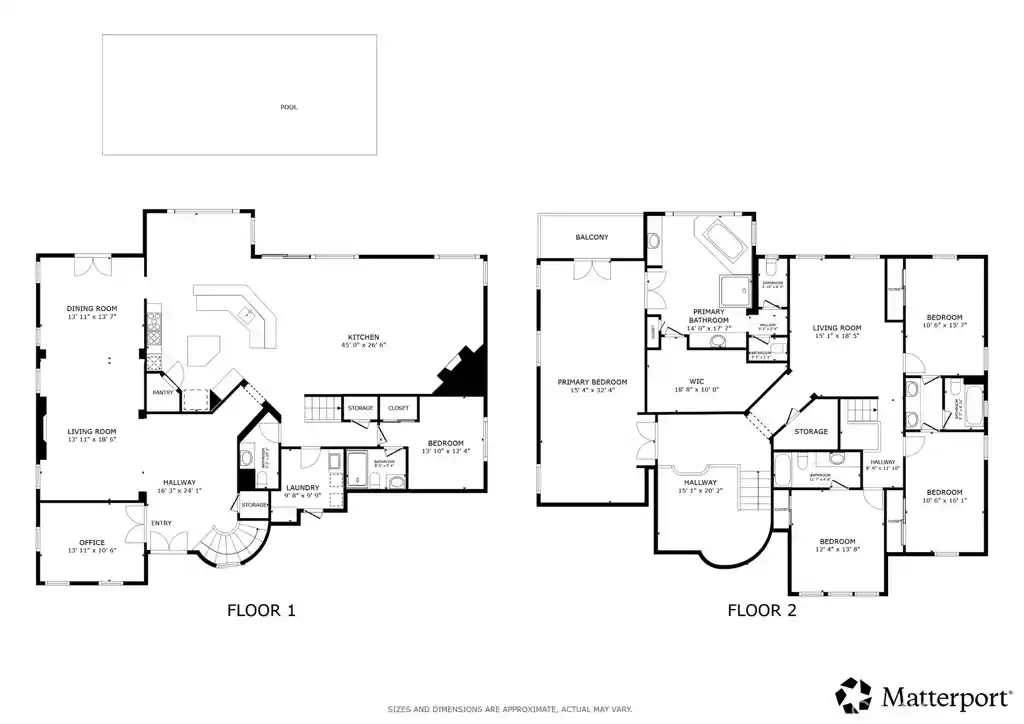
The spacious floor plan offers exceptional flexibility, including a desirable main-floor bedroom and full bathroom, ideal for guests or multigenerational living. Upstairs, the generously proportioned primary suite serves as a private retreat, featuring an expansive walk-in closet and ample additional space for a dedicated home office or personal sitting area.
Major property improvements include a brand-new air conditioning system, a recently replaced roof, and replacement of most windows. A spacious three-car garage completes this impressive residence.
Enjoy the lifestyle of Dove Canyon, an exclusive guard-gated community known for its beautiful surroundings, golf course, and desirable residential setting. With extensive renovations, impressive designer finishes, and a versatile floor plan, this exceptional home presents a rare opportunity to experience refined living in one of South Orange County's sought-after communities.
- Houzeo last checked: 5 minutes ago
- Listing updated: November 9, 2026 at 12:45 am
- Source: California Regional MLS-CA | MLS#: WS26238484

Property Details
Status
Active
Type
Single Family Residence
No. of Stories
2
County
City
Neighborhood
--
Year Built
1991
HOA Fees
$320/mo
Finished Area
3,358 sqft
Lot Size
7,700 sqft lot
Basement Area
- sqft
MLS Name
California Regional MLS
MLS Number
WS26238484
MLS Status
Active
Days on Market
3
Cumulative Days on Market
3

Continue Your Journey in App
Find your dream home, receive real-time updates, and many more!
Continue Your Journey in App
Find your dream home, receive real-time updates, and many more!
Location
HOA Management
Dove Canyon HOA
HOA Fees
$320/ Monthly
Amenities
 Amenities and services may be covered by one or multiple associations and service providers.
 Security Gate
 Maintenance
 Pool
 Club House
 Spa
 Tennis
 Sports Court
Management
PicnicArea
RecreationRoom
Disclaimer: Amenities are based on third-party information and may vary; buyers must independently verify all amenities, as information is deemed reliable but not guaranteed.
Facts & Features
Rooms
Bedrooms & bathrooms
Bedrooms: 4
Bathrooms: 4
Interior
Cooling
Central Air
Interior Features
Built In Features, High Ceilings, Open Floorplan, Quartz Counters, Two Story Ceilings, Bedroom On Main Level, Main Level Primary, Primary Suite, Walk In Closets
Sewer
Public Sewer
Heating
Fireplaces
Appliances
Dishwasher, Gas Cooktop, Microwave, Range Hood
Utilities & Energy
Water Source
Public
Fireplace Features
Dining Room, Living Room
Association Amenities
Clubhouse, Controlled Access, Sport Court, Maintenance Grounds, Management, Picnic Area, Pool, Recreation Room, Spa Hot Tub, Tennis Courts
Laundry Features
Washer Hookup, Gas Dryer Hookup, Laundry Room
Pool Features
Community, Association
Other Features
Community Features
Biking, Sidewalks, Pool
Subdivision Name
Summit Crest (dsc)
Lot Features
Zero To One Unit Acre
Price History
| Date | Event | Price |
|---|---|---|
11/05/2026 Source: | Listed for Sale | $1,799,900 +32625.45% $536/sqft |
07/01/2022 Source: | Price Decreased | $5,500 -99.46% $2/sqft |
12/12/2019 Source: | Price Decreased | $1,015,000 -3.15% $302/sqft |
10/18/2019 Source: | Sold | $1,048,000 $312/sqft |

Nearby Homes




Find Homes by Property Features in Trabuco Canyon, CA
Nearby New Homes For Sale


Based on information from California Regional Multiple Listing Service, Inc. as of Nov 09, 2026, 06:15PM and /or other sources. All data, including all measurements and calculations of area, is obtained from various sources and has not been, and will not be, verified by broker or MLS. All information should be independently reviewed and verified for accuracy. Properties may or may not be listed by the office/agent presenting the information. Information being provided is for consumers’ personal, non-commercial use and may not be used for any purpose other than to identify prospective properties consumers may be interested in purchasing. This website may not include listings or property addresses of sellers who have directed their listing brokers to withhold their listing or their property address from display on the Internet. © 2026 California Regional Multiple Listing Service. All Rights Reserved.
 Advertising Broker: William Johnson DRE #01463271 | William Johnson Brokerage
