Realty Solution
Powered by 
- 4
- Overview
- Description
- Property Details
- Location
- HOA Management
- Facts & Features
- Getting Around
- Nearby Homes


Street View
Listed by: Maricela Strychaz (951) 712-1276 DRE #02144737 | Coldwell Banker Realty (949) 837-5700
$1,590,000
Monthly Est:$7,914
 4 Beds
 3 Baths
2 full baths + 1 half bath
 2,316sqft
27 Frontier, Trabuco Canyon, CA 92679
$1,590,000
$7,914/moEst:
Get Pre-Approved
Single Family Residence
Built in 1997
$103/mo HOA
5,832 sqft lot
$687/sq.ft
Description
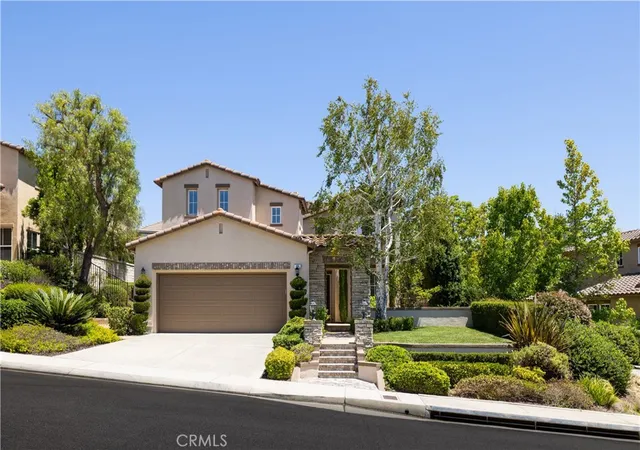
Welcome to 27 Frontier Street, a rare opportunity to own a beautifully upgraded home that combines privacy, comfort, energy efficiency, and an incredible indoor-outdoor lifestyle. Nestled on a premier corner lot near the top of one of the neighborhood's highest streets, this exceptional 4-bedroom, 2.5-bath residence offers a peaceful setting with only one adjacent neighbor, no homes directly behind, and the kind of privacy that is increasingly hard to find.
The heart of the home is a beautifully remodeled kitchen featuring GE Café appliances, updated countertops, designer backsplash, soft-close cabinetry, a custom barn-door pantry, coffee bar, wine refrigerator, and a dedicated wine closet, making it the perfect gathering space for family, friends, and holiday celebrations.
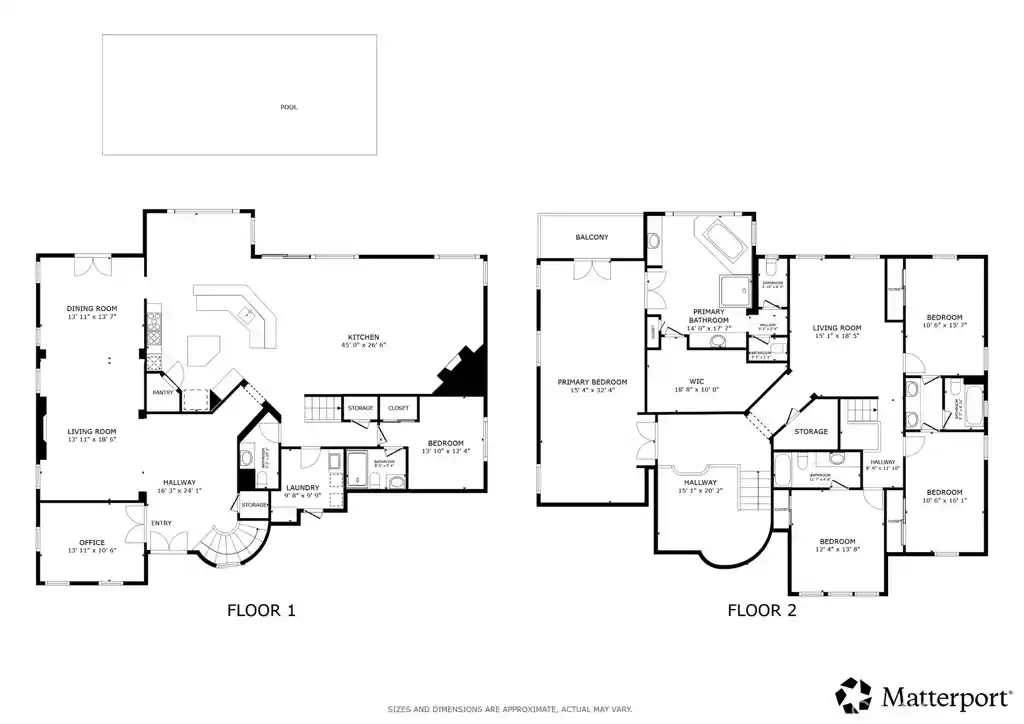
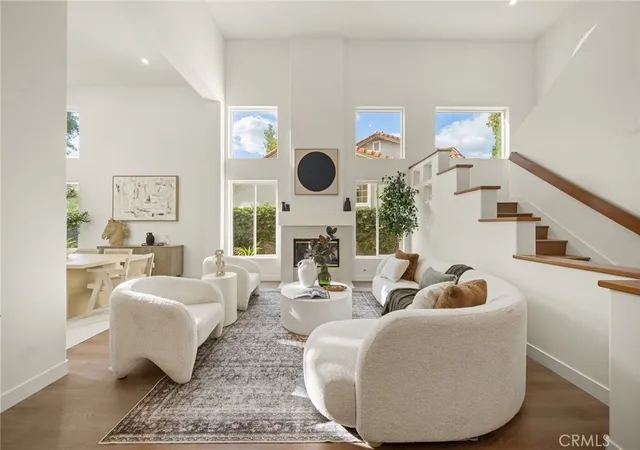
The thoughtfully designed floor plan places all four bedrooms upstairs, creating a desirable separation between living and sleeping spaces. A spacious loft provides endless flexibility for a media room, game room, and study area. The primary suite feels like a private retreat, complete with a remodeled spa-inspired bathroom, dual closets, and an additional retreat/flex room currently used as a private home office but easily adaptable as a fitness area, nursery, reading room, or lounge.
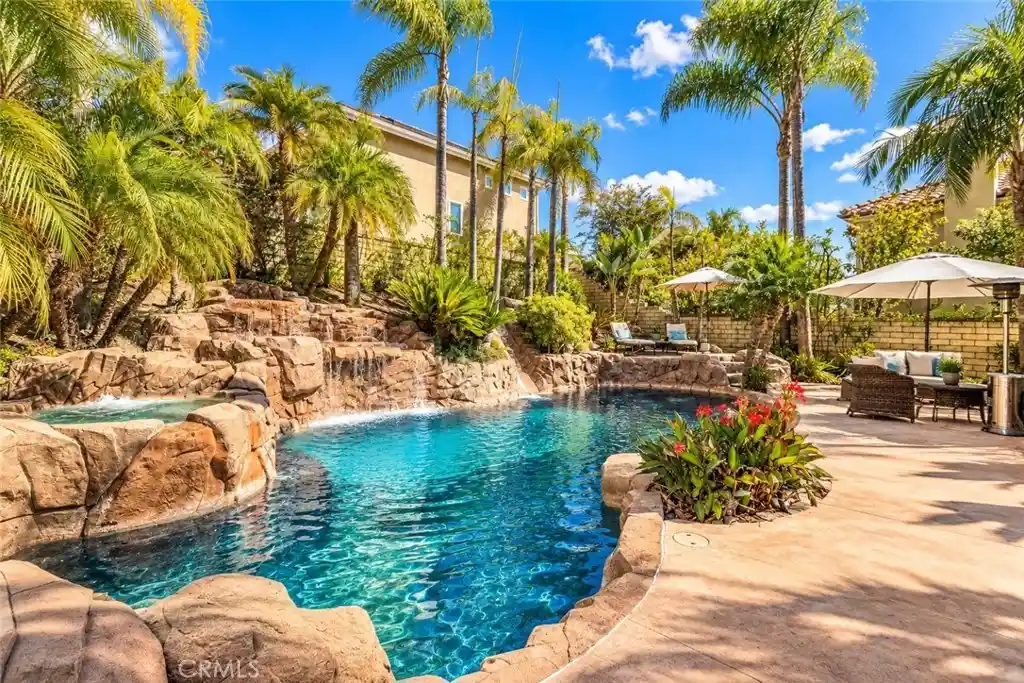
Step outside and discover the true showpiece of the home: an entertainer's dream backyard designed for year-round enjoyment. Relax beside the beautifully updated PebbleTec pool, soak in the private spa, host unforgettable gatherings around the built-in BBQ, or unwind beneath the newer aluminum patio cover with ceiling fans. Artificial turf, mature landscaping, vinyl fencing, and multiple conversation areas create a private backyard oasis perfect for entertaining on any scale.
Additional highlights include:
• Paid-off 6kW solar system with 20 panels
• Upgraded windows and custom window coverings
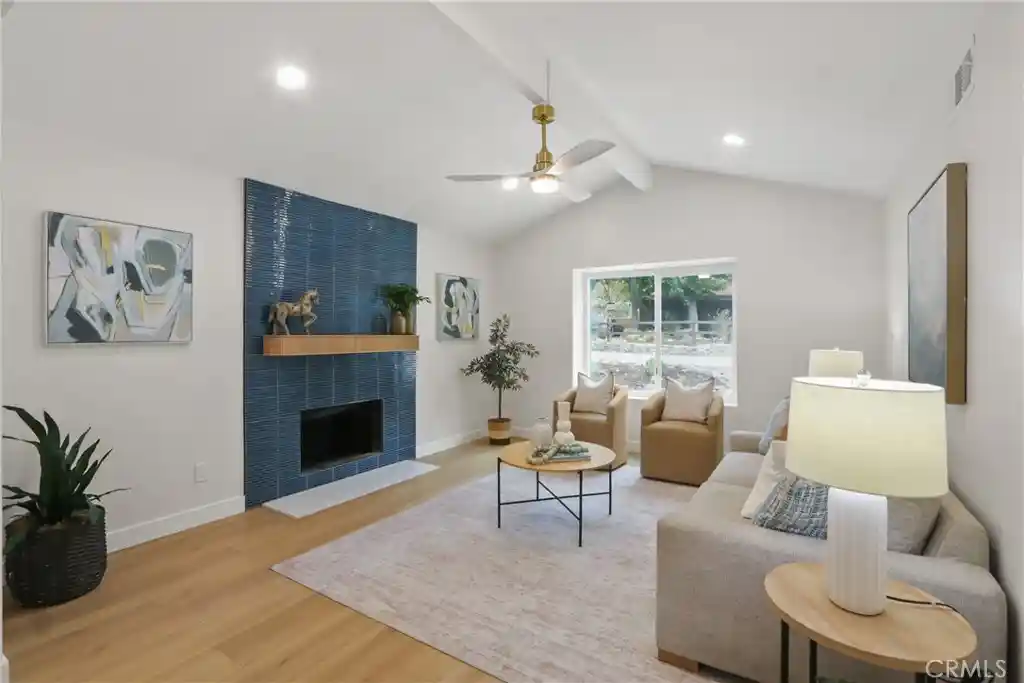
• Newer luxury vinyl flooring downstairs
• EV charger with 220-volt outlet
• Epoxy garage flooring with overhead storage racks
• Storage shed for added functionality
• New spa pump
• Exterior paint updated within the last five years
• Low HOA and low tax rate
27 Frontier Street offers the space, privacy, and lifestyle today's buyers have been searching for. This is more than a home. It's your own private retreat, designed for entertaining, relaxing, and living life to the fullest.
- Houzeo last checked: 14 minutes ago
- Listing updated: November 9, 2026 at 12:24 am
- Source: California Regional MLS-CA | MLS#: OC26226937

Property Details
Status
Active
Type
Single Family Residence
No. of Stories
2
County
City
Neighborhood
--
Year Built
1997
HOA Fees
$103/mo
Finished Area
2,316 sqft
Lot Size
5,832 sqft lot
Basement Area
- sqft
MLS Name
California Regional MLS
MLS Number
OC26226937
MLS Status
Active
Days on Market
3
Cumulative Days on Market
3

Continue Your Journey in App
Find your dream home, receive real-time updates, and many more!
Continue Your Journey in App
Find your dream home, receive real-time updates, and many more!
Location
HOA Management
Wagon Wheel
HOA Fees
$103/ Monthly
Amenities
 Amenities and services may be covered by one or multiple associations and service providers.
 Bike Trails
 Park Playground
 Maintenance
 PicnicArea
PetsAllowed
Disclaimer: Amenities are based on third-party information and may vary; buyers must independently verify all amenities, as information is deemed reliable but not guaranteed.
Facts & Features
Rooms
Bedrooms & bathrooms
Bedrooms: 4
Bathrooms: 3
Interior
Appliances
Six Burner Stove, Double Oven, Dishwasher, Energy Star Qualified Appliances, Gas Cooktop, Disposal, Microwave, Refrigerator
Cooling
Central Air, Whole House Fan
Interior Features
Built In Features, Ceiling Fans, Eat In Kitchen, Quartz Counters, Recessed Lighting, Storage, All Bedrooms Up, Loft, Primary Suite, Walk In Closets
Heating
Central, Fireplaces, Solar
Window Features
Double Pane Windows
Exterior Features
Barbecue, Rain Gutters
Sewer
Public Sewer
Construction
Year Built
Year Built: 1997
Home type
Single Family Residence
Construction Materials
Stucco
Property Condition
Updated Remodeled
Architectural Style
Contemporary
Foundation Details
Slab
Roof
Concrete
Utilities & Energy
Parking Features
Concrete, Door Multi, Direct Access, Driveway, Garage Faces Front, Garage, Garage Door Opener, On Site, Public, Private
Laundry Features
Electric Dryer Hookup, Gas Dryer Hookup, In Garage
Water Source
Public
Pool Features
Pebble, Private
Electric
Volts220in Garage, Volts220in Laundry, Volts220for Spa
Utilities
Cable Available, Cable Connected, Electricity Available, Natural Gas Available, Phone Available, Sewer Available, Sewer Connected, Underground Utilities, Water Available, Water Connected
Security Features
Carbon Monoxide Detectors, Fire Detection System, Smoke Detectors
Fireplace Features
Family Room
Association Amenities
Maintenance Grounds, Horse Trails, Picnic Area, Playground, Pets Allowed, Trails
Other Features
Lot Features
Back Yard, Corner Lot, Cul De Sac, Front Yard, Sprinkler System
Patio And Porch Features
Covered, Patio
Community Features
Park, Storm Drains, Street Lights, Sidewalks
Disclosures
Covenants Restrictions Disclosure, Hoa Disclosure
Subdivision Name
Wagon Wheel
Price History
| Date | Event | Price |
|---|---|---|
11/05/2026 Source: | Listed for Sale | $1,590,000 $687/sqft |

Nearby Homes




Find Homes by Property Features in Trabuco Canyon, CA
Nearby New Homes For Sale


Based on information from California Regional Multiple Listing Service, Inc. as of Nov 09, 2026, 06:00PM and /or other sources. All data, including all measurements and calculations of area, is obtained from various sources and has not been, and will not be, verified by broker or MLS. All information should be independently reviewed and verified for accuracy. Properties may or may not be listed by the office/agent presenting the information. Information being provided is for consumers’ personal, non-commercial use and may not be used for any purpose other than to identify prospective properties consumers may be interested in purchasing. This website may not include listings or property addresses of sellers who have directed their listing brokers to withhold their listing or their property address from display on the Internet. © 2026 California Regional Multiple Listing Service. All Rights Reserved.
 Advertising Broker: William Johnson DRE #01463271 | William Johnson Brokerage
