
- Overview
- Description
- Property Details
- Location
- HOA Management
- Facts & Features
- Getting Around
- Nearby Homes
$650,000
Monthly Est:$3,235
 3 Beds

2 full baths + 2 half baths
 2,196sqft
17 Country Ln, Pawcatuck, CT 06379
$650,000
$3,235/moEst:
Single Family Residence
Built in 2006
$-- HOA
27,442.8 sqft lot
$296/sq.ft
Description
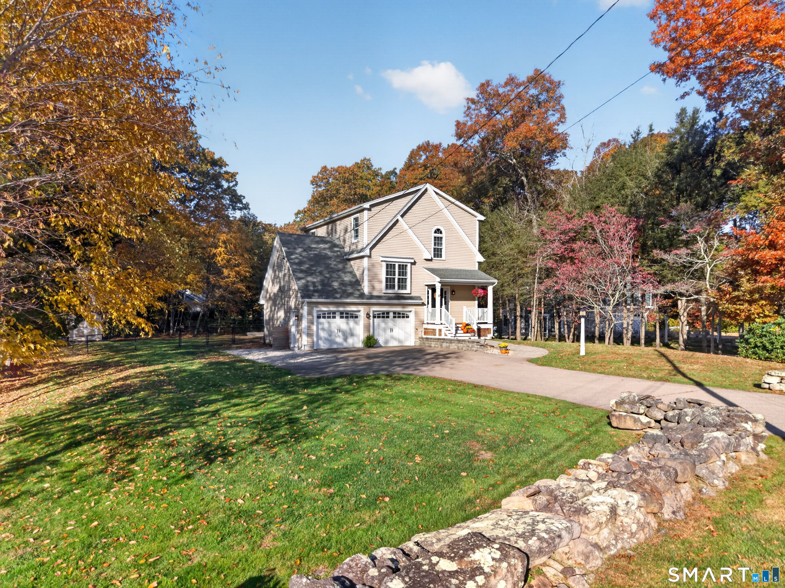
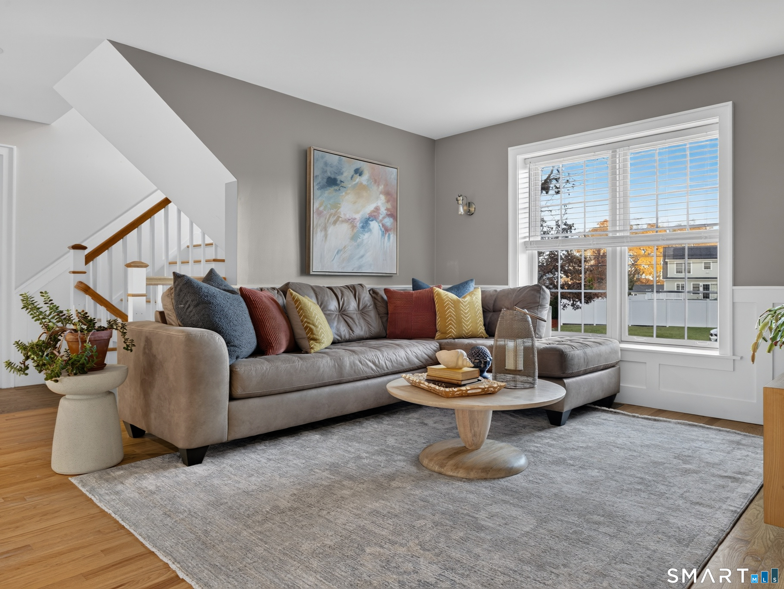
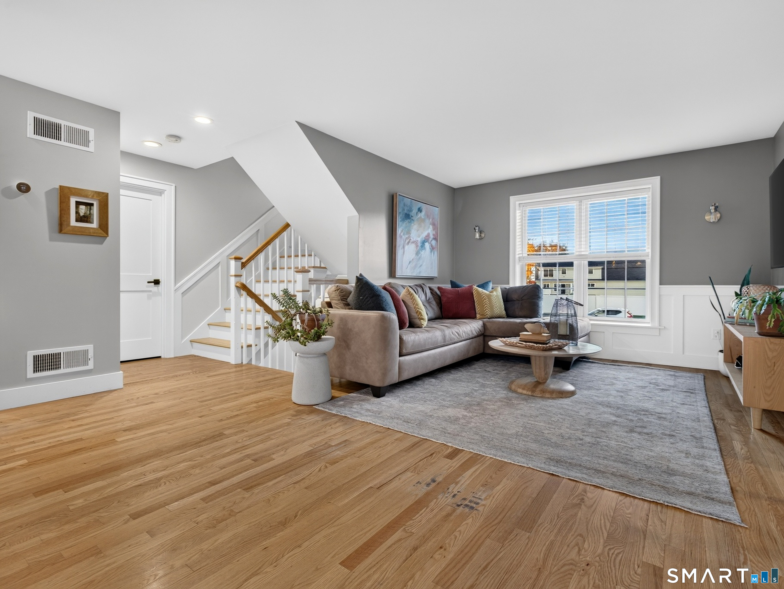
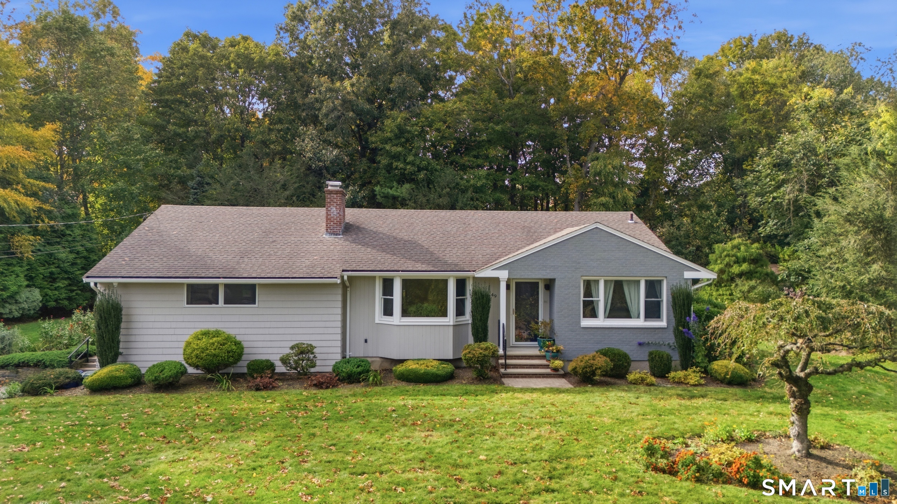
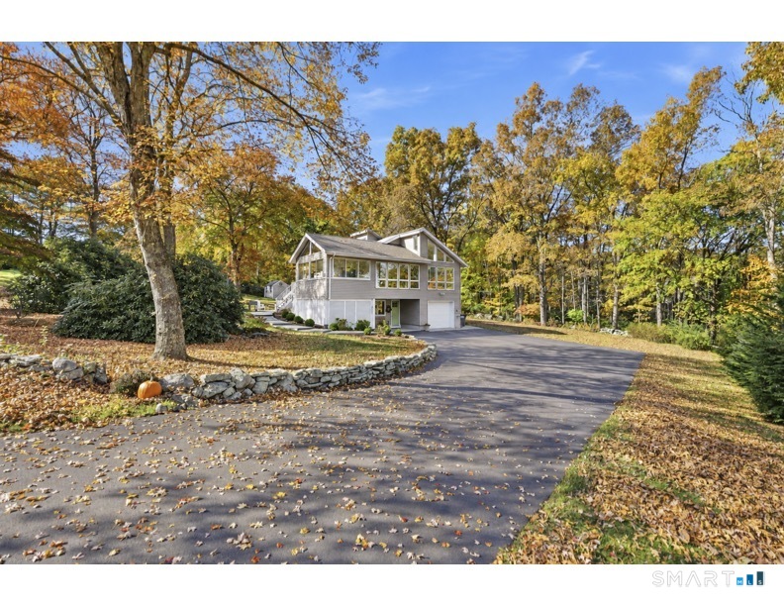
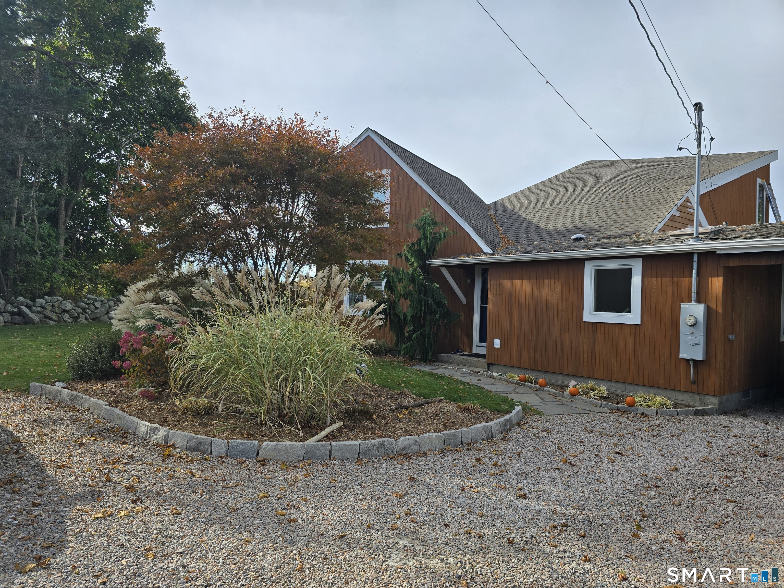
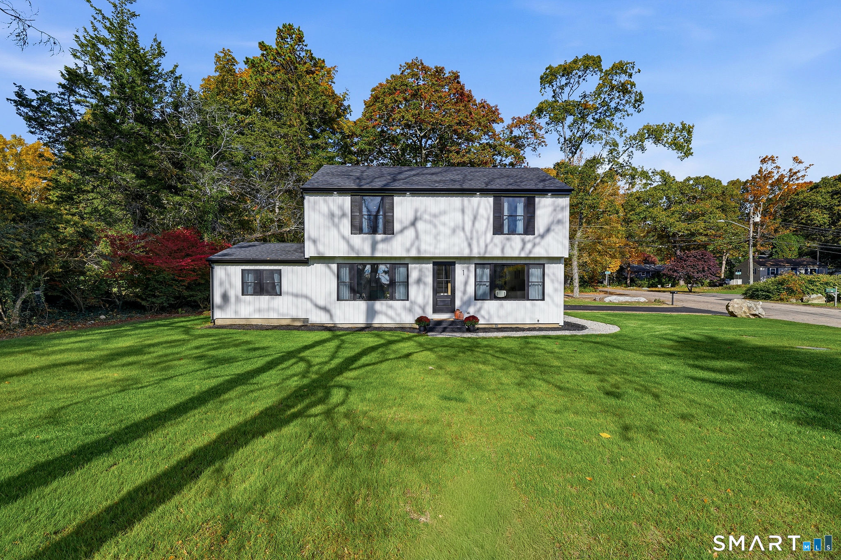
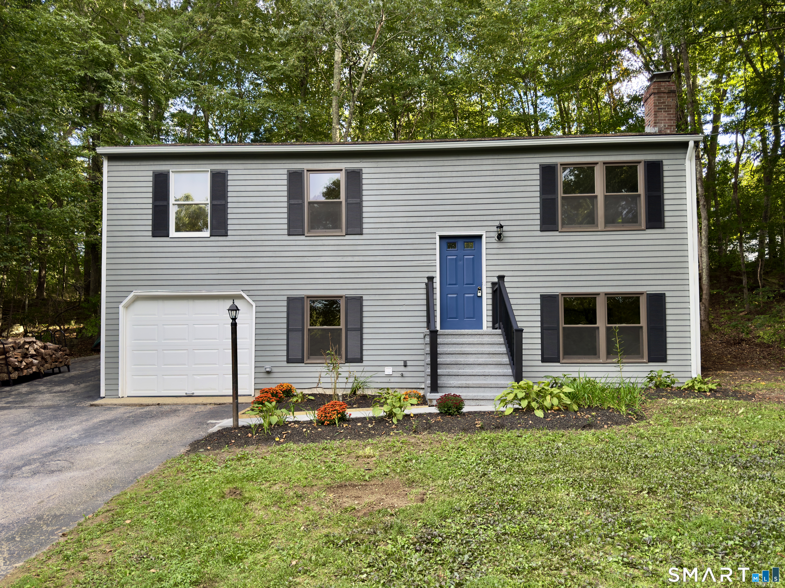
Tucked away on a peaceful dead-end road, this thoughtfully updated home blends beautiful craftsmanship, inviting spaces, and exceptional convenience. Rich wainscoting, custom millwork, and thoughtful woodworking details bring warmth and character throughout. The open main level features hardwood floors across the living space and an updated kitchen with quartz countertops, a butcher block island, and sliders to the deck. French doors lead to a cozy den with custom built-ins and a gas fireplace. Upstairs, the primary suite offers new hardwood floors, a walk-in closet, and an updated en-suite bath with a tiled shower. Two additional bedrooms and a full bath complete the upper level. A spacious main-level half bath includes laundry. The finished walkout lower level offers flexible space for a workshop, home office, or studio, with distinctive wood paneling, a built-in Sonos speaker system, an updated half bath, and its own backyard entrance. Set on 0.63 acres, the property features a fenced-in backyard with a dedicated dog run and a two-car garage. Enjoy the best of both worlds with a tucked-away setting just down the road from Elmridge Golf Course and minutes from I-95, Route 2, shopping, downtown Westerly, Rhode Island beaches, and Mystic.
- Houzeo last checked: 9 minutes ago
- Listing updated: November 21, 2026 at 10:40 pm
- Listing Provided by: Amanda Polansky | RE/MAX Coast and Country
- Source: SMART MLS-CT | MLS#:

Property Details
Status
Active
Type
Single Family Residence
No. of Stories
-
County
City
Neighborhood
--
Year Built
2006
HOA Fees
-
Finished Area
2,196 sqft
Lot Size
27,442.8 sqft lot
Basement Area
- sqft
MLS Name
SMART MLS
MLS Number
24220638
MLS Status
Active
Days on Market
8
Continue Your Journey in App
Find your dream home, receive real-time updates, and many more!
Location
HOA Management
0
HOA Fees
$-/
Disclaimer: Amenities are based on third-party information and may vary; buyers must independently verify all amenities, as information is deemed reliable but not guaranteed.
Facts & Features
Rooms
Bedrooms & bathrooms
Bedrooms: 3
Bathrooms: 4
Interior
Heating
Oil
Sewer
Septic
Exterior Features
Shed, Porch, Deck, Gutters, Stone Wall, Kennel
Cooling
Central Air
Appliances
Oven/range, Microwave, Refrigerator, Freezer, Washer, Dryer, Wine Chiller
Interior Features
Audio System, Auto Garage Door Opener, Cable Available, Open Floor Plan
Construction
Year Built
Year Built: 2006
Home type
Single Family Residence
Roof
Asphalt Shingle
Architectural Style
Split Level
Foundation Details
Concrete
Utilities & Energy
Laundry Features
Main Level
Water Source
Private Well
Parking Features
Attached Garage, Paved, Driveway
Basement
Full, Heated, Garage Access, Cooled, Interior Access, Partially Finished, Full With Walk Out
Other Features
Lot Features
Fence Electric Pet, Fence Full, Cleared, Open Lot
Subdivision Name
Pawcatuck
Price History
| Date | Event | Price |
|---|---|---|
11/18/2026 Source: | Listed for Sale | $650,000 $296/sqft |
11/13/2026 Source: | Coming Soon | $650,000 +79.06% $296/sqft |
05/15/2017 Source: #E10206036 | Price Increased | $363,000 +19005.26% $165/sqft |
06/06/2012 Source: #E258243 | Price Decreased | $1,900 -99.46% $1/sqft |
02/28/2008 Source: #E193951 | Sold | $350,000 $159/sqft |

Find Homes by Property Features in Pawcatuck, CT


Based on information provided to and compiled by the SMART MLS, Inc. through Nov 22, 2026, 02:30PM. IDX information is provided exclusively for consumers’ personal, non-commercial use. It may not be used for any purpose other than to identify prospective properties consumers may be interested in purchasing. The data is deemed reliable but is not guaranteed accurate by the MLS. ©2026 SMART MLS, Inc. All Rights Reserved.
 Advertising Broker: Derek Greene | The Greene Realty Group