
- Overview
- Description
- Property Details
- Location
- Facts & Features
- Getting Around
- Nearby Homes


$389,900
Monthly Est:$1,941
 3 Beds
 3 Baths
3 full baths
 1,764sqft
17 Cross St, Albany, NY 12203
$389,900
$1,941/moEst:
Get Pre-Approved
Single Family Residence
Built in 1972
$-- HOA
0.51 acre lot
$221/sq.ft
Description
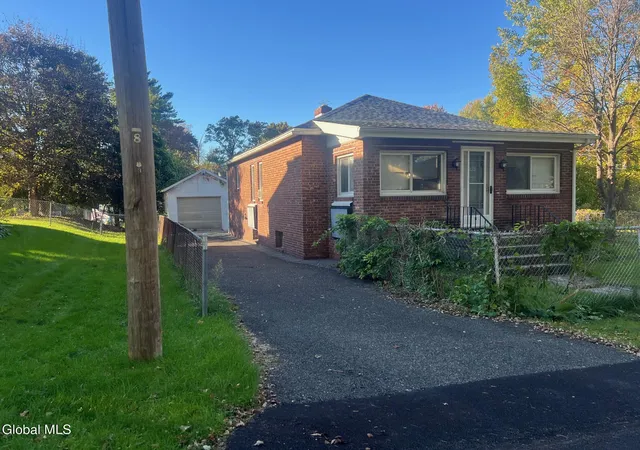
BRICK BEAUTY WITH ROOM TO SPREAD OUT! Enjoy easy first-floor living in this custom-built, all-brick ranch, proudly offered by its original owner. Set on an exceptional half-acre lot—a rare find in Albany—this 3-bedroom, 3-full-bath home offers, generous room sizes, and a versatile layout. The open floor plan features a newer kitchen with gorgeous cabinetry, center island, stone countertops, ceramic tile backsplash, and easy-care ceramic flooring. A beautiful arched architectural detail adds character, while the kitchen opens to the spacious living room with a custom stone mantel and gas-insert fireplace. Two impressive five-panel bow windows, one in the living room and another in the dining room, fill the home with natural light. Oak hardwood floors add warmth throughout. The primary bedroom features an ensuite bath with walk-in shower and generous closet space. Two additional oversized bedrooms offer ample closets. Convenient first-floor laundry is tucked into a separate closet with a stackable washer and dryer. French doors lead to a wood deck overlooking the beautiful backyard, perfect for relaxing or entertaining. Major mechanical updates include a newer boiler system and central air conditioning, both approximately one year old, plus a tankless hot water system. The full basement offers finished storage space, a summer kitchen, and a separate walk-out entrance to the rear driveway and backyard. Imagine summer gardening on this huge parcel or just enjoying the private space . Solid brick construction, abundant natural light, and an exceptional half-acre setting—all with the convenience of one-floor living! Solar panels are leased--comes with transfer warranty. A MUST SEE!
- Houzeo last checked: 39 minutes ago
- Listing updated: October 28, 2026 at 9:24 pm
- Listing Provided by: Dominick Ieraci (518) 339-0052 DRE #30IE0802009 | KW Platform (518) 724-5800
- Source: Greater Capital Association of Realtors (Global) MLS-NY | MLS#: 202629026

Property Details
Status
Active
Type
Single Family Residence
No. of Stories
-
County
City
Neighborhood
Year Built
1972
HOA Fees
-
Finished Area
1,764 sqft
Lot Size
0.51 acre lot
Basement Area
- sqft
MLS Name
Greater Capital Association of Realtors (Global) MLS
MLS Number
202629026
MLS Status
Active
Days on Market
2

Continue Your Journey in App
Find your dream home, receive real-time updates, and many more!
Continue Your Journey in App
Find your dream home, receive real-time updates, and many more!
Location
Facts & Features
Rooms
Bedrooms & bathrooms
Bedrooms: 3
Bathrooms: 3
Interior
Interior Features
Paddle Fan, Built In Features, Eat In Kitchen, Kitchen Island
Window Features
Bay Window(s), Blinds
Cooling
Central Air
Appliances
Dishwasher, Instant Hot Water, Range, Refrigerator, Washer/dryer
Exterior Features
Drive Paved
Heating
Baseboard, Fireplace Insert, Hot Water, Natural Gas
Sewer
Public Sewer
Flooring
Ceramic Tile, Hardwood
Construction
Year Built
Year Built: 1972
Home type
Single Family Residence
Property Condition
Updated/remodeled
Architectural Style
Ranch
Foundation Details
Block
Roof
Asphalt
Construction Materials
Brick
Utilities & Energy
Fireplace Features
Gas, Insert, Living Room
Electric
200+ Amp Service
Basement
Exterior Entry, Heated, Interior Entry, Sump Pump, Walk Out Access
Parking Features
Off Street, Under Residence, Paved, Attached, Driveway, Garage Door Opener
Security Features
Security System
Laundry Features
Laundry Closet, Main Level
Water Source
Public
Utilities
Cable Available
Other Features
Lot Features
Corner Lot, Landscaped
Patio And Porch Features
Pressure Treated Deck
Price History
| Date | Event | Price |
|---|---|---|
10/27/2026 Source: | Listed for Sale | $389,900 $221/sqft |

Nearby Homes




Find Homes by Property Features in Albany, NY

Based on information from the Global Multiple Listing Service, Inc. through Oct 29, 2026, 02:15PM. Information is provided exclusively for consumers’ personal, non-commercial use. It may not be used for any purpose other than to identify prospective properties consumers may be interested in purchasing. The data is deemed reliable but is not guaranteed accurate by the MLS. This website may not include listings or property addresses of sellers who have directed their listing brokers to withhold their listing or their property address from display on the Internet. © 2026 Global Multiple Listing Service, Inc. All Rights Reserved.
 Advertising Broker: Derek Greene | The Greene Realty Group
