- Overview
- Description
- Property Details
- Location
- HOA Management
- Facts & Features
- Getting Around
- Nearby Homes
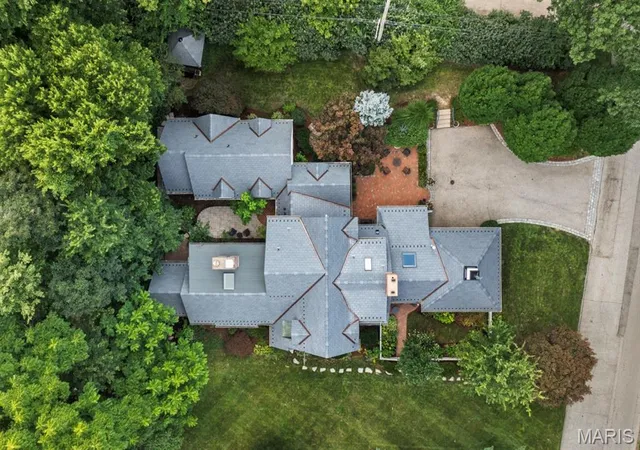

Street View
$1,850,000
Monthly Est:$9,208
 4 Beds
 4 Baths
4 full baths
 4,003sqft
17 Devon Rd, Saint Louis, MO 63122
$1,850,000
$9,208/moEst:
Get Pre-Approved
Single Family Residence
Built in 1940
$4.17/mo HOA
18,151.45 sqft lot
$462/sq.ft
Description
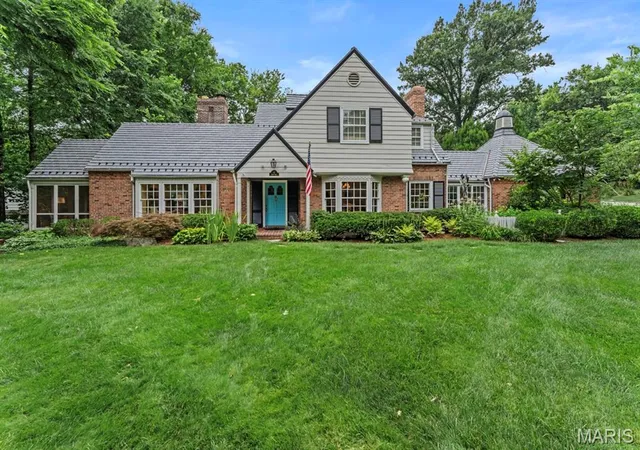
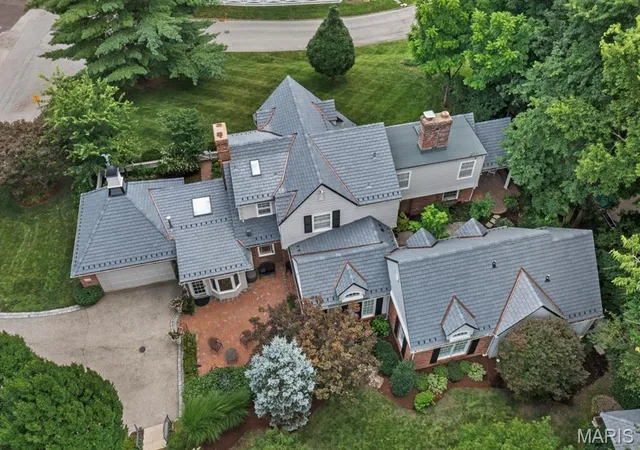
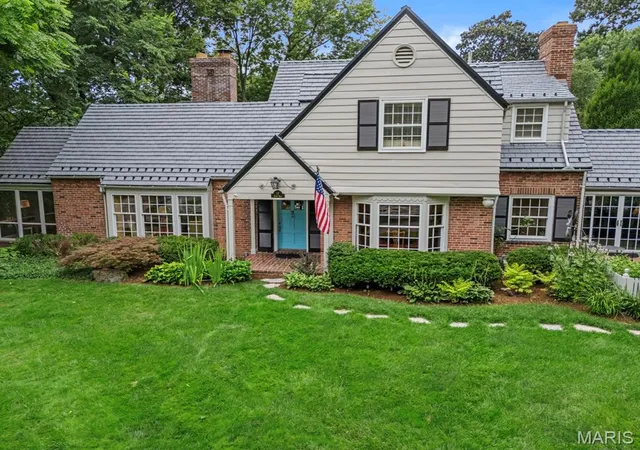
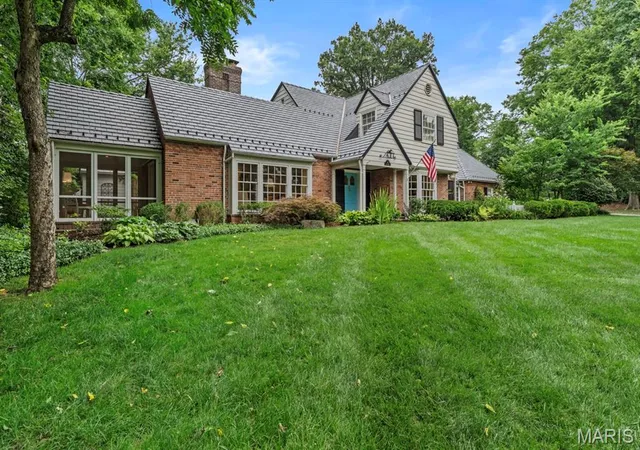
Offered for the first time in nearly 60 years, this distinguished Glendale residence presents a rare opportunity in the award-winning Kirkwood School District. Lovingly maintained by the same family for nearly six decades, the home offers approximately 4,000 square feet of gracious, light-filled living space with four bedrooms and four full baths, including two private primary suites, one on the main level and one upstairs. Generously proportioned living and dining spaces, hardwood floors, multiple fireplaces, and a thoughtfully connected floor plan create an ideal setting for both everyday living and entertaining. The spacious kitchen features quality cabinetry, granite countertops, and an easy connection to adjoining gathering spaces. An award-winning primary suite offers exceptional privacy with its own family room, wet bar, mini-fridge, generous walk-in closet, main-floor laundry, and zero-entry shower. Outdoors, professionally landscaped grounds feature mature trees, multiple brick patios, a screened porch, irrigation, and outdoor lighting. Significant recent improvements include a premium DaVinci composite slate roof and new skylights installed in October 2025, architectural copper gutters and downspouts, and exterior painting completed in 2025. An attached two-car garage, abundant storage, and a custom-designed shed complete the property. Ideally located minutes from downtown Kirkwood with convenient access to shopping, dining, parks, country clubs, and major highways. A beautifully maintained Glendale home offering timeless character, exceptional space, and a setting rarely available. Occupancy Permit has been obtained and this home is move in ready.
There is a transferable warranty for the composite slate roof materials and workmanship and seller is offering a home warranty from American Home Shield.
- Houzeo last checked: 8 minutes ago
- Listing updated: September 14, 2026 at 5:32 am
- Listing Provided by: Laura Ludwig (314) 503-1186 | Lauralei Properties, LLC (314) 503-1186
- Source: MARIS MLS-MO | MLS#: MIS26053182

Property Details
Status
Pending
Type
Single Family Residence
No. of Stories
-
County
City
Neighborhood
--
Year Built
1940
HOA Fees
$4.17/mo
Finished Area
4,003 sqft
Lot Size
18,151.45 sqft lot
Basement Area
- sqft
MLS Name
MARIS MLS
MLS Number
MIS26053182
MLS Status
Pending
Days on Market
47
Cumulative Days on Market
18

Continue Your Journey in App
Find your dream home, receive real-time updates, and many more!
Download App
Continue Your Journey in App
Find your dream home, receive real-time updates, and many more!
Location
HOA Management
Algonguin Estates
HOA Fees
$50/ Annually
Amenities
 Amenities and services may be covered by one or multiple associations and service providers.
 Other
Other
Disclaimer: Amenities are based on third-party information and may vary; buyers must independently verify all amenities, as information is deemed reliable but not guaranteed.
Facts & Features
Rooms
Bedrooms & bathrooms
Bedrooms: 4
Bathrooms: 4
Interior
Heating
Forced Air, Natural Gas, Zoned
Sewer
Public Sewer
Exterior Features
Courtyard, Garden, Lighting, No Step Entry, Private Entrance, Private Yard, Rain Gutters, Storage, Uncovered Courtyard
Appliances
Stainless Steel Appliance(s), Electric Cooktop, Dishwasher, Disposal, Exhaust Fan, Built In Freezer, Instant Hot Water, Humidifier, Plumbed For Ice Maker, Microwave, Built In Electric Oven, Built In Refrigerator, Washer/dryer Stacked, Water Heater, Electric Water Heater, Bar Fridge
Cooling
Ceiling Fan(s), Central Air, Multi Units, Wall/window Unit(s), Zoned
Interior Features
Bar, Bookcases, Breakfast Room, Built In Features, Ceiling Fan(s), Chandelier, Coffered Ceiling(s), Custom Cabinetry, Double Vanity, Granite Counters, High Ceilings, High Speed Internet, In Law Floorplan, Natural Woodwork, Pantry, Master Downstairs, Recessed Lighting, Separate Dining, Shower, Smart Thermostat, Special Millwork, Stone Counters, Storage, Track Lighting, Tub, Walk In Closet(s), Wet Bar
Window Features
Bay Window(s), Blinds, Double Pane Windows, Drapes, Insulated Windows, Plantation Shutters, Screens, Skylight(s), Storm Window(s), Tilt In Windows, Tinted Windows, Window Coverings, Window Treatments
Flooring
Carpet, Ceramic Tile, Granite, Hardwood, Marble, Pavers, Stone
Construction
Year Built
Year Built: 1940
Home type
Single Family Residence
Construction Materials
Blown In Insulation, Brick, Cedar, Cement Siding, Frame
Property Condition
Updated/remodeled
Foundation Details
Brick/mortar
Architectural Style
Traditional
Roof
Composition, Copper, Slate
Utilities & Energy
Security Features
Carbon Monoxide Detector(s), Fire Alarm, Secured Garage/parking, Security System Owned, Smoke Detector(s)
Basement
8 Ft + Pour, Concrete, Crawl Space, Daylight, French Drain, Partial, Storage Space, Sump Pump, Unfinished
Association Amenities
None
Parking Features
Asphalt, Driveway, Garage, Garage Door Opener, Garage Faces Rear, Inside Entrance, Kitchen Level, Lighted, Private
Electric
Ameren
Water Source
Public
Fireplace Features
Family Room, Gas Log, Gas Starter, Wood Burning
Utilities
Cable Connected, Electricity Available, Natural Gas Connected, Phone Available, Sewer Connected, Underground Utilities, Water Available
Laundry Features
Electric Dryer Hookup, Inside, Main Level, Washer Hookup
Other Features
Lot Features
Back Yard, Corner Lot, Front Yard, Garden, Landscaped, Native Plants, Natural Foliage, Near Golf Course, Near Park, Paved, Some Trees, Sprinklers In Front, Sprinklers In Rear
Subdivision Name
Algonquin Estates
Disclosures
Seller Property Disclosure
Community Features
Curbs
Patio And Porch Features
Front Porch, Patio, Porch, Screened, Side Porch
Price History
| Date | Event | Price |
|---|---|---|
09/06/2026 Source: | Pending | $1,850,000 $462/sqft |
08/19/2026 Source: | Listed for Sale | $1,850,000 $462/sqft |

Nearby Homes

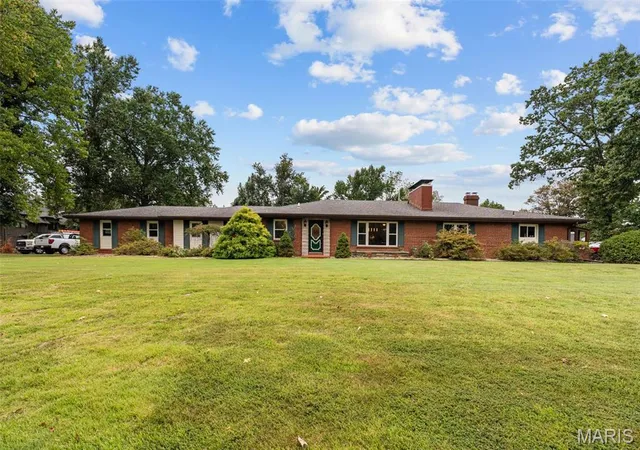
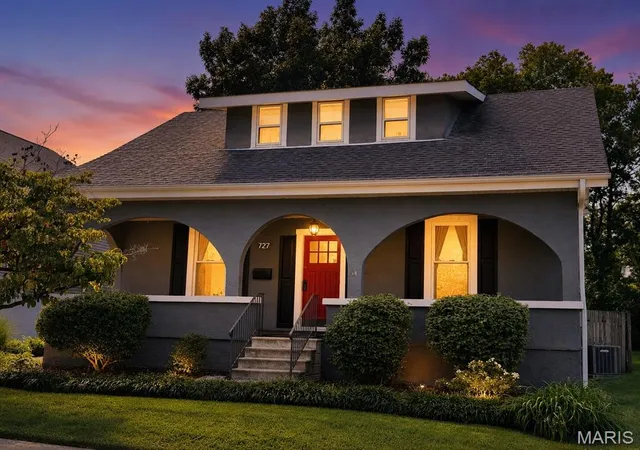
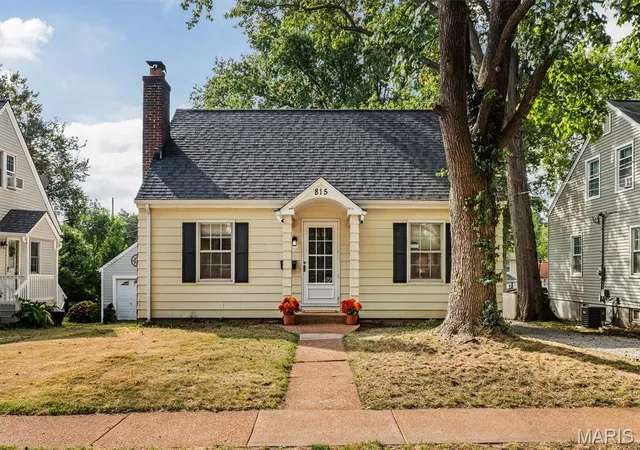
Find Homes by Property Features in Saint Louis, MO
Nearby New Homes For Sale


Based on information from Mid America Regional Information Systems, Inc. through Oct 06, 2026, 05:31AM. All data is obtained from various sources and may not have been verified by broker or MLS GRID. Supplied Open House Information is
subject to change without notice. All information should be independently reviewed and verified for accuracy. Properties may or may not be listed by the office/agent presenting the information. Some IDX listings have been excluded from this website.
Properties displayed may be listed or sold by various participants in the MLS. Property data presented reflect information otherwise available from public records. The REALTOR® providing this information may not have represented the buyer or seller
in some or all of the transactions.
IDX information is provided exclusively for consumers’ personal noncommercial use, that it may not be used for any purpose other than to identify prospective properties consumers may be interested in purchasing, that the data is deemed reliable but is not guaranteed by MLS GRID, and that the use of the MLS GRID Data may be subject to an end user license agreement prescribed by the Member Participant’s applicable MLS if any and as amended from time to time. © 2026 Mid America Regional Information Systems, Inc. All Rights Reserved.
 Advertising Broker: Nicholas Huscroft | Chosen Realty