- Overview
- Description
- Property Details
- Location
- HOA Management
- Facts & Features
- Getting Around
- Nearby Homes



$419,900
Monthly Est:$2,090
 3 Beds
 3 Baths
2 full baths + 1 half bath
 3,545sqft
17 Forestview Ct, Belleville, IL 62220
$419,900
$2,090/moEst:
Get Pre-Approved
Single Family Residence
Built in 1983
$8.33/mo HOA
1.12 acres lot
$118/sq.ft
Description
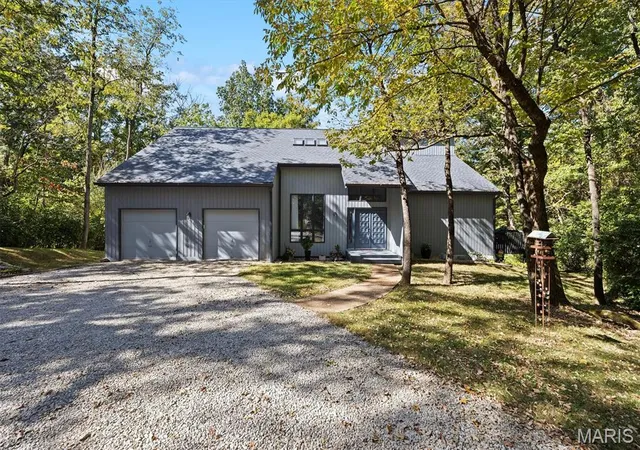
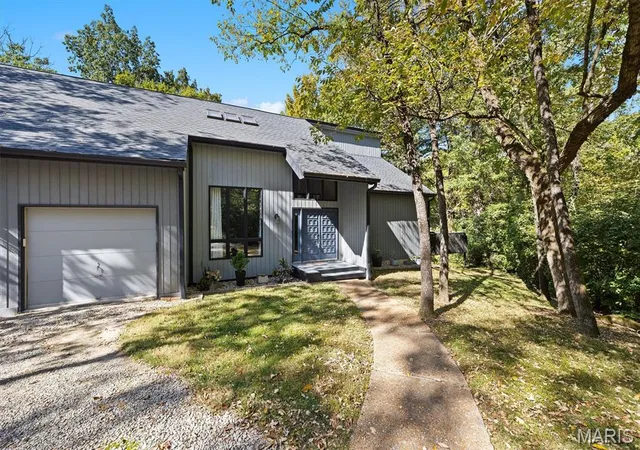
Discover a rare opportunity to enjoy the beauty and tranquility of a private wooded lake setting while remaining within Belleville city limits! Tucked away at the end of a cul-de-sac and accessed by a short private driveway, this unique property overlooks a picturesque two acre lake surrounded by mature trees, creating a peaceful retreat that feels worlds away from the everyday.
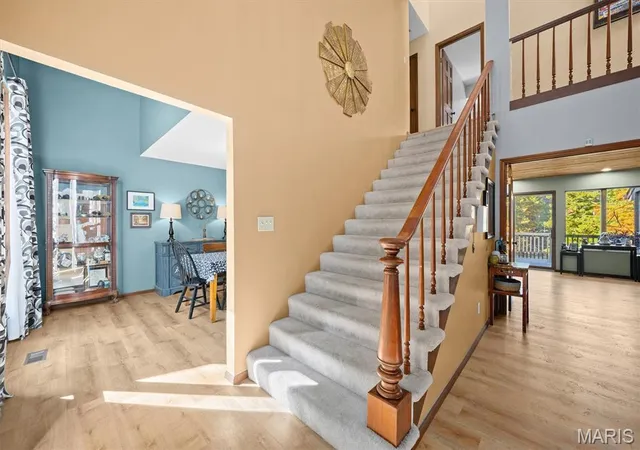
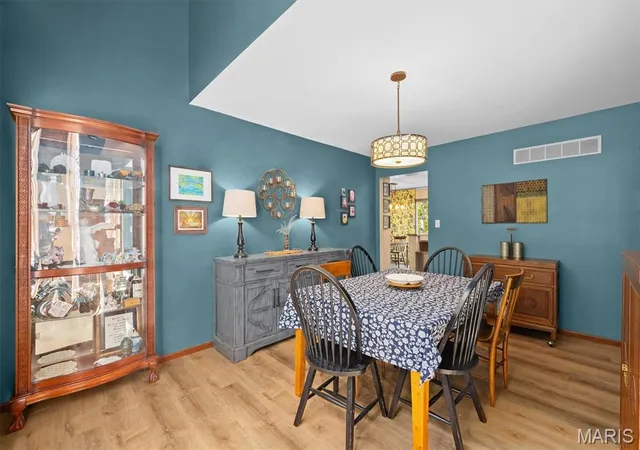
The thoughtfully designed main level offers multiple living spaces and inviting views of the natural surroundings. The living room opens to a side porch, while the spacious separate dining room provides an ideal setting for gatherings. The large eat in kitchen features updated appliances and direct access to a large deck, perfect for outdoor dining or simply enjoying the serene setting. The adjacent comfortable and spacious family room with a fireplace leads to a screened and covered porch overlooking the lake, offering a wonderful place to relax in any season. A separate laundry room is conveniently located off the kitchen and near the attached two-car garage.
Upstairs, the expansive primary suite offers a private sitting area, a walk-in closet and a full bath with a separate water closet. Two additional bedrooms share a full bathroom, while a versatile bonus room with a closet and skylights provides flexibility for a home office, hobby room or additional living space.
Outdoor living is truly a highlight, with multiple decks positioned along three sides of the home to take advantage of the wooded views and peaceful lake setting. A small fenced area provides space for pets, while the walk out lower level opens to a patio with a hot tub which is negotiable. Inside, the lower level of the home offers additional finished living space with a second fireplace, abundant storage and plumbing already in place for a future bathroom.
With its distinctive combination of privacy, natural beauty, generous living spaces and convenient in-town location, this property offers a lifestyle that is difficult to find. Enjoy the feeling of a secluded lakeside retreat with the convenience of being right here in Belleville!
- Houzeo last checked: 13 minutes ago
- Listing updated: November 10, 2026 at 8:55 pm
- Listing Provided by: Emily Westerheide (618) 972-1664 | Coldwell Banker Brown Realtors (618) 235-7992
- Source: MARIS MLS-MO as distributed by MLS GRID | MLS#: MIS26068593

Property Details
Status
Active Under Contract
Type
Single Family Residence
No. of Stories
-
County
City
Neighborhood
--
Year Built
1983
HOA Fees
$8.33/mo
Finished Area
3,545 sqft
Lot Size
1.12 acres lot
Basement Area
- sqft
MLS Name
MARIS MLS
MLS Number
MIS26068593
MLS Status
Active Under Contract
Days on Market
14
Cumulative Days on Market
9

Continue Your Journey in App
Find your dream home, receive real-time updates, and many more!
Continue Your Journey in App
Find your dream home, receive real-time updates, and many more!
Location
HOA Management
Fifth Addition Lake Forest Estates
HOA Fees
$100/ Annually
Amenities
 Amenities and services may be covered by one or multiple associations and service providers.
 Lake
Disclaimer: Amenities are based on third-party information and may vary; buyers must independently verify all amenities, as information is deemed reliable but not guaranteed.
Facts & Features
Rooms
Bedrooms & bathrooms
Bedrooms: 3
Bathrooms: 3
Interior
Cooling
Central Air
Sewer
Public Sewer
Flooring
Carpet, Luxury Vinyl, Tile
Appliances
Dishwasher, Dryer, Microwave, Electric Range, Refrigerator, Washer
Heating
Electric, Forced Air
Construction
Year Built
Year Built: 1983
Home type
Single Family Residence
Roof
Architectural Shingle
Architectural Style
Contemporary, Modern, Split Level
Construction Materials
Wood Siding
Utilities & Energy
Fireplace Features
Basement, Family Room
Laundry Features
Laundry Room, Main Level
Electric
Ameren
Water Source
Public
Association Amenities
Lake
Parking Features
Attached, Gravel
Basement
Exterior Entry, Partially Finished, Full, Storage Space, Walk Out Access
Utilities
Cable Available, Electricity Connected, Sewer Connected
Other Features
Lot Features
Cul De Sac, Waterfront, Wooded
Patio And Porch Features
Covered, Deck, Patio, Screened, Side Porch
Subdivision Name
Lake Forest
Disclosures
Seller Property Disclosure
Price History
| Date | Event | Price |
|---|---|---|
11/10/2026 Source: | Contingent (Active Under Contract) | $419,900 $118/sqft |
11/01/2026 Source: | Listed for Sale | $419,900 $118/sqft |
10/28/2026 Source: | Coming Soon | $419,900 +77.55% $118/sqft |
07/07/2015 Source: | Sold | $236,500 $67/sqft |

Nearby Homes
Find Homes by Property Features in Belleville, IL


Based on information from Mid America Regional Information Systems, Inc. through Nov 12, 2026, 01:46PM as submitted to and distributed by MLS GRID. All data is obtained from various sources and may not have been verified by broker or MLS GRID. Supplied Open House Information is
subject to change without notice. All information should be independently reviewed and verified for accuracy. Properties may or may not be listed by the office/agent presenting the information. Some IDX listings have been excluded from this website.
Properties displayed may be listed or sold by various participants in the MLS. Property data presented reflect information otherwise available from public records. The REALTOR® providing this information may not have represented the buyer or seller
in some or all of the transactions.
IDX information is provided exclusively for consumers’ personal noncommercial use, that it may not be used for any purpose other than to identify prospective properties consumers may be interested in purchasing, that the data is deemed reliable but is not guaranteed by MLS GRID, and that the use of the MLS GRID Data may be subject to an end user license agreement prescribed by the Member Participant’s applicable MLS if any and as amended from time to time. © 2026 Mid America Regional Information Systems, Inc. All Rights Reserved.
 Advertising Broker: Nicholas Huscroft | Chosen Realty
