- Overview
- Description
- Property Details
- Location
- HOA Management
- Facts & Features
- Getting Around
- Nearby Homes

Street View
$449,900
Monthly Est:$2,239
 3 Beds
 3 Baths
2 full baths + 1 half bath
 2,545sqft
17 High Ridge Ct, Willow Spring, NC 27592
$449,900
$2,239/moEst:
Get Pre-Approved
Single Family Residence
Built in 2016
$25/mo HOA
0.52 acre lot
$177/sq.ft
Description
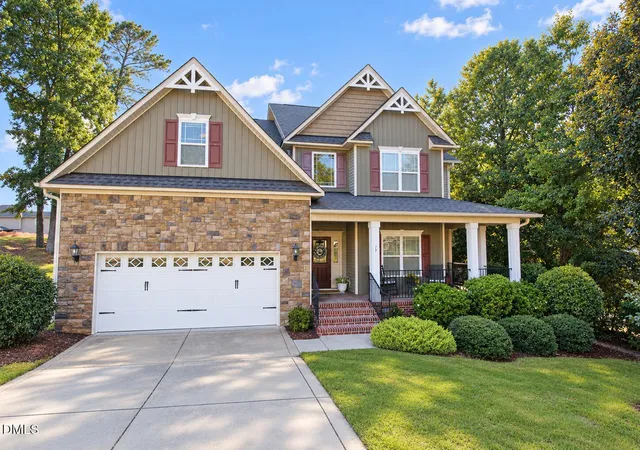
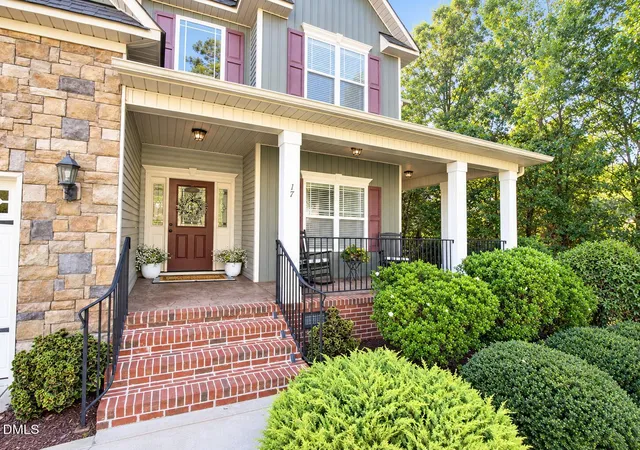
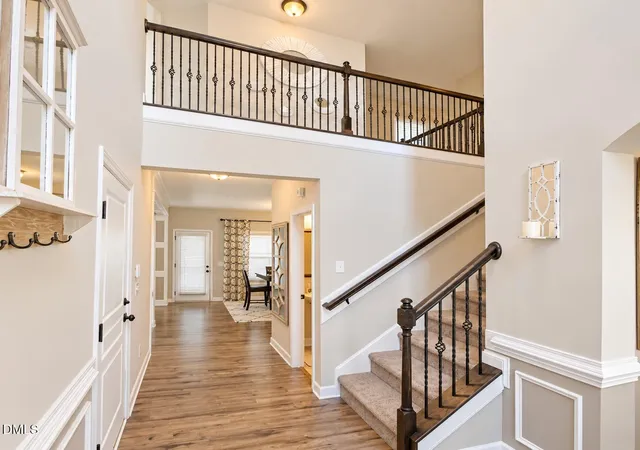
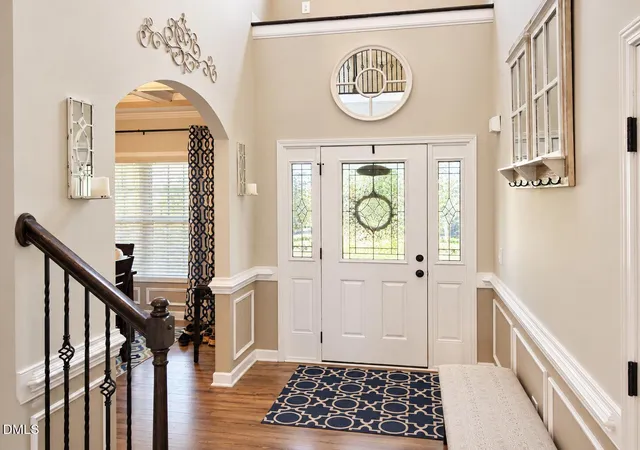
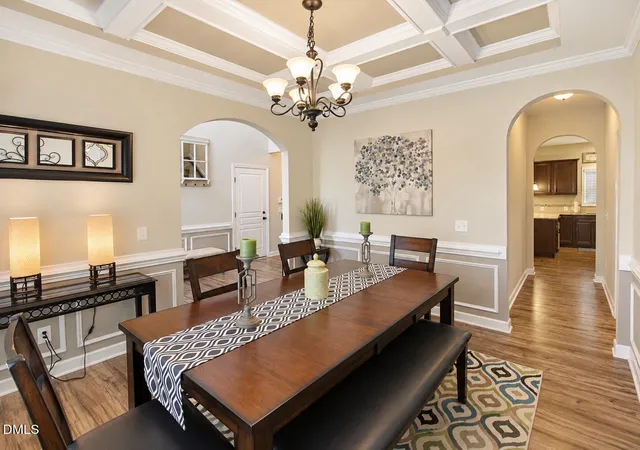
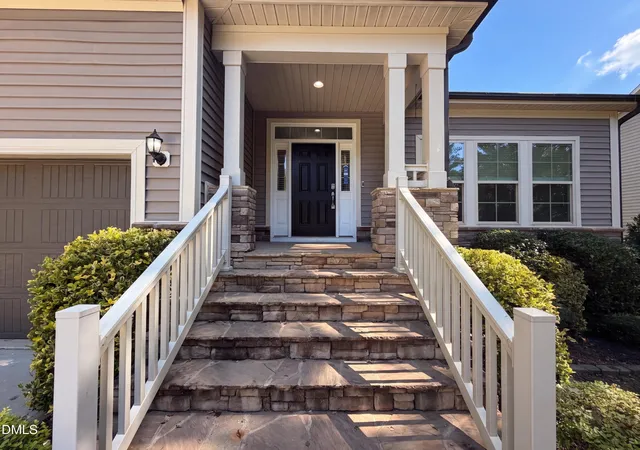
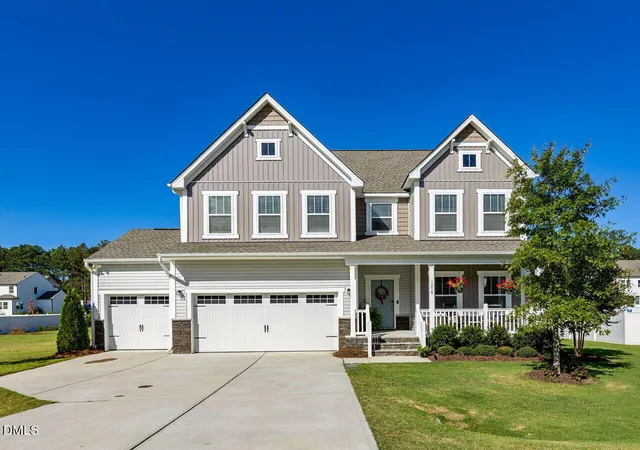
Welcome to 17 High Ridge Court, a beautifully maintained 3-bedroom, 2.5-bath home offering 2,545 square feet of thoughtfully designed living space on a spacious corner lot. From the moment you arrive, the impressive combination of stone, brick, board-and-batten, and shake siding creates exceptional curb appeal, while the stamped-concrete wraparound front porch invites you to slow down, relax, and enjoy the setting. Mature landscaping adds to the charm of this established community. Inside, timeless architectural details add warmth and character throughout, including crown molding, tray ceilings, chair rail, and picture-frame molding. Tile and laminate wood flooring provide an attractive and durable foundation for the home's inviting living spaces. The kitchen is designed for both everyday living and entertaining, featuring granite countertops, a tiled backsplash, stainless steel appliances, and a generous walk-in pantry. The refrigerator was replaced in 2024. The spacious primary suite offers a relaxing retreat, complete with a tiled shower and soaking tub. A large bonus room provides valuable additional space that can easily serve as a home office, media room, playroom, fitness area, or guest retreat. Outdoor living is equally impressive. Enjoy quiet mornings or evening gatherings on the screened patio, entertain on the adjoining deck, or take advantage of the fenced backyard with plenty of room to relax, play, and enjoy the outdoors. The Willow Spring location puts plenty of ways to enjoy the day within reach, from the playgrounds and walking trails at Beech Bluff County Park to the playgrounds, walking trail, and sports fields at Jack Marley Park. Access to NC 42, I-40, and NC 540 makes it easy to head toward Raleigh, RTP, and destinations across the Triangle, while I-42 provides a route east for trips to North Carolina's coast. The septic tank was pumped in 2026. Professionally cleaned and truly move-in ready, 17 High Ridge Court combines distinctive curb appeal, elegant interior details, generous living space, and exceptional outdoor areas in one impressive property. This is more than a house—it is a place you will be proud to call home.
- Houzeo last checked: 2 hours ago
- Listing updated: September 25, 2026 at 6:16 pm
- Listing Provided by: Travis Cameron Brafford (919) 356-6574 | Advanced Property Solutions (910) 818-6455
- Source: Doorify MLS-NC | MLS#: 10183934

Property Details
Status
Active
Type
Single Family Residence
No. of Stories
2
County
City
Neighborhood
--
Year Built
2016
HOA Fees
$25/mo
Finished Area
2,545 sqft
Lot Size
0.52 acre lot
Basement Area
- sqft
MLS Name
Doorify MLS
MLS Number
10183934
MLS Status
Active

Continue Your Journey in App
Find your dream home, receive real-time updates, and many more!
Continue Your Journey in App
Find your dream home, receive real-time updates, and many more!
Location
HOA Management
Summer Ridge HOA
HOA Fees
$300/ Annually
Disclaimer: Amenities are based on third-party information and may vary; buyers must independently verify all amenities, as information is deemed reliable but not guaranteed.
Facts & Features
Rooms
Bedrooms & bathrooms
Bedrooms: 3
Bathrooms: 3
Interior
Exterior Features
Fenced Yard, Rain Gutters
Flooring
Carpet, Laminate, Tile, Vinyl
Heating
Central, Heat Pump
Cooling
Central Air, Heat Pump
Interior Features
Bathtub/shower Combination, Ceiling Fan(s), Coffered Ceiling(s), Crown Molding, Double Vanity, Entrance Foyer, Granite Counters, Pantry, Recessed Lighting, Separate Shower, Soaking Tub, Tray Ceiling(s), Walk In Closet(s), Walk In Shower
Appliances
Dishwasher, Free Standing Refrigerator, Microwave, Range, Stainless Steel Appliance(s), Water Heater
Sewer
Septic Tank
Construction
Year Built
Year Built: 2016
Home type
Single Family Residence
Architectural Style
Craftsman
Roof
Architectural Shingle
Construction Materials
Board & Batten Siding, Brick, Shake Siding, Stone Veneer, Vinyl Siding
Utilities & Energy
Fireplace Features
Living Room, Propane
Water Source
Public
Laundry Features
Laundry Room, Lower Level
Parking Features
Garage Door Opener, Garage Faces Front
Other Features
Disclosures
Seller Disclosure
Lot Features
Corner Lot
Patio And Porch Features
Deck, Front Porch, Patio, Screened, Wrap Around
Subdivision Name
Summer Ridge
Price History
| Date | Event | Price |
|---|---|---|
09/25/2026 Source: | Price Decreased | $449,900 -2.17% $177/sqft |
08/20/2026 Source: | Price Increased | $459,900 +2.22% $181/sqft |
08/02/2026 Source: | Listed for Sale | $449,900 -4.26% $177/sqft |
08/01/2026 Source: | Listed for Sale | $469,900 $185/sqft |
08/01/2026 Source: | Off Market | $469,900 +88.71% $185/sqft |

Show more
Nearby Homes
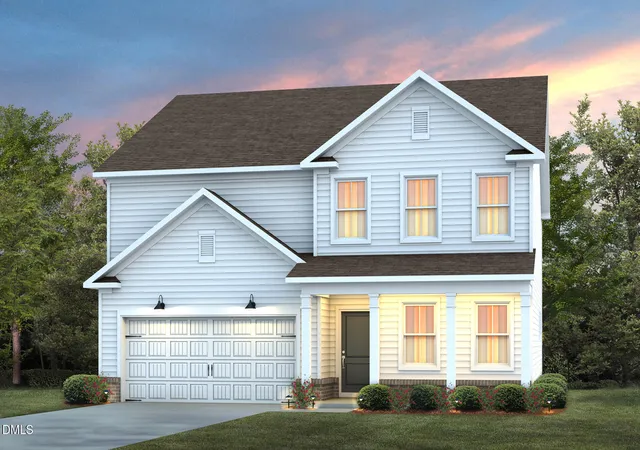
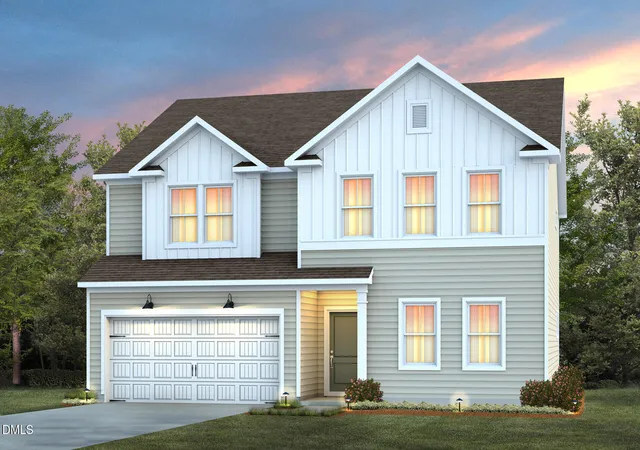
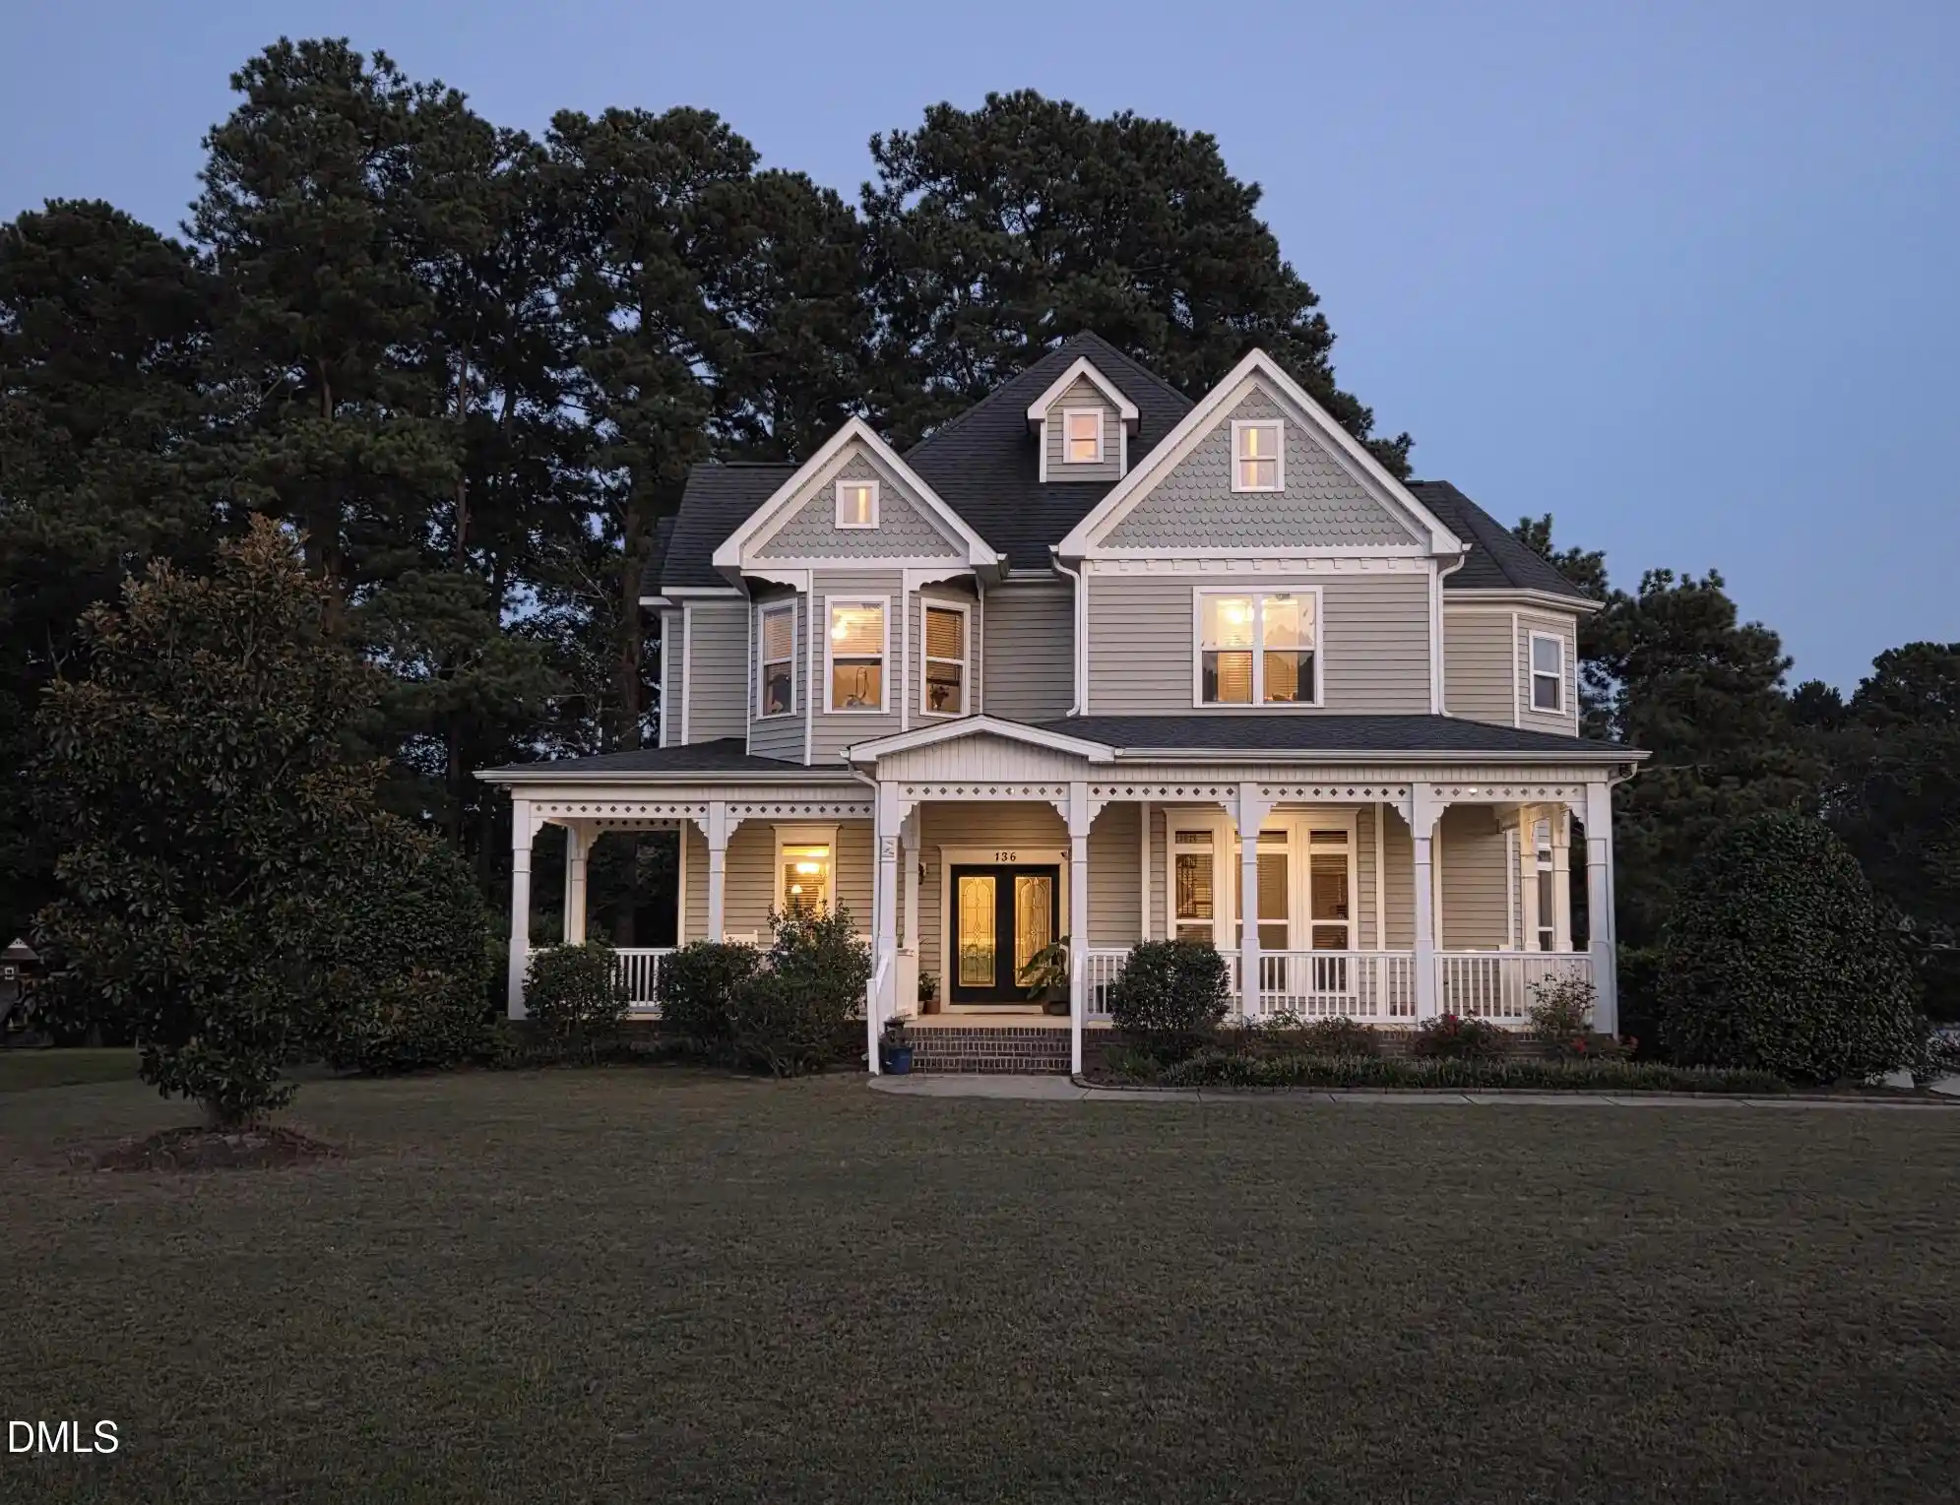
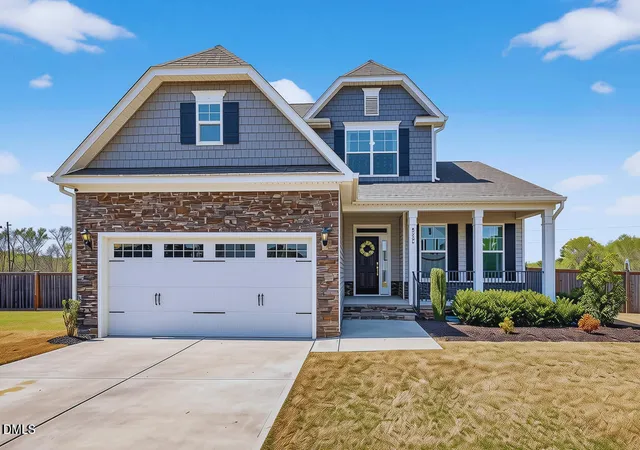

Find Homes by Property Features in Willow Spring, NC
Nearby New Homes For Sale


Based on information from the Doorify MLS (Triangle MLS, Inc.) through Nov 06, 2026, 09:30AM. All information provided is deemed reliable but is not guaranteed and should be independently verified. Some IDX listings have been excluded from this IDX display. Brokers make an effort to deliver accurate information, but buyers should independently verify any information on which they will rely in a transaction. The listing broker shall not be responsible for any typographical errors, misinformation, or misprints, and they shall be held totally harmless from any damages arising from reliance upon this data. This data is provided exclusively for consumers’ personal, non-commercial use. Listings marked with an icon are provided courtesy of the Doorify MLS, Inc. of North Carolina, Internet Data Exchange Database. Closed (sold) listings may have been listed and/or sold by a real estate firm other than the firm(s) featured on this website. Closed data is not available until the sale of the property is recorded in the MLS. Home sale data is not an appraisal, CMA, competitive or comparative market analysis, or home valuation of any property. © 2026 Doorify MLS, Inc. of North Carolina. All rights reserved. Non-MLS properties are not included. Properties sold were listed/sold by various MLS participating offices. © 2026 Doorify MLS, Inc. of North Carolina. All Rights Reserved.
 Advertising Broker: Nicholas Huscroft | Chosen Realty
