- Overview
- Description
- Property Details
- Location
- HOA Management
- Facts & Features
- Getting Around
- Nearby Homes

Street View
$898,700
Monthly Est:$4,473
 5 Beds
 5 Baths
4 full baths + 1 half bath
 4,353sqft
17 Horseshoe Ct, New Braunfels, TX 78132
$898,700
$4,473/moEst:
Get Pre-Approved
Single Family Residence
Built in 2001
$108.33/mo HOA
1.08 acres lot
$206/sq.ft
Description
Some homes have square footage. This one has usable space - inside and out.
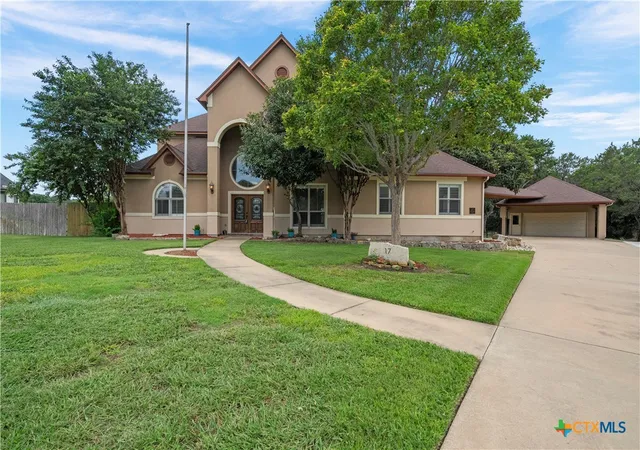
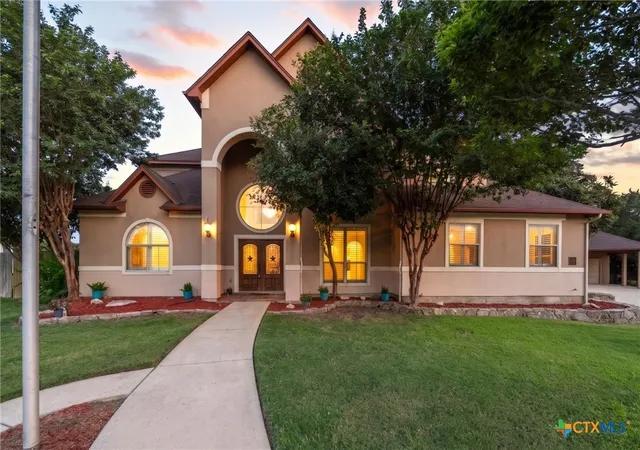
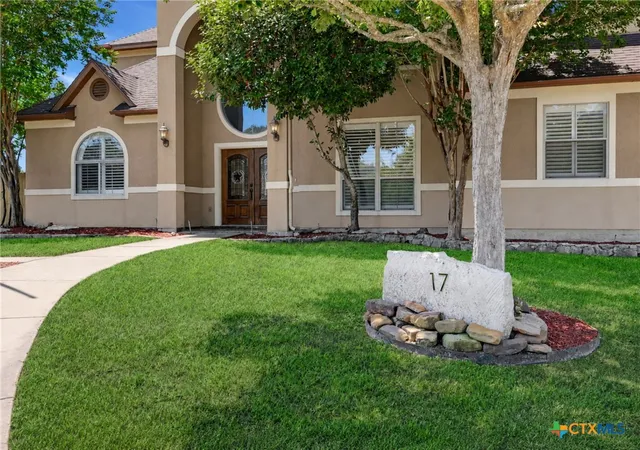
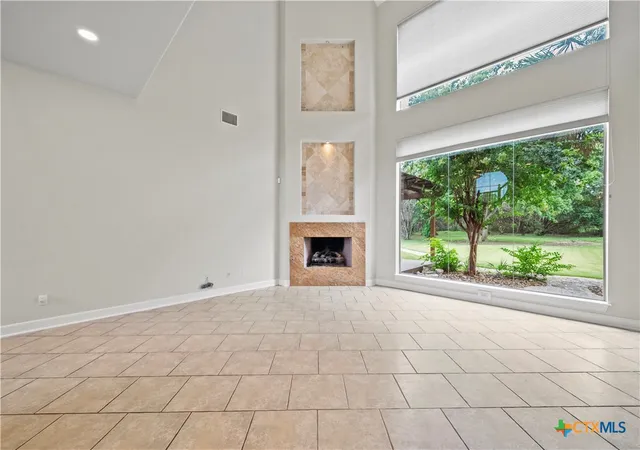
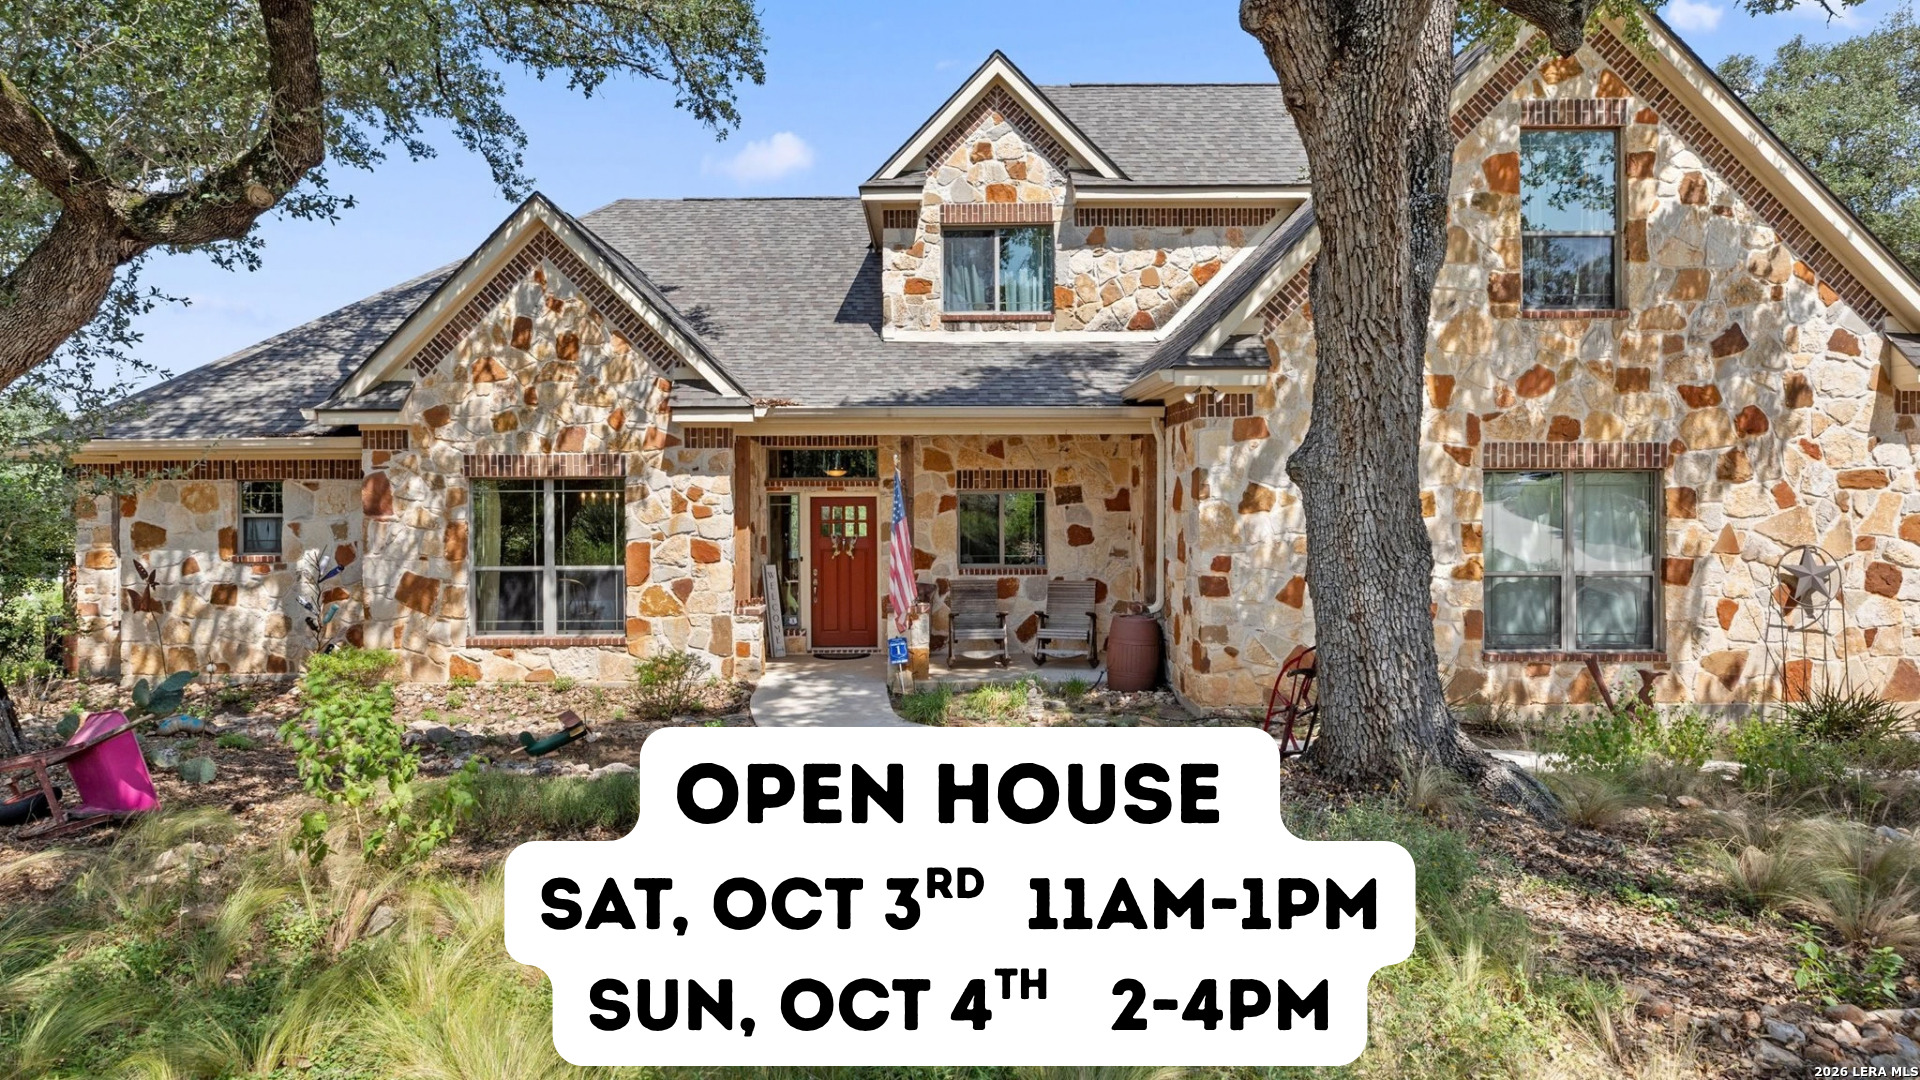
Set on a landscaped 1.08-acre lot in T Bar M Ranch Estates, 17 Horseshoe Ct offers over 4,300 square feet, 5 bedrooms, 4.5 baths, multiple living areas, and outdoor space that is actually designed to be used.
The main level includes a two-story entry, large living area with fireplace and backyard views, spacious kitchen with custom cabinetry, granite counters, center island, and commercial-style Dynasty gas range. The first-floor primary suite features wood flooring, tray ceiling detail, dual vanities, soaking tub, separate shower, two closets, and access to the covered patio.
A downstairs game room adds flexibility for media, work, guests, hobbies, or multigenerational needs. Upstairs, the secondary bedrooms are generously sized, including ensuite bath options.
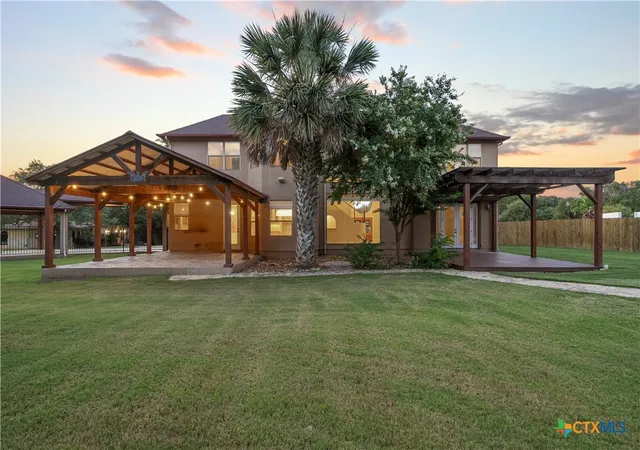
The backyard is the standout: two covered outdoor living areas, including a large stone patio with exposed beams, lighting, and space for dining or entertaining. A second covered deck, mature trees, open lawn, and stone path to an outdoor fireplace create several separate places to enjoy the acre lot.
Additional features plantation shutters, handscraped wood flooring, tile in main areas, an oversized two-car garage, and an additional two-car carport. Located just outside New Braunfels near parks, dining, shopping, Gruene, Canyon Lake, and Hill Country destinations.
- Houzeo last checked: 12 hours ago
- Listing updated: September 30, 2026 at 1:12 am
- Listing Provided by: James Brinkman (512) 698-3525 DRE #0443653 | Austin Real Estate (512) 344-6000
- Source: Central Texas MLS-TX | MLS#: 622077

Property Details
Status
Active
Type
Single Family Residence
No. of Stories
2
County
City
Neighborhood
--
Year Built
2001
HOA Fees
$108.33/mo
Finished Area
4,353 sqft
Lot Size
1.08 acres lot
Basement Area
- sqft
MLS Name
Central Texas MLS
MLS Number
622077
MLS Status
Active
Days on Market
62
Cumulative Days on Market
52

Continue Your Journey in App
Find your dream home, receive real-time updates, and many more!
Download App
Continue Your Journey in App
Find your dream home, receive real-time updates, and many more!
Location
HOA Management
T Bar M
HOA Fees
$1,300/ Annually
Disclaimer: Amenities are based on third-party information and may vary; buyers must independently verify all amenities, as information is deemed reliable but not guaranteed.
Facts & Features
Rooms
Bedrooms & bathrooms
Bedrooms: 5
Bathrooms: 5
GameRoom
Level: Lower
Area: 462.00 Square Feet
Dimensions: 22 x 21
Bedroom
Level: Upper
Area: 196.00 Square Feet
Dimensions: 14 x 14
Bedroom4
Level: Upper
Area: 273.00 Square Feet
Dimensions: 13 x 21
Bedroom3
Level: Upper
Area: 247.00 Square Feet
Dimensions: 13 x 19
Bedroom2
Level: Upper
Area: 168.00 Square Feet
Dimensions: 14 x 12
PrimaryBathroom
Level: Lower
Area: 294.00 Square Feet
Dimensions: 21 x 14
PrimaryBedroom
Level: Lower
Area: 266.00 Square Feet
Dimensions: 19 x 14
Laundry
Level: Lower
Area: 66.00 Square Feet
Dimensions: 11 x 6
DiningRoom
Level: Lower
Area: 154.00 Square Feet
Dimensions: 11 x 14
BreakfastRoomNook
Level: Lower
Area: 55.00 Square Feet
Dimensions: 5 x 11
Kitchen
Level: Lower
Area: 102.00 Square Feet
Dimensions: 17 x 6
LivingRoom
Level: Lower
Area: 187.00 Square Feet
Dimensions: 17 x 11
EntryFoyer
Level: Lower
Area: 117.00 Square Feet
Dimensions: 13 x 9
Interior
Cooling
Central Air, Three Or More Units
Window Features
Double Pane Windows, Plantation Shutters
Appliances
Dishwasher, Disposal, Gas Range, Microwave, Range Hood, Vented Exhaust Fan, Some Gas Appliances, Range
Interior Features
Attic, Built In Features, Tray Ceilings, Ceiling Fans, Chandelier, Crown Molding, Dining Area, Separate Formal Dining Room, Double Vanity, Entrance Foyer, Game Room, Garden Tub Roman Tub, High Ceilings, His And Hers Closets, In Law Floorplan, Primary Downstairs, Multiple Living Areas, Multiple Dining Areas, Main Level Primary, Multiple Closets, Open Floorplan
Flooring
Carpet, Tile, Wood
Exterior Features
Covered Patio, Fire Pit, Private Yard, Rain Gutters, Propane Tank Owned
Sewer
Septic Tank
Heating
Propane, Multiple Heating Units
Construction
Year Built
Year Built: 2001
Home type
Single Family Residence
Property Condition
Resale
Foundation Details
Slab
Construction Materials
Masonry, Stucco
Roof
Composition, Shingle
Architectural Style
Hill Country
Utilities & Energy
Laundry Features
Washer Hookup, Gas Dryer Hookup, Inside, Laundry In Utility Room, Main Level, Laundry Room, Laundry Tub, Sink
Utilities
Electricity Available, Propane
Pool Features
Community, Outdoor Pool
Fireplace Features
Gas, Gas Log, Living Room
Security Features
Gated Community, Prewired, Security System Owned, Controlled Access, Smoke Detectors
Parking Features
Door Single, Detached, Garage, Garage Door Opener, Oversized
Water Source
Community Coop
Other Features
Patio And Porch Features
Covered, Patio
Community Features
Barbecue, Tennis Courts, Community Pool, Curbs, Gated
Vegetation
Partially Wooded
Subdivision Name
T Bar M Ranch Estates 2
Price History
| Date | Event | Price |
|---|---|---|
09/30/2026 Source: | Price Decreased | $898,700 -2.83% $206/sqft |
09/15/2026 Source: | Price Decreased | $924,900 -2.60% $212/sqft |
08/27/2026 Source: | Price Decreased | $949,580 -1.80% $218/sqft |
08/08/2026 Source: | Listed for Sale | $967,000 +21388.89% $222/sqft |
04/22/2025 Source: | Sold | $4,500 $1/sqft |


Show more
Getting Around 17 Horseshoe Ct
Bike Score®

Somewhat Bikeable
21/100
Walk Score®

Car-Dependent
7/100
Data provided by Redfin
Nearby Homes


Find Homes by Property Features in New Braunfels, TX

Based on information from the association of REALTORS® (alternatively, from the Central Texas MLS) through Oct 09, 2026, 02:30PM. IDX information is provided exclusively for personal, non-commercial use, and may not be used for any purpose other than to identify prospective properties consumers may be interested in purchasing. Information is deemed reliable but not guaranteed. © 2026 Central Texas MLS, All Rights Reserved.
 Advertising Broker: Michelle Brecker | Pathway To Home Realty