- Overview
- Description
- Property Details
- Location
- HOA Management
- Facts & Features
- Getting Around
- Nearby Homes

 New Construction

Street View
$704,990
Monthly Est:$3,509
 4 Beds
 3 Baths
3 full baths
 --sqft
17 Pelham Xing Dr, Greenville, SC 29615
$704,990
$3,509/moEst:
Get Pre-Approved
Single Family Residence
Built in 2026
$41.67/mo HOA
7,405.2 sqft lot
--/sqft
Description
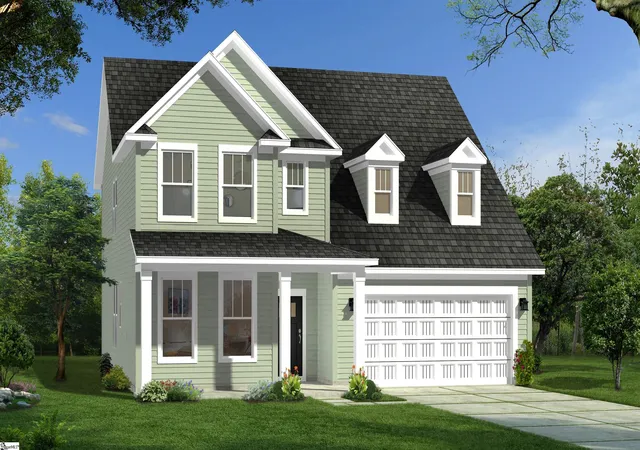
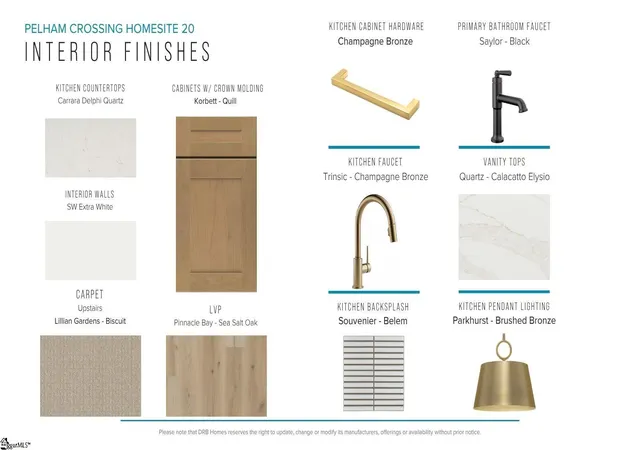
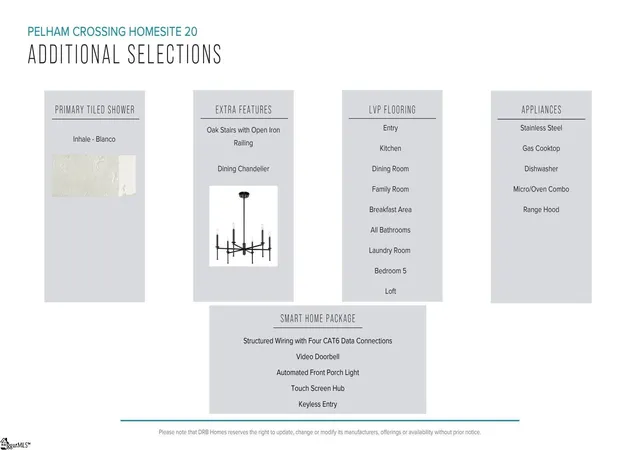
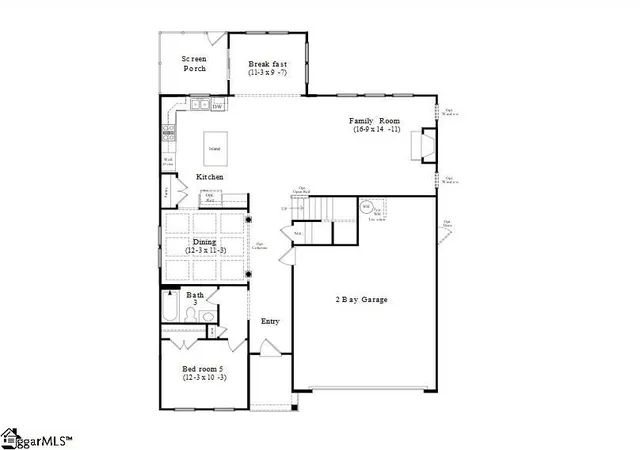
Welcome to Pelham Crossing! The only new single-family homes and villas just off sought-after Pelham Road. Step into refined elegance in this stunning Drayton floor plan, where timeless design meets modern luxury. A grand foyer welcomes you with abundant natural light and an open-concept layout that immediately feels both spacious and inviting. Just off the entry, the formal dining room showcases exquisite coffered ceilings, creating the perfect setting for entertaining, while a private guest suite with a full bath offers ideal accommodations for visitors or a sophisticated home office. Designed for the culinary enthusiast, the gourmet kitchen is a true centerpiece featuring stacked light brown cabinetry, Quartz countertops, designer tile backsplash, under-cabinet lighting, and an oversized center island with farmhouse sink. Premium stainless steel appliances include a gas cooktop, double wall ovens, and a custom range hood, while a spacious double-door pantry provides exceptional storage. The extended breakfast area flows seamlessly to the screened rear porch, overlooking a large backyard perfect for outdoor living and entertaining. The impressive family room is filled with natural light from soaring ceilings and expansive windows, all centered around a cozy gas fireplace with stone surround that adds warmth and character to the space. Ascending the elegant oak staircase, you’ll find a versatile open loft ideal for a media room, playroom, or secondary living area. The luxurious primary suite serves as a private retreat with trey ceilings, dual vanities, an expansive walk-in closet, framed mirrors, and a spa-inspired Roman tile shower featuring dual shower heads, built-in seating, and frameless glass enclosure. Two additional generously sized bedrooms, each with walk-in closets, share a well-appointed bath with double vanities. A convenient upper-level laundry room completes the second floor. Additional highlights include a tankless water heater, built in cabinetry in the laundry room, and in-ground irrigation system for easy maintenance. Smart home technology, energy-efficient design, and a dedicated local warranty team ensure long-term comfort and convenience. Just off Pelham Road in Greenville, SC discover prestigious single-family homes and villas. Blending modern living and craftsman style architecture. Nestled in a prime location, these homes offer easy access to local amenities, parks, and dining options. With thoughtfully designed floor plans and premier finishes, you'll find a space that suits your lifestyle. Explore the possibilities of living in one of South Carolina's most sought-after areas! This home will be complete at the end of the year so come by today and make Pelham Crossing your new home. See Sales Agent for additional pricing information.
- Houzeo last checked: 0 minutes ago
- Listing updated: September 21, 2026 at 7:39 pm
- Listing Provided by: Chelsea Cathcart (864) 202-6354 | DRB Group South Carolina, LLC (864) 729-4168
- Source: Greater Greenville MLS-SC | MLS#: 1604384

Property Details
Status
Active
Type
Single Family Residence
No. of Stories
2
County
City
Neighborhood
--
Year Built
2026
HOA Fees
$41.67/mo
Finished Area
- sqft
Lot Size
7,405.2 sqft lot
Basement Area
- sqft
MLS Name
Greater Greenville MLS
MLS Number
1604384
MLS Status
Active
Days on Market
54
Open House

Continue Your Journey in App
Find your dream home, receive real-time updates, and many more!
Continue Your Journey in App
Find your dream home, receive real-time updates, and many more!
Location
HOA Management
N/A
HOA Fees
$500/ Annually
Amenities
 Amenities and services may be covered by one or multiple associations and service providers.
 Street Light
Disclaimer: Amenities are based on third-party information and may vary; buyers must independently verify all amenities, as information is deemed reliable but not guaranteed.
Facts & Features
Rooms
Bedrooms & bathrooms
Bedrooms: 4
Bathrooms: 3
Interior
Interior Features
High Ceilings, Ceiling Smooth, Tray Ceiling(s), Open Floorplan, Walk In Closet(s), Coffered Ceiling(s), Countertops – Quartz, Pantry
Flooring
Carpet, Luxury Vinyl
Heating
Natural Gas
Appliances
Gas Cooktop, Dishwasher, Disposal, Self Cleaning Oven, Oven, Gas Oven, Double Oven, Microwave, Range Hood, Gas Water Heater, Tankless Water Heater
Cooling
Electric
Window Features
Tilt Out Windows
Sewer
Public Sewer
Exterior Features
Under Ground Irrigation
Construction
Year Built
Year Built: 2026
Home type
Single Family Residence
Foundation Details
Slab
Property Condition
Under Construction
Construction Materials
Hardboard Siding
Roof
Architectural
Architectural Style
Craftsman
Utilities & Energy
Basement
None
Laundry Features
2nd Floor, Walk In, Electric Dryer Hookup
Parking Features
Attached, Paved, Garage Door Opener
Fireplace Features
Gas Log
Water Source
Public
Security Features
Smoke Detector(s), Prewired
Utilities
Cable Available
Other Features
Patio And Porch Features
Front Porch, Screened
Lot Features
1/2 Acre Or Less
Community Features
None
Subdivision Name
Pelham Crossing
Price History
| Date | Event | Price |
|---|---|---|
09/21/2026 Source: | Listed for Sale | $704,990 $0/sqft |

Nearby Homes
Find Homes by Property Features in Greenville, SC
Nearby New Homes For Sale

Based on information from the Multiple Listing Service of Greenville, South Carolina, Inc. through Nov 15, 2026, 08:00AM. IDX information is provided exclusively for consumers’ personal, non-commercial use, it may not be used for any purpose other than to identify prospective properties consumers may be interested in purchasing, and that the data is deemed reliable but is not guaranteed accurate by the MLS. The listing broker’s offer of compensation is made only to participants of the MLS where the listing is filed.
 Advertising Broker: Nicholas Huscroft | Chosen Realty
