Realty Solution
Powered by 
- 1
- Overview
- Description
- Property Details
- Location
- HOA Management
- Facts & Features
- Getting Around
- Nearby Homes




Listed by: Jan Pingree (949) 584-2555 DRE #00887734, Julie Zundel DRE #01255476 | Regency Real Estate Brokers (949) 707-4400
$1,975,000
Monthly Est:$9,830
 4 Beds
 3 Baths
3 full baths
 3,000sqft
17 Raleigh Ct, Trabuco Canyon, CA 92679
$1,975,000
$9,830/moEst:
Get Pre-Approved
Single Family Residence
Built in 1979
$385/mo HOA
5,520 sqft lot
$658/sq.ft
Description
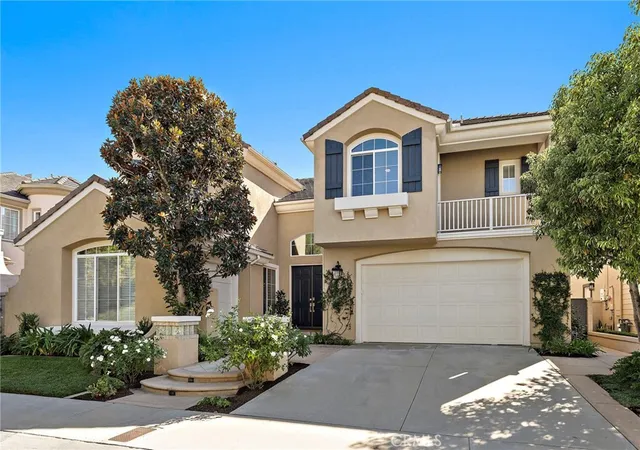
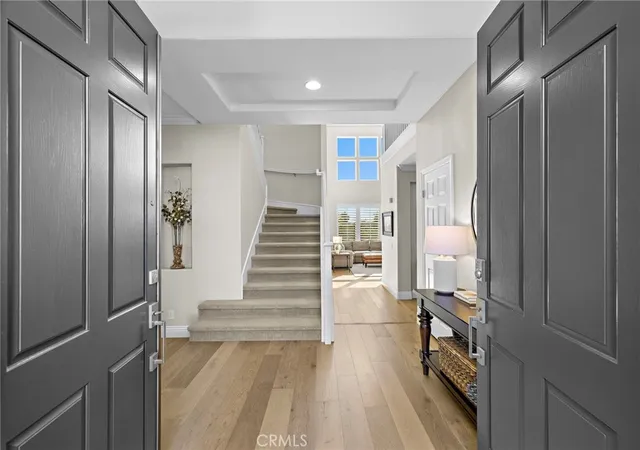
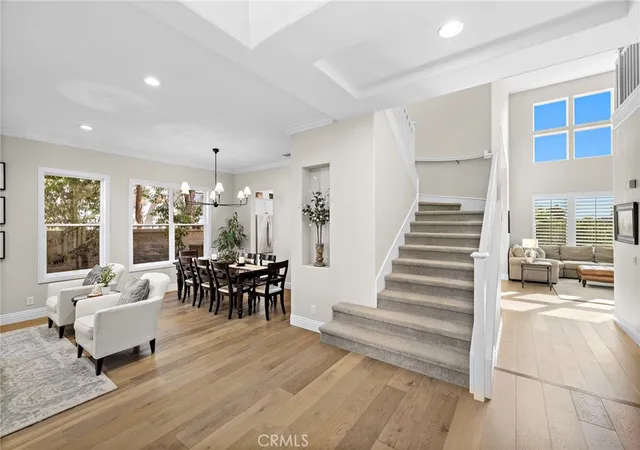
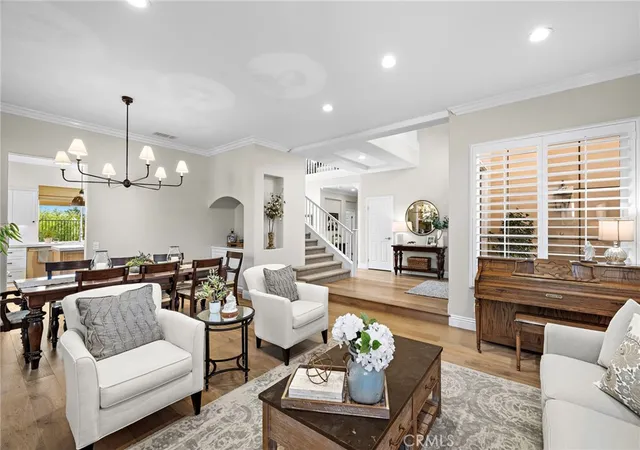
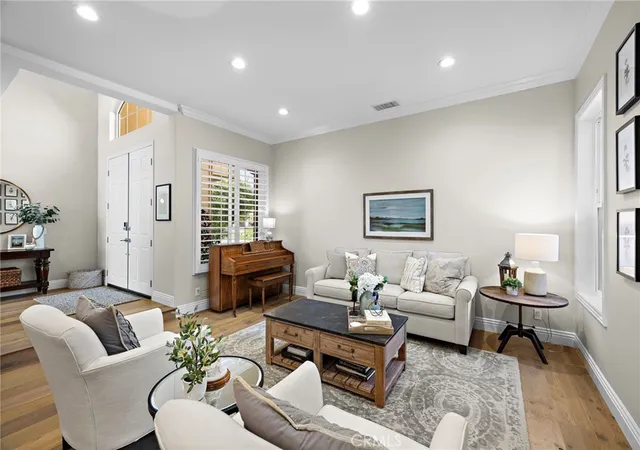
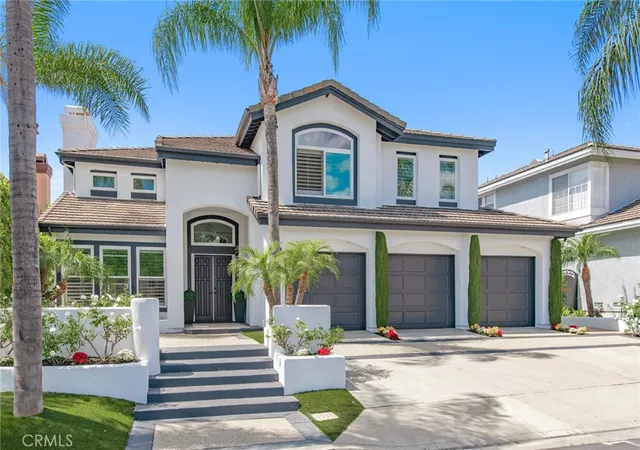
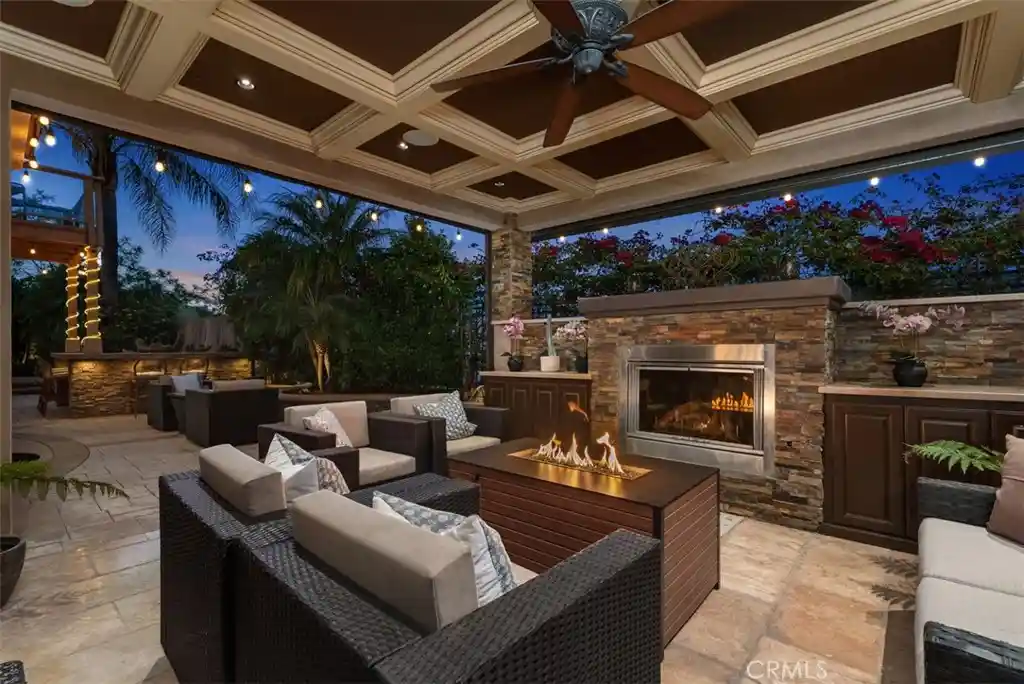
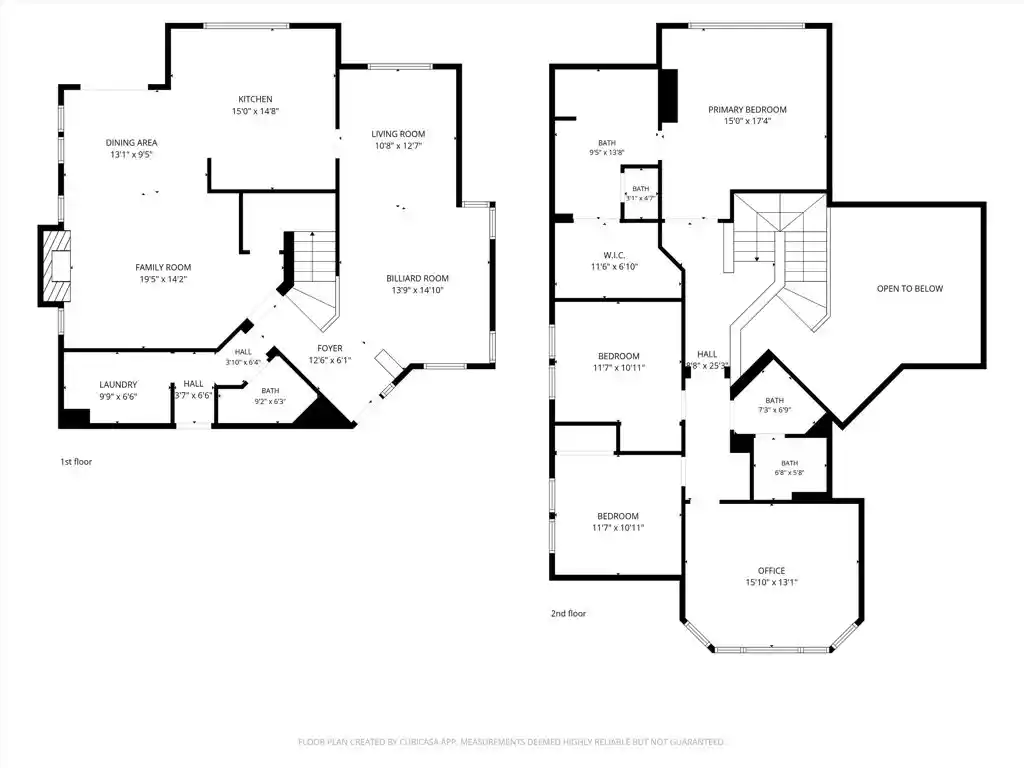
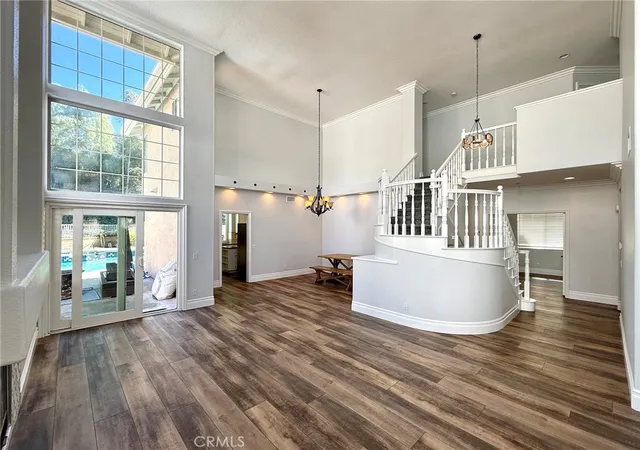
YOU HAVE PROBABLY NEVER SEEN SUCH A PERFECTLY UPGRADED & MAINTAINED HOME!! ABSOLUTELY EVERYTHING HAS BEEN UPGRADED & IT'S COMPLETELY GORGEOUS! AS FOR THE CONDITION? IT'S LIKE A BRAND NEW HOME, THAT'S BEEN HIGHLY UPGRADED FOR YOU W/THE BEST QUALITY! NO 'FLIP' CALIBER WORK OR MATERIALS HERE! A WONDERFUL LOCATION WITHIN THE COMMUNITY, PRIVATE, QUIET & CLOSE TO THE SOUTH GATE BUT ALSO CLOSE TO SHOPPING, DINING, ENTERTAINMENT! THE REMARKABE FLOOR PLAN FLOWS PERFECTLY & SUITABLE 4 JUST EVERYONE! ONE BEAUTIFUL BR DOWN W/FRENCH DOORS TO THE YARD & TUCKED AWAY NEXT TO THE BATHROOM, SO IT REALLY DOES MAKE A GREAT GUEST, NANNY OR EXTENDED FAMILY BR. A GORGEOUS FORMAL LIVING/DINING ROOM, THE MOST FABULOUS KITCHEN/FAMILY ROOM COMBO IMAGINABLE! HUGE W/OPEN FLOW & GREAT ROOM FEEL. THE KITCHEN IS COMPLETELY REDONE & JUST BEAUTIFUL WITH LOADS OF STORAGE INCL. A WALK IN PANTRY, VIEW TO THE REAR YARD, LOADS OF SUNSHINE & A FULL VIEW TO THE FAMILY ROOM-SO WHEN EVERYONE ELSE IS HAVING FUN...SO IS THE COOK! THERES A CASUAL DINING AREA & THEN AN AMAZING TWO STORY HIGH FAMILY ROOM W/FIREPLACE, BUILT IN AREA, AGAIN-LOADS OF LIGHT & IT'S PCTURE PERFECT! DIRECT ACCESS TO THE 2 CAR GARAGE & A 3RD GARAGE FOR STORAGE, FUN, THE EXTRA CAR, BIKES - YOU NAME IT! UPSTAIRS IS AMAZING!! A DREAMY PRIMARY SUITE WITH RETREAT AREA FOR RELAXING, EXERCISE OR WHAT EVER. TWO WALK IN CLOSETS, ALL NEW FROM TOP TO BOTTOM WITH A BEAUTIFUL, LARGE FREE STANDING TUB AND A BIG BIG SHOWER! THERE'S A BEAUTIFUL DUAL VANITY AND ROOM TO MOVE AROUND AND ENJOY THE PROCESS OF GETTING READY FOR YOUR DAY! ON THE OPPOSITE SIDE OF THE HOME, ARE 2 MORE BEAUTIFUL SECONDARY BR'S, SO EVERYONE HAS PRIVACY. THE LAUNDRY ROOM IS UPSTAIRS WHERE IT BELONGS AND GORGEOUS ON TOP OF EVERYTHING ELSE! IT'S A PLEASURE TO BE IN THERE AND MAKES THAT MUNDANE CHORE A BIT OF FUN EVEN! OVERLOOKING THE FAMILY ROOM, IS A LARGE LOFT/OFFICE OR LIBRARY AREA THAT IS IDEAL FOR SO MANY USES! HOMEWORK? BUSINESS? HOBBIES? A QUIET PLACE TO RELAX AND READ? YOU GET TO DECIDE! THE COMMUNITY IS HIGHLY THOUGHT OF WITH GATED & GUARDED ENTRANCES, FABULOUS COMMON AREAS, PARKS, PATHS, OPEN AREAS, AS WELL AS 2 FABULOUS CLUBHOUSES WITH OPPORTUNITIES FOR TENNIS, SWIMMING, GOLF, RESTAURANTS & EVERYTHING YOU CAN IMAGINE! YOU OWE IT TO YOURSELF TO SEE ALL THAT COTO HAS TO OFFER FOR BIKING, HIKING GOLFING, SPORTS & HORSE ENTHUSIASTS! IF YOU ARE LOOKING FOR THE PERFECT HOME, IN A PREMIER COMMUNITY....YOU NEEDN'T LOOK FURTHER. THIS IS IT - FINALLY, YOU ARE HOME!
- Houzeo last checked: 4 hours ago
- Listing updated: November 5, 2026 at 8:52 am
- Source: California Regional MLS-CA | MLS#: OC26227830

Property Details
Status
Active
Type
Single Family Residence
No. of Stories
2
County
City
Neighborhood
--
Year Built
1979
HOA Fees
$385/mo
Finished Area
3,000 sqft
Lot Size
5,520 sqft lot
Basement Area
- sqft
MLS Name
California Regional MLS
MLS Number
OC26227830
MLS Status
Active
Days on Market
1
Open House

Continue Your Journey in App
Find your dream home, receive real-time updates, and many more!
Continue Your Journey in App
Find your dream home, receive real-time updates, and many more!
Location
HOA Management
CZ Master
HOA Fees
$385/ Monthly
Amenities
 Amenities and services may be covered by one or multiple associations and service providers.
 Park Playground
 Bike Trails
 Security Gate
 Security Guard
 CallForRules
PicnicArea
Disclaimer: Amenities are based on third-party information and may vary; buyers must independently verify all amenities, as information is deemed reliable but not guaranteed.
Facts & Features
Rooms
Bedrooms & bathrooms
Bedrooms: 4
Bathrooms: 3
Interior
Flooring
Wood
Exterior Features
Lighting
Window Features
Blinds, Double Pane Windows
Interior Features
Built In Features, Balcony, Breakfast Area, Block Walls, Ceiling Fans, Crown Molding, Cathedral Ceilings, Separate Formal Dining Room, Eat In Kitchen, High Ceilings, Open Floorplan, Pantry, Quartz Counters, Stone Counters, Two Story Ceilings, Bedroom On Main Level, Loft, Primary Suite, Utility Room, Walk In Pantry, Walk In Closets
Heating
Central
Cooling
Central Air
Appliances
Six Burner Stove, Built In Range, Double Oven, Dishwasher, Gas Cooktop, Disposal, Microwave
Sewer
Public Sewer
Construction
Year Built
Year Built: 1979
Home type
Single Family Residence
Construction Materials
Stucco
Architectural Style
Traditional
Foundation Details
Slab
Property Condition
Updated Remodeled, Turnkey
Roof
Concrete
Utilities & Energy
Pool Features
Community
Association Amenities
Call For Rules, Controlled Access, Horse Trails, Picnic Area, Playground, Guard, Trails
Electric
Electricity On Bond, Standard
Laundry Features
Washer Hookup, Gas Dryer Hookup, Laundry Room, Upper Level
Fireplace Features
Family Room
Parking Features
Door Multi, Direct Access, Door Single, Driveway, Garage
Water Source
Public
Utilities
Cable Available, Electricity Connected, Natural Gas Connected, Phone Available, Sewer Connected, Water Connected
Security Features
Carbon Monoxide Detectors, Gated With Guard, Gated Community, Gated With Attendant, Smoke Detectors
Other Features
Lot Features
Sprinklers In Rear, Sprinklers In Front, Lawn, Landscaped, Near Park, Rectangular Lot, Sprinklers Timer, Street Level
Patio And Porch Features
Concrete, Covered, Open, Patio, Porch
Subdivision Name
Tanglewood (tang)
Community Features
Biking, Hiking, Horse Trails, Suburban, Gated, Park, Pool
Disclosures
Covenants Restrictions Disclosure
Price History
| Date | Event | Price |
|---|---|---|
11/05/2026 Source: | Listed for Sale | $1,975,000 $658/sqft |
10/21/2026 Source: | Coming Soon | $1,975,000 $658/sqft |

Nearby Homes
Find Homes by Property Features in Trabuco Canyon, CA
Nearby New Homes For Sale


Based on information from California Regional Multiple Listing Service, Inc. as of Nov 05, 2026, 12:45PM and /or other sources. All data, including all measurements and calculations of area, is obtained from various sources and has not been, and will not be, verified by broker or MLS. All information should be independently reviewed and verified for accuracy. Properties may or may not be listed by the office/agent presenting the information. Information being provided is for consumers’ personal, non-commercial use and may not be used for any purpose other than to identify prospective properties consumers may be interested in purchasing. This website may not include listings or property addresses of sellers who have directed their listing brokers to withhold their listing or their property address from display on the Internet. © 2026 California Regional Multiple Listing Service. All Rights Reserved.
 Advertising Broker: William Johnson DRE #01463271 | William Johnson Brokerage
