Realty Solution
Powered by 
- 21
- Overview
- Description
- Property Details
- Location
- HOA Management
- Facts & Features
- Getting Around
- Nearby Homes

Street View
Listed by: Grace Kang Lee (949) 401-3149 DRE #01999451 | Century 21 Masters (909) 591-0158
$4,190,000
Monthly Est:$20,855
 5 Beds
 5 Baths
3 full baths + 1 half bath
 5,032sqft
9 Rue Delacroix, Trabuco Canyon, CA 92679
$4,190,000
$20,855/moEst:
Get Pre-Approved
Single Family Residence
Built in 1997
$353/mo HOA
18,623 sqft lot
$833/sq.ft
Description
SWEEPING HILL VIEWS | 4 VIEW BALCONIES | RESORT-STYLE POOL & SPA | 24-HOUR GUARD-GATED.
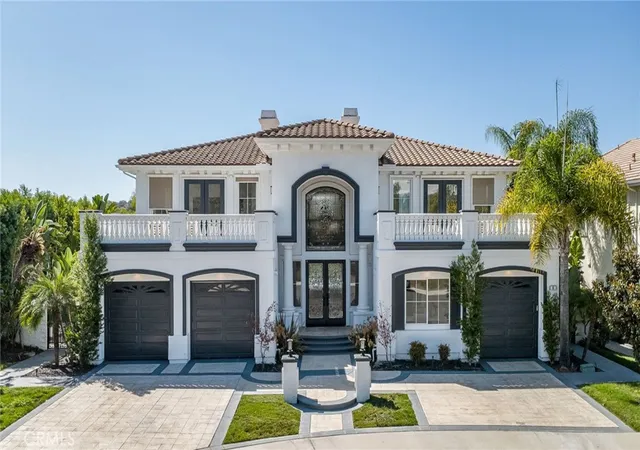
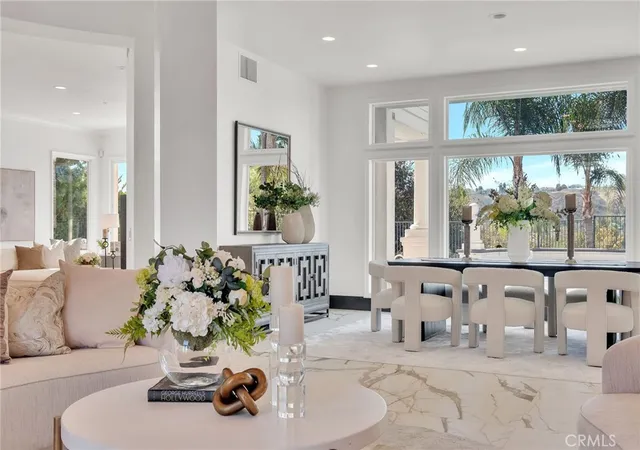
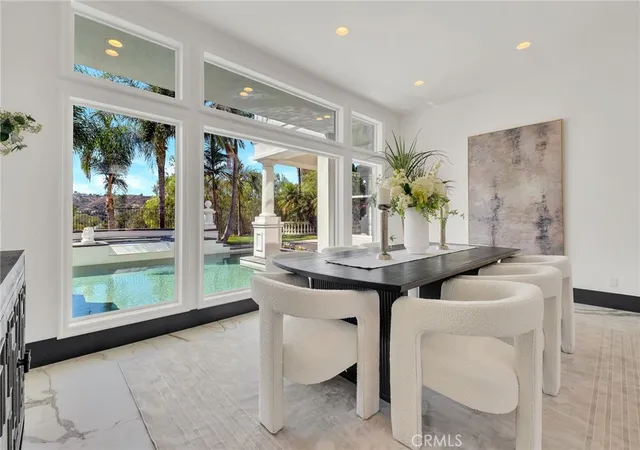
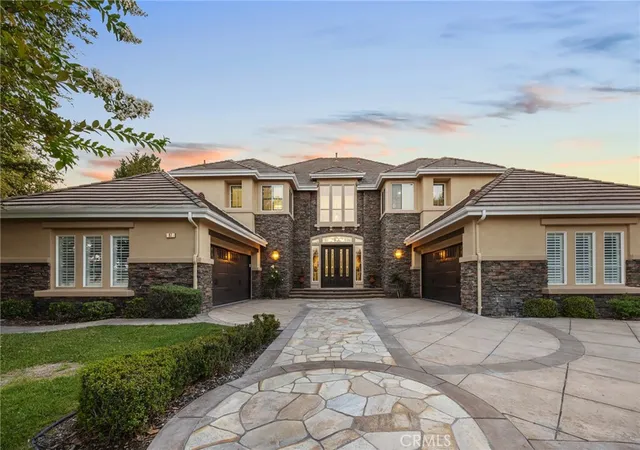
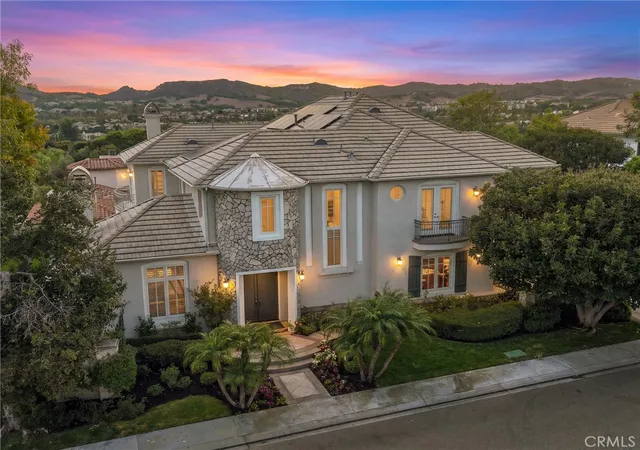
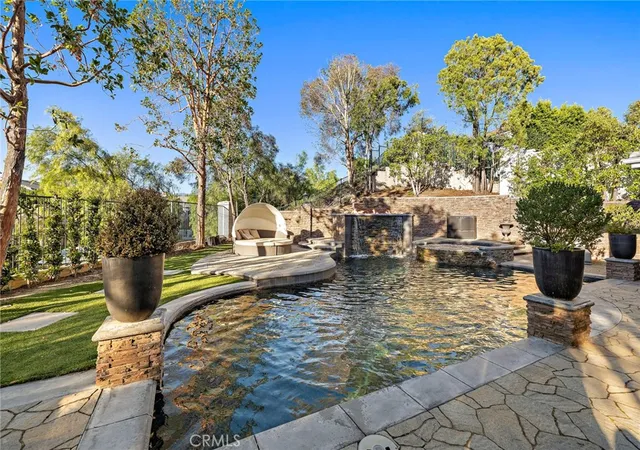
Framed by palms and rolling hills, 9 Rue Delacroix pairs a grand architectural presence with beautifully reimagined interiors in 24-hour guard-gated Coto de Caza. Four spacious balconies capture hill views and sunset skies, while a resort-style pool and spa anchor inviting outdoor spaces designed for relaxation and entertaining. This residence offers generous living areas, a versatile bonus room, and an effortless connection between indoors and out.
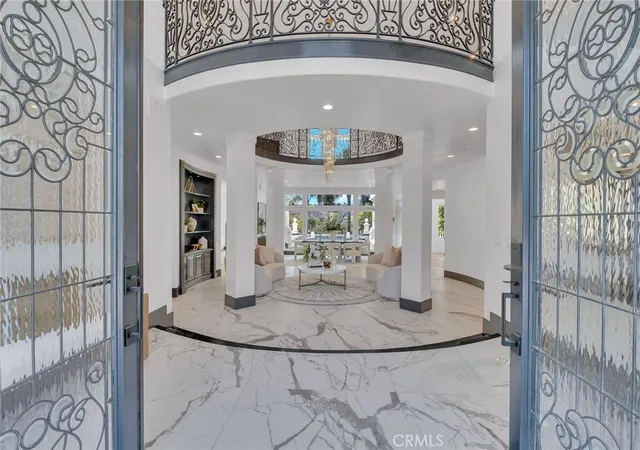
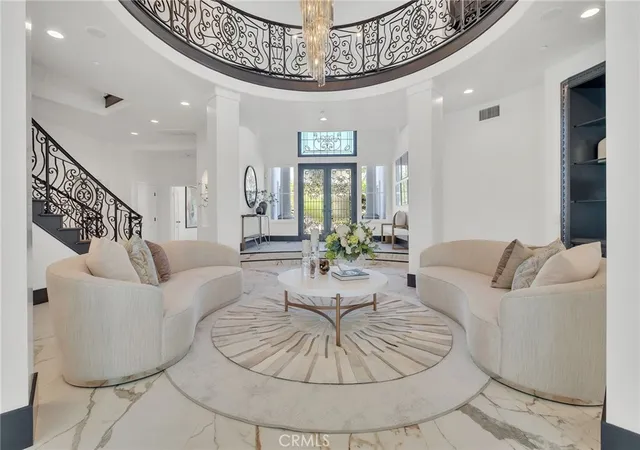
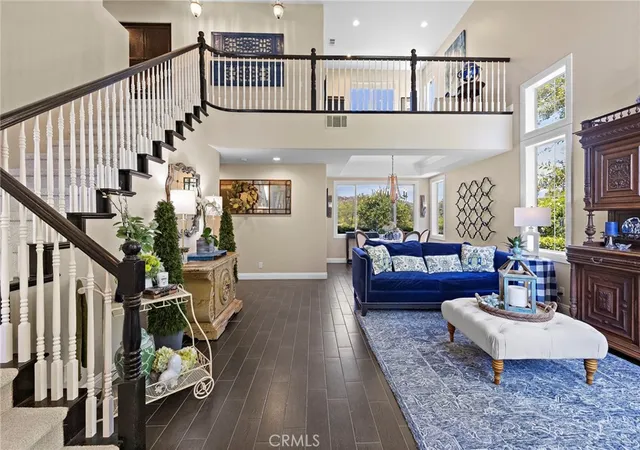
A symmetrical façade, columned entrance, and custom glass entry doors make a memorable first impression. Inside, a dramatic two-story foyer showcases a sparkling chandelier, custom ironwork, and an open upper gallery. Thoughtfully selected finishes bring warmth and elegance to the light-filled interiors.
The gourmet kitchen features premium Viking and European appliances, abundant cabinetry, a walk-in pantry, and a generous gathering area opening to the family room. Direct access to the pool area makes outdoor dining and entertaining especially convenient. A main-floor guest suite with an en-suite bathroom and built-in makeup vanity offers comfortable accommodations. A dedicated office adds everyday functionality, while a main-floor bedroom with closet space, currently styled as a game room, enjoys pool views and double doors opening to a covered patio.
Upstairs, the expansive primary suite features a fireplace, sitting area, and two separate private balconies—one off the bedroom and another accessed directly from the bathroom. The remodeled bath offers dual vanities, a freestanding soaking tub with hillside views, an oversized walk-in shower, and a spacious adjoining walk-in closet with extensive built-in storage. Additional bedrooms and a generous bonus room provide flexibility for guests, a media room, fitness studio, or creative pursuits.
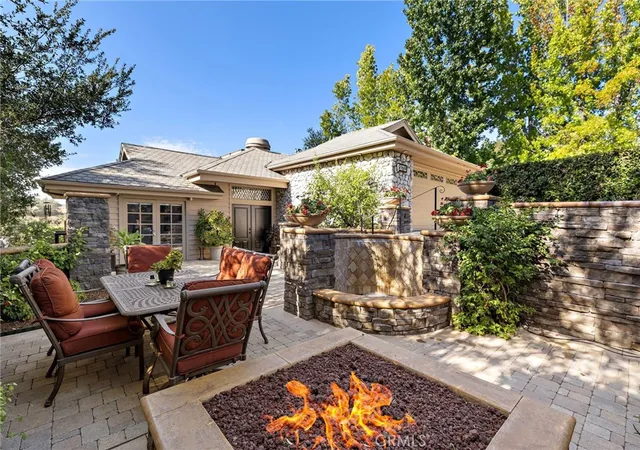
The backyard brings a resort-inspired atmosphere home with a pool and spa, covered patios, mature palms, a built-in barbecue with bar seating, and an outdoor stone fireplace.
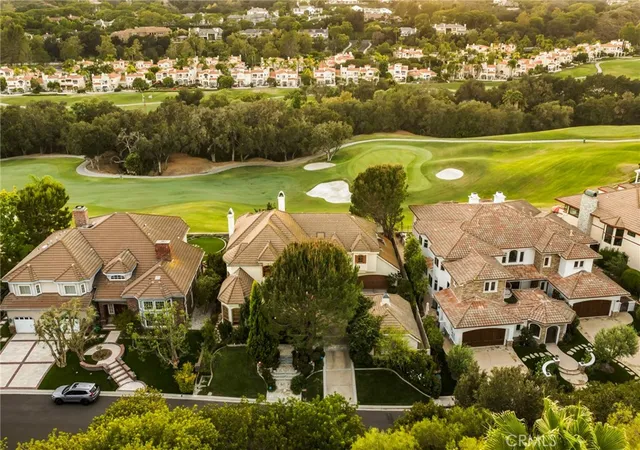
Beyond the residence, Coto de Caza offers rolling hills, trails, and a scenic setting for outdoor recreation. The Coto de Caza Golf & Racquet Club offers golf, racquet sports, swimming, fitness, dining, and social activities through separate private membership. More than a home - embrace Coto de Caza living and the Orange Country lifestyle.
- Houzeo last checked: 13 minutes ago
- Listing updated: October 13, 2026 at 4:17 am
- Source: California Regional MLS-CA | MLS#: TR26201310

Property Details
Status
Active
Type
Single Family Residence
No. of Stories
2
County
City
Neighborhood
--
Year Built
1997
HOA Fees
$353/mo
Finished Area
5,032 sqft
Lot Size
18,623 sqft lot
Basement Area
- sqft
MLS Name
California Regional MLS
MLS Number
TR26201310
MLS Status
Active
Days on Market
45
Cumulative Days on Market
193

Continue Your Journey in App
Find your dream home, receive real-time updates, and many more!
Continue Your Journey in App
Find your dream home, receive real-time updates, and many more!
Location
HOA Management
CZ Master
HOA Fees
$353/ Monthly
Amenities
 Amenities and services may be covered by one or multiple associations and service providers.
 Maintenance
 Park Playground
 Security Guard
Disclaimer: Amenities are based on third-party information and may vary; buyers must independently verify all amenities, as information is deemed reliable but not guaranteed.
Facts & Features
Rooms
Bedrooms & bathrooms
Bedrooms: 5
Bathrooms: 5
Interior
Appliances
Six Burner Stove, Dishwasher, Disposal, Gas Oven, Gas Range, Microwave
Heating
Central
Cooling
Central Air
Interior Features
Built In Features, Balcony, High Ceilings, Pantry, Recessed Lighting, Two Story Ceilings, Jack And Jill Bath
Flooring
Stone
Sewer
Public Sewer
Utilities & Energy
Pool Features
In Ground, Private
Fireplace Features
Living Room
Water Source
Public
Laundry Features
Inside, Laundry Room
Association Amenities
Maintenance Grounds, Playground, Guard
Other Features
Subdivision Name
Grand Coto Estates 2 (gce2)
Community Features
Dog Park, Golf
Lot Features
Back Yard
Price History
| Date | Event | Price |
|---|---|---|
09/19/2026 Source: | Price Increased | $4,280,000 +2.15% $851/sqft |
09/19/2026 Source: | Price Decreased | $4,190,000 -13.79% $833/sqft |
03/13/2026 Source: | Listed for Sale | $4,860,000 $966/sqft |
03/13/2026 Source: | Off Market | $4,860,000 +23.04% $966/sqft |
06/09/2025 Source: | Sold | $3,950,000 -10.13% $785/sqft |

Show more
Nearby Homes
Find Homes by Property Features in Trabuco Canyon, CA
Nearby New Homes For Sale


Based on information from California Regional Multiple Listing Service, Inc. as of Nov 04, 2026, 01:00AM and /or other sources. All data, including all measurements and calculations of area, is obtained from various sources and has not been, and will not be, verified by broker or MLS. All information should be independently reviewed and verified for accuracy. Properties may or may not be listed by the office/agent presenting the information. Information being provided is for consumers’ personal, non-commercial use and may not be used for any purpose other than to identify prospective properties consumers may be interested in purchasing. This website may not include listings or property addresses of sellers who have directed their listing brokers to withhold their listing or their property address from display on the Internet. © 2026 California Regional Multiple Listing Service. All Rights Reserved.
 Advertising Broker: William Johnson DRE #01463271 | William Johnson Brokerage
