Realty Solution
Powered by 
- 17
- Overview
- Description
- Property Details
- Location
- HOA Management
- Facts & Features
- Getting Around
- Nearby Homes
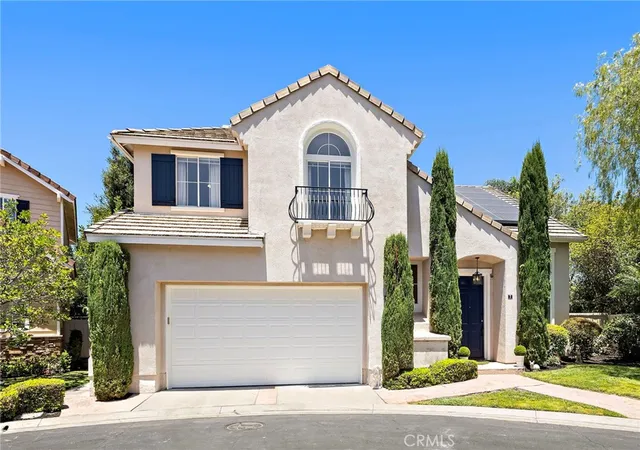

Street View
Listed by: John Russell DRE #01512593, Debra Douglass DRE #01960805 | Pacific Sotheby's Int'l Realty (949) 494-3600
$1,599,000
Monthly Est:$7,959
 3 Beds
 3 Baths
2 full baths + 1 half bath
 2,350sqft
2 Pepper Ct, Trabuco Canyon, CA 92679
$1,599,000
$7,959/moEst:
Get Pre-Approved
Single Family Residence
Built in 1997
$385/mo HOA
4,900 sqft lot
$680/sq.ft
Description
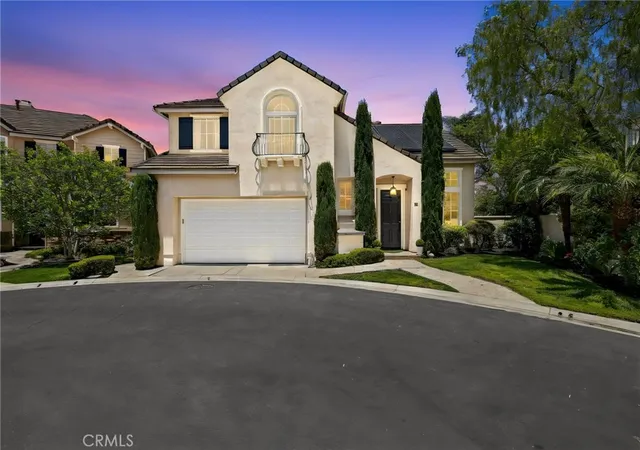
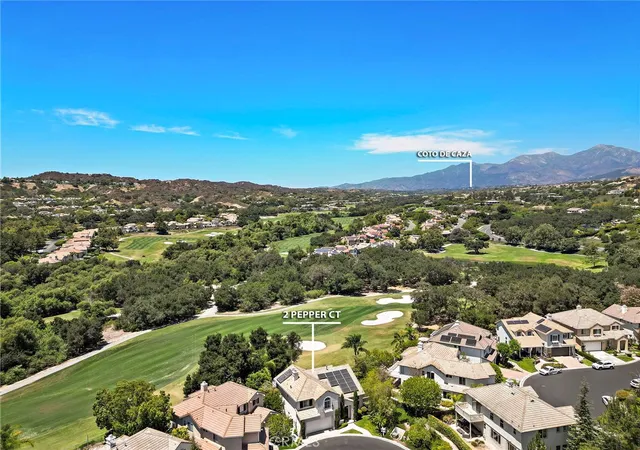
Welcome to 2 Pepper Court, a rare opportunity to own one of the most desirable golf course view homes in the Oak Ridge tract of Coto de Caza. Ideally situated on a quiet cul-de-sac and just moments from the Coto de Caza Golf & Racquet Club, this exceptional residence offers sweeping, unobstructed views of the golf course, majestic Saddleback Mountain, rolling foothills, and mature oak trees.
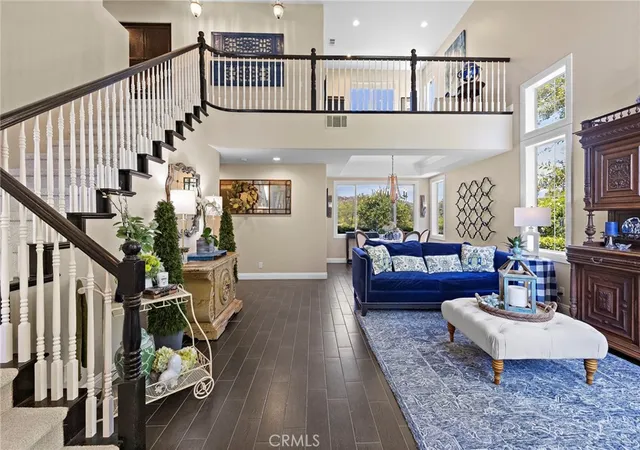
This highly sought-after floor plan features 3 spacious bedrooms plus a large upstairs bonus room that could easily serve as a fourth bedroom, home office, media room, or playroom. The open and inviting layout is designed to maximize the breathtaking views from nearly every rear-facing room, creating a seamless connection between indoor and outdoor living.
The spacious kitchen opens to the family room and backyard, making it ideal for both everyday living and entertaining. Upstairs, the primary suite is a true retreat, complete with a private view deck where you can enjoy spectacular sunrises, golf course vistas, and tranquil mountain views. The luxurious setting makes every day feel like a vacation.
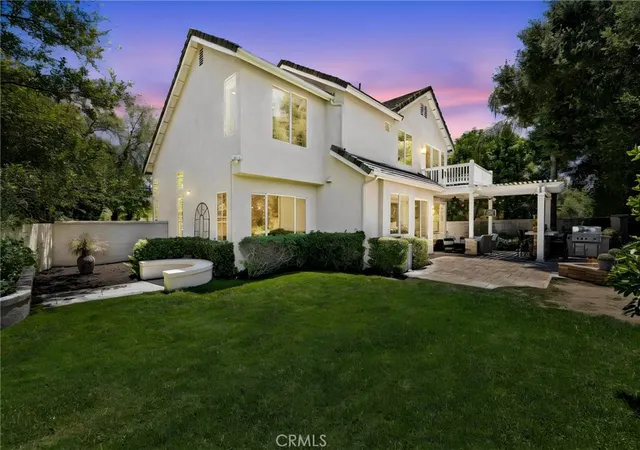
Step outside to the professionally designed backyard featuring a covered patio, built-in BBQ and bar, gas fire pit, expansive grass area, and some of the most impressive golf course views available in the community. Whether hosting guests or enjoying a quiet evening at home, this outdoor space is simply unforgettable. Additional highlights include an upstairs laundry room, generous secondary bedrooms, and owned, fully paid-off solar for enhanced energy efficiency and long-term savings.
Combining a premier cul-de-sac location, close proximity to the club, an exceptional floor plan, and arguably one of the finest golf course and mountain view settings in Oakridge, this is a home that rarely comes available.
- Houzeo last checked: 12 hours ago
- Listing updated: November 3, 2026 at 3:42 am
- Source: California Regional MLS-CA | MLS#: OC26136472

Property Details
Status
Active
Type
Single Family Residence
No. of Stories
2
County
City
Neighborhood
--
Year Built
1997
HOA Fees
$385/mo
Finished Area
2,350 sqft
Lot Size
4,900 sqft lot
Basement Area
- sqft
MLS Name
California Regional MLS
MLS Number
OC26136472
MLS Status
Active
Days on Market
74
Cumulative Days on Market
129

Continue Your Journey in App
Find your dream home, receive real-time updates, and many more!
Continue Your Journey in App
Find your dream home, receive real-time updates, and many more!
Location
HOA Management
CZ Master
HOA Fees
$385/ Monthly
Amenities
 Amenities and services may be covered by one or multiple associations and service providers.
 Bike Trails
 Security Guard
 Security Gate
 Park Playground
 Maintenance
 Sports Court
PicnicArea
Disclaimer: Amenities are based on third-party information and may vary; buyers must independently verify all amenities, as information is deemed reliable but not guaranteed.
Facts & Features
Rooms
Bedrooms & bathrooms
Bedrooms: 3
Bathrooms: 3
Interior
Interior Features
Breakfast Area, Separate Formal Dining Room, All Bedrooms Up, Primary Suite, Walk In Closets
Exterior Features
Rain Gutters
Heating
Central
Cooling
Central Air
Sewer
Public Sewer
Construction
Year Built
Year Built: 1997
Home type
Single Family Residence
Property Condition
Turnkey
Foundation Details
Slab
Roof
Tile
Construction Materials
Stucco
Utilities & Energy
Security Features
Carbon Monoxide Detectors, Gated With Guard, Gated Community, Twenty Four Hour Security, Smoke Detectors
Association Amenities
Controlled Access, Sport Court, Dog Park, Maintenance Grounds, Horse Trails, Picnic Area, Playground, Guard, Security, Trails
Laundry Features
Laundry Room, Upper Level
Water Source
Public
Fireplace Features
Living Room
Utilities
Cable Available, Electricity Connected, Natural Gas Connected, Phone Available, Sewer Connected, Water Connected
Pool Features
None
Parking Features
Direct Access, Driveway, Garage Faces Front, Garage
Other Features
Subdivision Name
Oak Ridge (oakr)
Patio And Porch Features
Concrete, Covered, Patio
Lot Features
Cul De Sac, On Golf Course, Sprinklers Timer, Sprinkler System
Disclosures
Covenants Restrictions Disclosure
Community Features
Curbs, Dog Park, Hiking, Horse Trails, Park, Street Lights, Suburban, Sidewalks, Gated
Price History
| Date | Event | Price |
|---|---|---|
09/11/2026 Source: | Price Decreased | $1,599,000 -3.03% $680/sqft |
06/26/2026 Source: | Listed for Sale | $1,649,000 -2.94% $702/sqft |
06/22/2026 Source: | Coming Soon | $1,699,000 +86.70% $723/sqft |
06/16/2016 Source: | Sold | $910,000 $387/sqft |

Nearby Homes
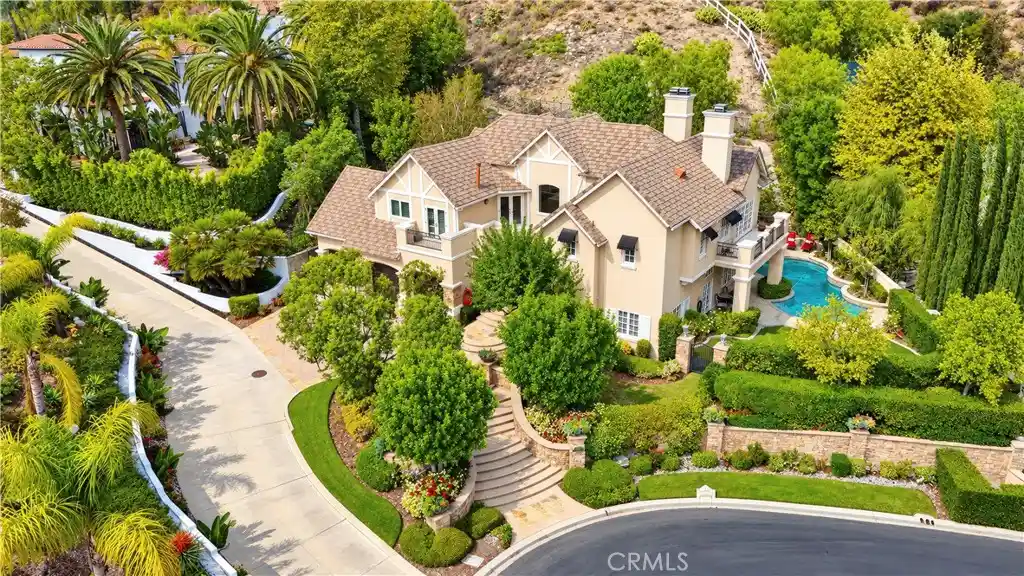
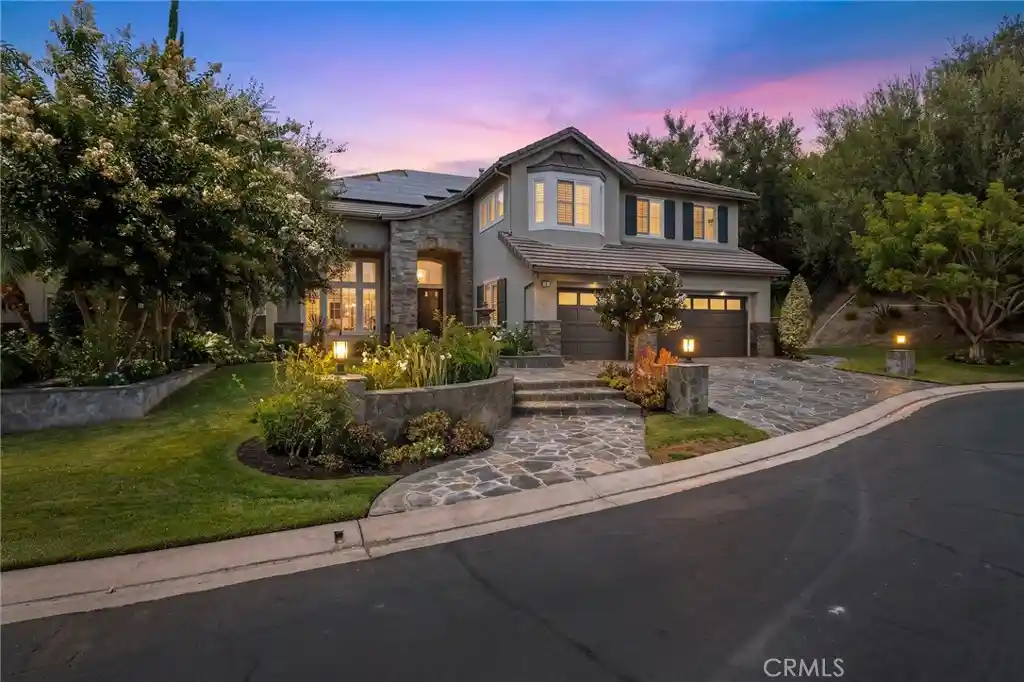
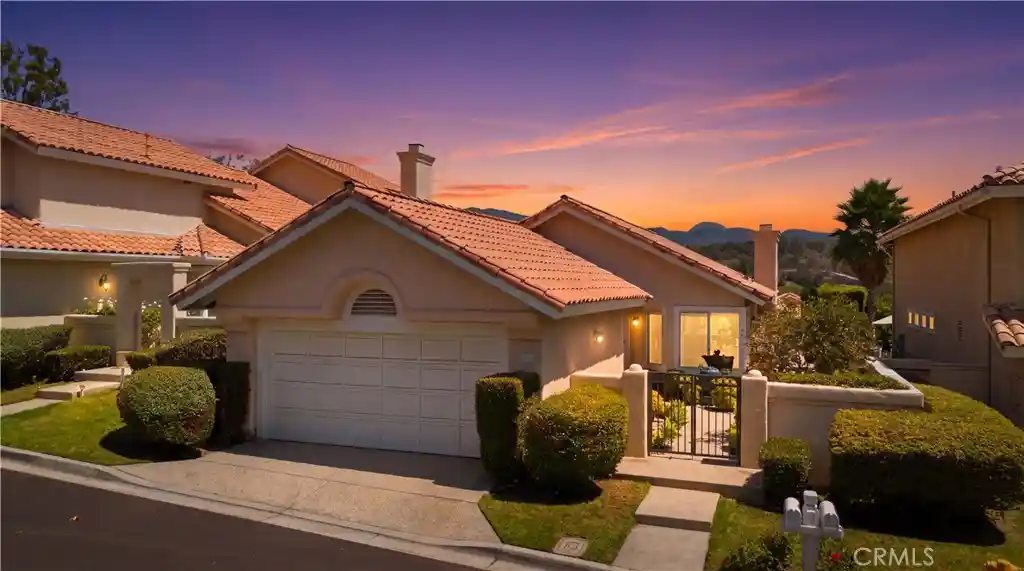
Find Homes by Property Features in Trabuco Canyon, CA
Nearby New Homes For Sale


Based on information from California Regional Multiple Listing Service, Inc. as of Nov 02, 2026, 02:15PM and /or other sources. All data, including all measurements and calculations of area, is obtained from various sources and has not been, and will not be, verified by broker or MLS. All information should be independently reviewed and verified for accuracy. Properties may or may not be listed by the office/agent presenting the information. Information being provided is for consumers’ personal, non-commercial use and may not be used for any purpose other than to identify prospective properties consumers may be interested in purchasing. This website may not include listings or property addresses of sellers who have directed their listing brokers to withhold their listing or their property address from display on the Internet. © 2026 California Regional Multiple Listing Service. All Rights Reserved.
 Advertising Broker: William Johnson DRE #01463271 | William Johnson Brokerage
