Realty Solution
Powered by 
- 19
- Overview
- Description
- Property Details
- Location
- HOA Management
- Facts & Features
- Getting Around
- Nearby Homes

Street View
Listed by: John Russell (949) 922-7973 DRE #01512593, Ryan Russell DRE #02211594 | Pacific Sotheby's Int'l Realty (949) 494-3600
$1,599,999
Monthly Est:$7,964
 4 Beds
 3 Baths
2 full baths + 1 half bath
 2,000sqft
31746 Via Patito, Trabuco Canyon, CA 92679
$1,599,999
$7,964/moEst:
Get Pre-Approved
Single Family Residence
Built in 1983
$245/mo HOA
6,098 sqft lot
$800/sq.ft
Description
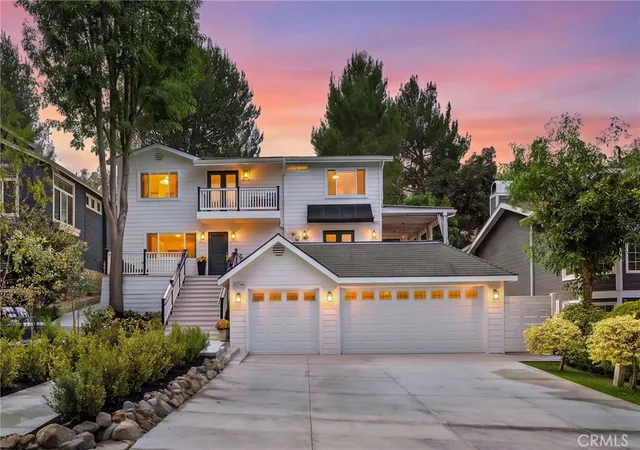
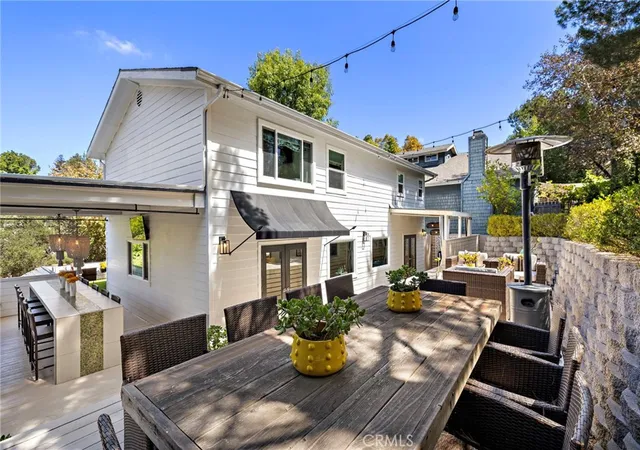
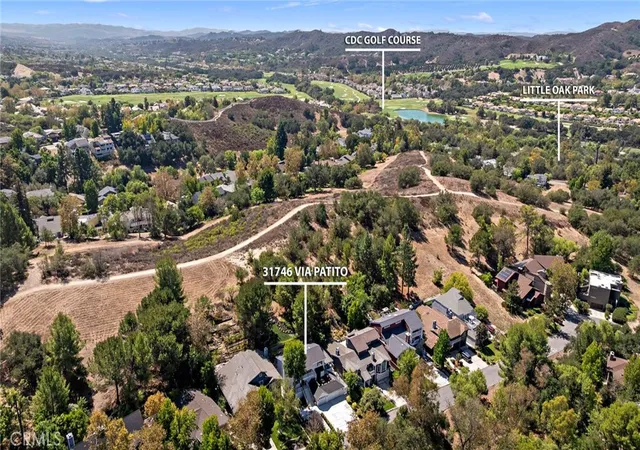
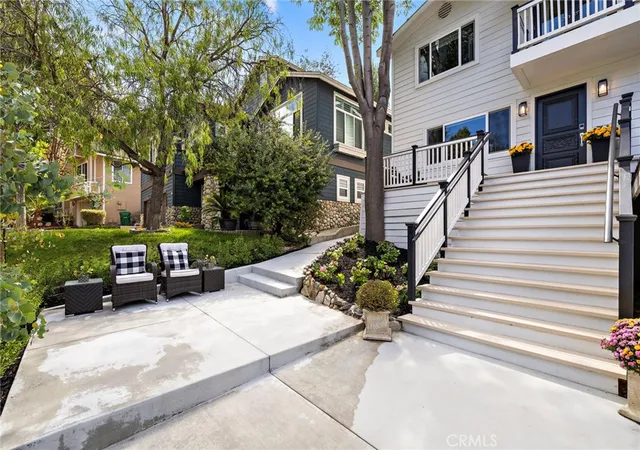
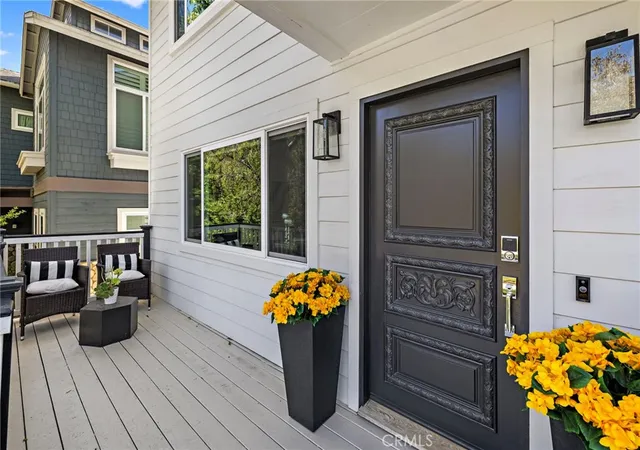
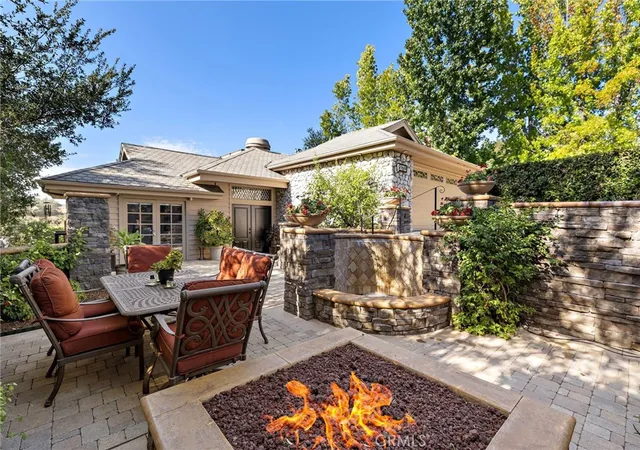
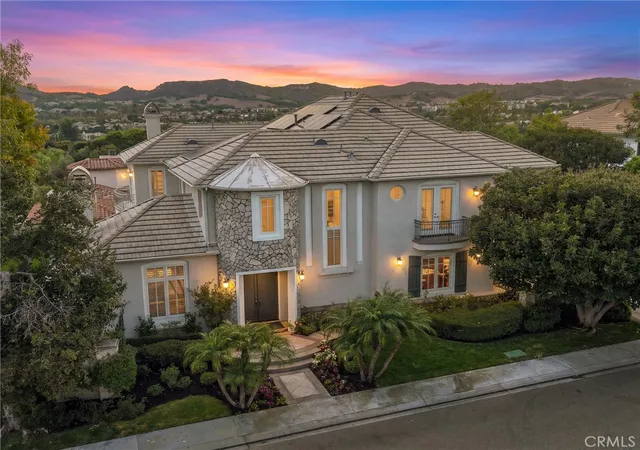
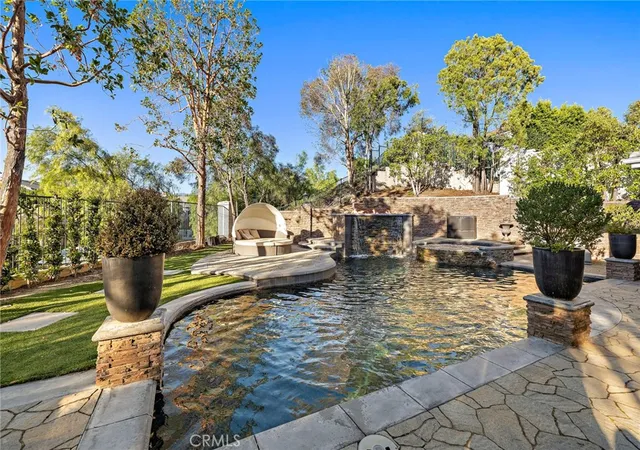
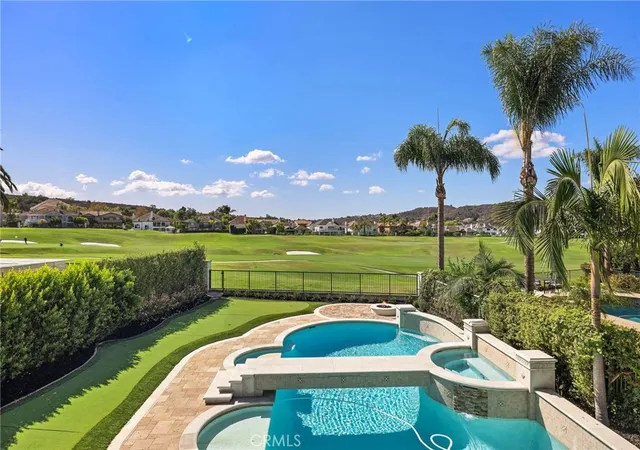
Welcome to 31746 Via Patito, an extraordinary designer residence where approximately 2,000 square feet has been transformed into something that feels less like a traditional home and more like the pages of a luxury design magazine. Sophisticated, unexpected and impeccably executed, this is a home where every inch feels considered and every detail contributes to the larger design. From the moment you enter, there is an unmistakable sense that you have arrived somewhere special. The aesthetic is decidedly modern yet remarkably warm, pairing dramatic stone, custom cabinetry, statement lighting and architectural details with a restrained palette that allows each finish to shine. There is a confidence to the design — the kind usually reserved for bespoke residences tucked into the Hollywood Hills — yet here it has been created in the heart of Coto de Caza. At the center of the home, the kitchen is as much a design statement as it is a place to cook, with integrated cabinetry, exceptional stonework, premium appliances and sophisticated fixtures coming together with an almost sculptural quality. Designed to be seen, used and gathered around, it flows naturally into the surrounding living and entertaining spaces, allowing the home to live far beyond its square footage. Throughout the residence, one extraordinary detail gives way to another. Rich materials, designer fixtures and layered finishes create spaces that feel collected rather than simply decorated, while four bedrooms and beautifully appointed baths continue the elevated sensibility, including a primary bath with the feel of a private boutique hotel. Outside, the experience becomes even more unexpected. Multiple decks, patios and intimate gathering spaces create an extraordinary collection of outdoor rooms, from a generous entertaining terrace and covered bar to tucked-away conversation areas framed by mature trees and greenery. It is a home made for dinner parties, cocktails with friends, quiet mornings and evenings under the stars. A three-car garage adds a luxury rarely found in a residence of this size, while the home’s turnkey condition offers something even more valuable: the rare opportunity to step into a residence where the creative vision is already complete. No “someday” projects. No compromises. Just unpack, pour a glass of wine and enjoy a home that is as distinctive as it is effortlessly livable.
- Houzeo last checked: 12 hours ago
- Listing updated: November 3, 2026 at 3:41 am
- Source: California Regional MLS-CA | MLS#: OC26198776

Property Details
Status
Active
Type
Single Family Residence
No. of Stories
2
County
City
Neighborhood
--
Year Built
1983
HOA Fees
$245/mo
Finished Area
2,000 sqft
Lot Size
6,098 sqft lot
Basement Area
- sqft
MLS Name
California Regional MLS
MLS Number
OC26198776
MLS Status
Active
Days on Market
45
Cumulative Days on Market
45

Continue Your Journey in App
Find your dream home, receive real-time updates, and many more!
Continue Your Journey in App
Find your dream home, receive real-time updates, and many more!
Location
HOA Management
Coto Village HOA
HOA Fees
$245/ Monthly
Amenities
 Amenities and services may be covered by one or multiple associations and service providers.
 Park Playground
 Security Guard
 Security Gate
 Bike Trails
 Maintenance
 Sports Court
PicnicArea
Management
Disclaimer: Amenities are based on third-party information and may vary; buyers must independently verify all amenities, as information is deemed reliable but not guaranteed.
Facts & Features
Rooms
Bedrooms & bathrooms
Bedrooms: 4
Bathrooms: 3
Interior
Window Features
Blinds, Custom Coverings
Appliances
Dishwasher, Disposal, Microwave, Refrigerator, Water Heater
Flooring
Carpet, Tile, Vinyl
Sewer
Sewer Tap Paid
Cooling
Central Air, Dual, Zoned
Interior Features
Breakfast Bar, Built In Features, Balcony, Chair Rail, Ceiling Fans, Crown Molding, Separate Formal Dining Room, Eat In Kitchen, Multiple Staircases, Quartz Counters, Walk In Closets
Heating
Forced Air
Construction
Year Built
Year Built: 1983
Home type
Single Family Residence
Architectural Style
Custom, Modern
Property Condition
Updated Remodeled, Turnkey
Utilities & Energy
Parking Features
Door Multi, Direct Access, Driveway, Garage Faces Front, Garage, Garage Door Opener
Utilities
Cable Available, Electricity Connected, Natural Gas Connected, Phone Available, Sewer Connected, Water Connected
Association Amenities
Controlled Access, Sport Court, Dog Park, Maintenance Grounds, Horse Trails, Management, Picnic Area, Playground, Guard, Security, Trails
Water Source
Public
Electric
Standard
Security Features
Carbon Monoxide Detectors, Gated Community, Gated With Attendant, Twenty Four Hour Security, Smoke Detectors
Pool Features
None
Fireplace Features
Gas, Living Room
Laundry Features
Inside, In Kitchen
Other Features
Subdivision Name
Village (tv)
Community Features
Biking, Dog Park, Golf, Hiking, Horse Trails, Stables, Park, Street Lights, Suburban, Gated
Disclosures
Covenants Restrictions Disclosure, Hoa Disclosure
Lot Features
Close To Clubhouse, Landscaped, Sprinkler System, Trees
Patio And Porch Features
Deck, Front Porch, Patio, Porch
Price History
| Date | Event | Price |
|---|---|---|
09/18/2026 Source: | Price Increased | $1,672,000 +4.50% $836/sqft |
09/18/2026 Source: | Price Increased | $1,599,999 +15030.01% $800/sqft |
08/19/2025 Source: | Price Decreased | $10,575 -24.46% $5/sqft |
07/26/2025 Source: | Price Increased | $14,000 +33.33% $7/sqft |
06/03/2025 Source: | Price Decreased | $10,500 -8.70% $5/sqft |

Show more
Nearby Homes
Find Homes by Property Features in Trabuco Canyon, CA
Nearby New Homes For Sale


Based on information from California Regional Multiple Listing Service, Inc. as of Nov 02, 2026, 02:15PM and /or other sources. All data, including all measurements and calculations of area, is obtained from various sources and has not been, and will not be, verified by broker or MLS. All information should be independently reviewed and verified for accuracy. Properties may or may not be listed by the office/agent presenting the information. Information being provided is for consumers’ personal, non-commercial use and may not be used for any purpose other than to identify prospective properties consumers may be interested in purchasing. This website may not include listings or property addresses of sellers who have directed their listing brokers to withhold their listing or their property address from display on the Internet. © 2026 California Regional Multiple Listing Service. All Rights Reserved.
 Advertising Broker: William Johnson DRE #01463271 | William Johnson Brokerage
