
- Overview
- Description
- Property Details
- Location
- Facts & Features
- Getting Around
- Nearby Homes



Street View
$1,495,000
Monthly Est:$7,441
 4 Beds
 5 Baths
4 full baths + 1 half bath
 4,232sqft
17 Riverton Dr, Nyack, NY 10960
$1,495,000
$7,441/moEst:
Get Pre-Approved
Single Family Residence
Built in 2016
$-- HOA
14,375 sqft lot
$353/sq.ft
Description
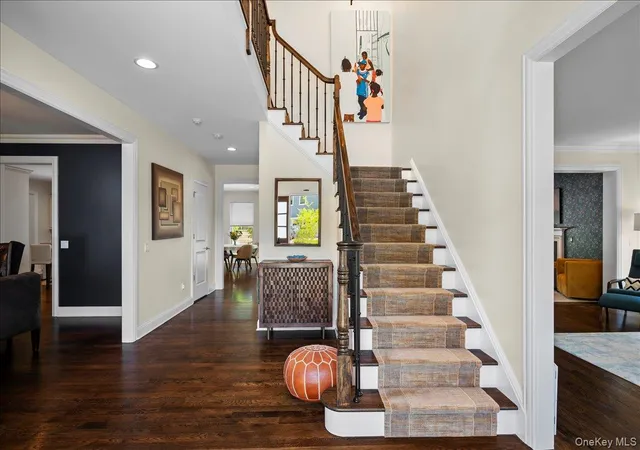
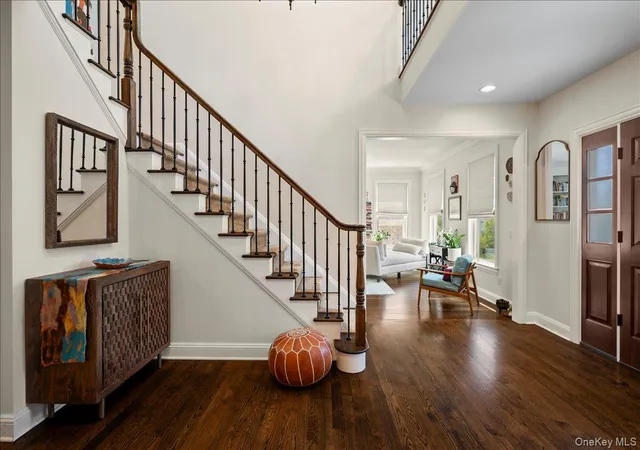
Built in 2016 by an award-winning Westchester developer, Wilder Balter Inc. this exceptional home marries old-world architectural principles with modern sensibilities, creating spaces that feel both timeless and effortlessly livable. Set on a quiet street with beautiful seasonal Hudson River views and prized southern exposure, the home is filled with natural light, soaring ceilings, rich hardwood floors, bespoke built-ins, a beautifully appointed mudroom, and a deep connection to the outdoors. The open floor plan flows seamlessly from a modern and complete chef’s kitchen with breakfast nook to an expansive deck overlooking a private backyard retreat complete with an in ground pool, spa, and generous green space for sports, play, and entertaining. A dramatic family room with fireplace anchors the main living area, while a library/music room offers a quieter place to work, create, or unwind. Designed for modern living as beautifully as it is for entertaining, the home features a beautifully appointed mudroom, an oversized laundry room, and an attached two-car garage. Upstairs, the serene ensuite primary bedroom is a true sanctuary, joined by three additional bedrooms and two more full baths. A dedicated office or fifth bedroom and easily accessible walk-up attic provide flexibility for changing needs and future expansion. The fully finished walkout lower level adds an impressive 1,460 square feet of living space, featuring high ceilings, a full bath, and endless possibilities for recreation, fitness, guests, or multi-generational living. Thoughtfully designed and expertly crafted, this energy-efficient home balances elegance, comfort, and functionality at every turn. A rare offering where classic architecture, modern performance, and a meaningful connection to nature exist in perfect harmony in one of Upper Nyack's most welcoming and coveted neighborhoods . Close to Hook Mtn, Clarkstown parks and Upper Nyack Elementary and 28 miles to Midtown. Taxes are approximate and are currently in the process with Rich O'Donell being grieved/adjusted. If sold at $1,495,000 an additional grievance could bring to $41,270 for the following year.
- Houzeo last checked: 10 hours ago
- Listing updated: September 18, 2026 at 4:00 pm
- Listing Provided by: Nancy Blaker Weber (914) 263-3403 | Howard Hanna Rand Realty (845) 358-7310
- Source: OneKey MLS-NY as distributed by MLS GRID | MLS#: 1007696

Property Details
Status
Active
Type
Single Family Residence
No. of Stories
-
County
City
Neighborhood
--
Year Built
2016
HOA Fees
-
Finished Area
4,232 sqft
Lot Size
14,375 sqft lot
Basement Area
- sqft
MLS Name
OneKey MLS
MLS Number
1007696
MLS Status
Active
Days on Market
151
Cumulative Days on Market
106

Continue Your Journey in App
Find your dream home, receive real-time updates, and many more!
Continue Your Journey in App
Find your dream home, receive real-time updates, and many more!
Location
Facts & Features
Rooms
Bedrooms & bathrooms
Bedrooms: 4
Bathrooms: 5
Kitchen
Level: First
Auxiliary Room
Level: First
Family Room
Level: First
Living Room
Level: First
Dining Room
Level: First
Lavatory
Level: First
Laundry
Level: Second
Primary Bathroom
Level: Second
Primary Bedroom
Level: Second
Bathroom 2
Level: Second
Bathroom 3
Level: Second
Bedroom 4
Level: Second
Auxiliary Room
Level: Second
Media Room
Level: Basement
Bathroom 4
Level: Basement
Interior
Appliances
Cooktop, Dishwasher, Disposal, Dryer, Exhaust Fan, Gas Oven, Microwave, Oven, Refrigerator, Stainless Steel Appliance(s), Washer, Gas Water Heater, Wine Refrigerator
Sewer
Public Sewer
Cooling
Central Air
Heating
Energy Star Qualified Equipment, Hydro Air, Natural Gas
Interior Features
Central Vacuum, Chefs Kitchen, Double Vanity, Eat In Kitchen, Entrance Foyer, Formal Dining, Granite Counters, High Ceilings, High Speed Internet, Kitchen Island, Open Floorplan, Open Kitchen, Pantry, Primary Bathroom, Quartz/quartzite Counters, Recessed Lighting, Soaking Tub, Walk In Closet(s)
Exterior Features
Garden, Mailbox
Window Features
Energy Star Qualified Windows, Insulated Windows
Flooring
Hardwood
Construction
Year Built
Year Built: 2016
Home type
Single Family Residence
Property Condition
Actual
Foundation Details
Block, Brick/mortar
Architectural Style
Colonial
Construction Materials
Advanced Framing Technique, Blown In Insulation, Hardi Plank Type
Utilities & Energy
Pool Features
In Ground, Outdoor Pool, Pool/spa Combo
Fireplace Features
Family Room, Gas
Basement
Finished, Full, Walk Out Access
Water Source
Public
Utilities
Cable Connected, Electricity Connected, Natural Gas Connected, Sewer Connected, Trash Collection Public, Water Connected
Laundry Features
Laundry Room
Parking Features
Driveway, Garage, Garage Door Opener, Heated Garage
Other Features
Disclosures
Seller Property Disclosure
Price History
| Date | Event | Price |
|---|---|---|
06/04/2026 Source: | Listed for Sale | $1,495,000 $353/sqft |

Nearby Homes
Find Homes by Property Features in Nyack, NY


Based on information from OneKey MLS® through Nov 02, 2026, 02:16PM as submitted to and distributed by MLS GRID. All data is obtained from various sources and may not have been verified by broker or MLS GRID. Supplied Open House Information is subject to change without notice. All information should be independently reviewed and verified for accuracy. Properties may or may not be listed by the office/agent presenting the information. IDX information is provided exclusively for consumers’ personal non-commercial use. It may not be used for any purpose other than to identify prospective properties consumers may be interested in purchasing. The data is deemed reliable but is not guaranteed by MLS GRID. The use of the MLS GRID Data may be subject to an end-user license agreement prescribed by the Member Participant’s applicable MLS, if any, and as amended from time to time. © 2026 OneKey MLS. All rights reserved.
 Advertising Broker: Derek Greene | The Greene Realty Group
