

- Overview
- Description
- Property Details
- Location
- Facts & Features
- Getting Around
- Nearby Homes
$1,799,000
Monthly Est:$8,954
 4 Beds

3 full baths
 2,329sqft
17 Sinclair Martin Dr, North Hempstead, NY 11576
$1,799,000
$8,954/moEst:
Single Family Residence
Built in 1943
$-- HOA
7,500 sqft lot
$772/sq.ft
Description
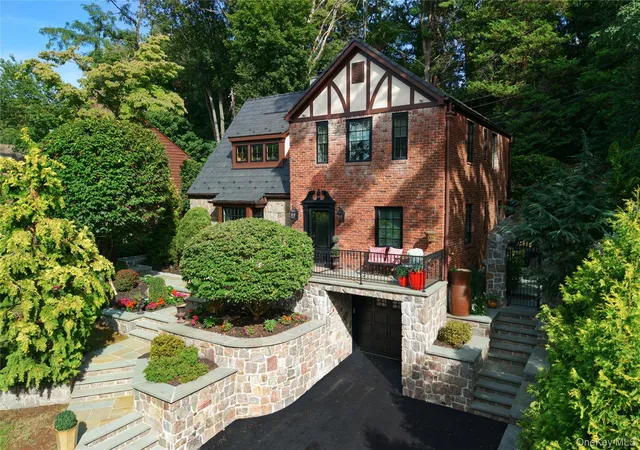
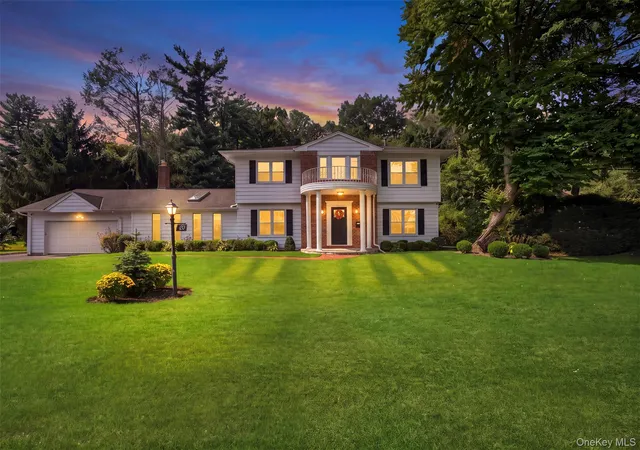
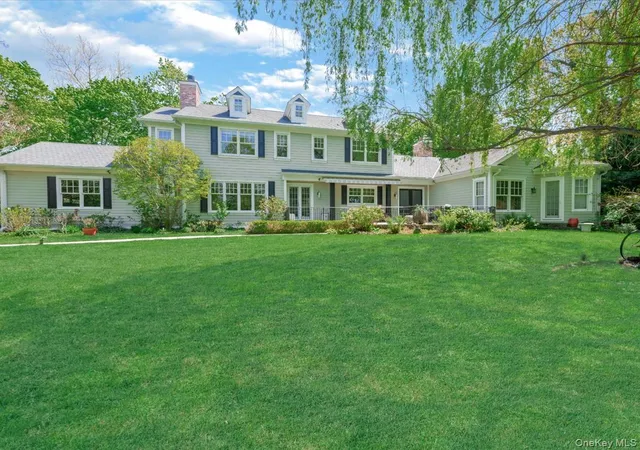
Meticulously renovated in 2020 and lovingly maintained, this exceptional classic Tudor seamlessly blends timeless architectural character with thoughtful modern updates and style. Every space has been carefully considered.
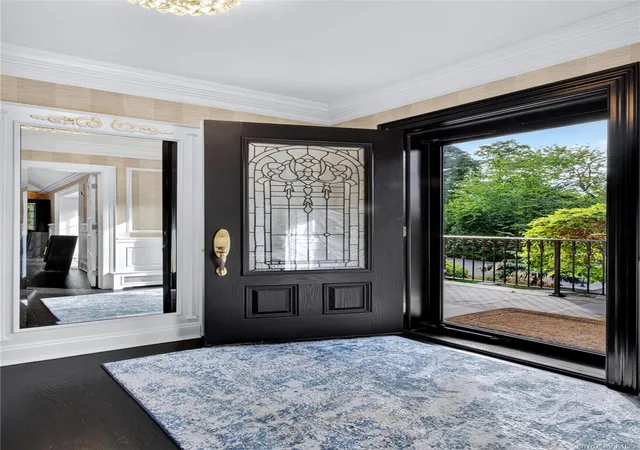
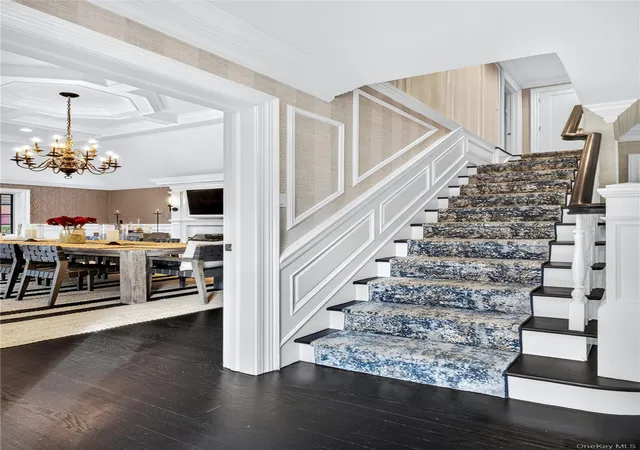
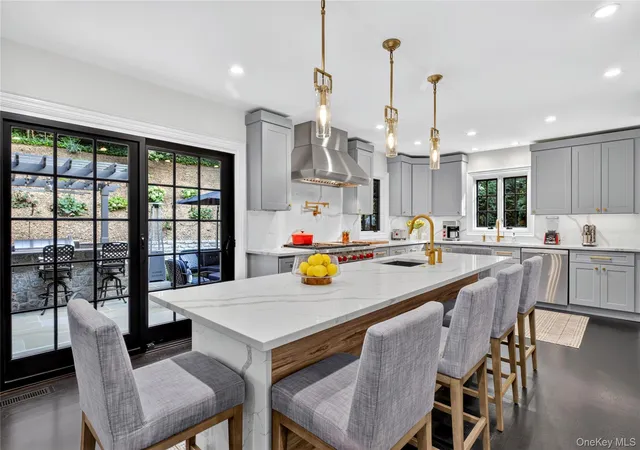
At the heart of the home is an open chef’s kitchen featuring Sub-Zero and Wolf appliances, a generous 10-foot center island, beautiful finishes, and an integrated Sonos sound system. The kitchen flows directly into the family room, with a built-in wet bar and fireplace adding warmth, functionality, and a touch of luxury. A generously sized dining room, or alternatively a more formal living room, features soaring ceilings, exquisite custom millwork and a wood burning fireplace, providing an impressive setting for entertaining. A versatile bedroom or private home office with elegant French doors along with a full bath with radiant heated floors, complete the first floor.
Upstairs, the primary suite is highlighted by vaulted ceilings, custom closets, motorized shades and a beautifully appointed spa-like bathroom with radiant heated floors and premium fixtures. Two additional bedrooms and a full hall bathroom complete the second floor.
The finished lower level adds an exceptional layer of usable living space. Designed to accommodate a variety of needs, it includes a dedicated home gym, a flexible bonus room, and organized laundry room with floor-to-ceiling storage.
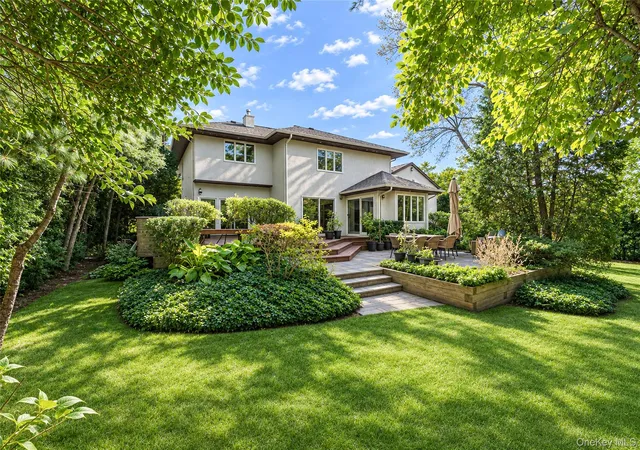
The beautifully landscaped backyard offers virtually everything needed for outdoor living and entertaining. It is anchored with a bluestone patio and impressive stonework, a fully equipped natural gas outdoor kitchen with seating, an irrigation system, and dramatic integrated lighting, allowing the space to be enjoyed well into the evening.
Additional improvements include Pella Architectural Series windows, a DaVinci slate roof backed by a lifetime warranty, and a beautifully finished stucco exterior with custom Aztec trim. Updated mechanical systems, Nest thermostats and an EV-ready garage enhance comfort and efficiency. A central station monitored security system and app controlled surveillance cameras provide added peace of mind.
From its classic Tudor façade and distinctive architectural details to its beautifully updated interiors, this is a home that honors its original character while embracing the way we live today, sophisticated, warm, functional, and exceptionally well designed. Located within the Roslyn School District.
- Houzeo last checked: 14 minutes ago
- Listing updated: October 26, 2026 at 4:39 pm
- Listing Provided by: Liza A. Bendett (917) 868-8745 , Barrie Krefetz | Compass Greater NY LLC (516) 200-1098
- Source: OneKey MLS-NY as distributed by MLS GRID | MLS#:

Property Details
Status
Pending
Type
Single Family Residence
No. of Stories
-
County
City
Neighborhood
--
Year Built
1943
HOA Fees
-
Finished Area
2,329 sqft
Lot Size
7,500 sqft lot
Basement Area
- sqft
MLS Name
OneKey MLS
MLS Number
1053425
MLS Status
Pending
Days on Market
59
Cumulative Days on Market
109
Continue Your Journey in App
Find your dream home, receive real-time updates, and many more!
Location
Facts & Features
Rooms
Bedrooms & bathrooms
Bedrooms: 4
Bathrooms: 3
Interior
Sewer
Public Sewer
Appliances
Dishwasher, Gas Cooktop, Gas Range, Microwave, Refrigerator, Stainless Steel Appliance(s), Wine Refrigerator
Cooling
Central Air
Flooring
Wood
Interior Features
First Floor Bedroom, First Floor Full Bath, Beamed Ceilings, Built In Features, Cathedral Ceiling(s), Central Vacuum, Chefs Kitchen, Entrance Foyer, High Ceilings, Smart Thermostat, Sound System, Wet Bar
Heating
Baseboard, Oil
Exterior Features
Gas Grill, Lighting
Construction
Year Built
Year Built: 1943
Home type
Single Family Residence
Construction Materials
Brick, Stucco
Architectural Style
Tudor
Utilities & Energy
Parking Features
Driveway, Garage
Fireplace Features
Electric, Wood Burning
Security Features
Security System, Video Cameras
Basement
Finished, Storage Space
Utilities
Cable Connected, Electricity Connected, Natural Gas Connected, Sewer Connected, Trash Collection Public, Water Connected
Laundry Features
In Basement, Laundry Room
Water Source
Public
Other Features
Patio And Porch Features
Patio
Price History
| Date | Event | Price |
|---|---|---|
10/26/2026 Source: | Pending | $1,799,000 $772/sqft |
09/23/2026 Source: | Price Increased | $1,799,000 +2.86% $772/sqft |
09/23/2026 Source: | Listed for Sale | $1,749,000 $751/sqft |

Find Homes by Property Features in North Hempstead, NY


Based on information from OneKey MLS® through Nov 22, 2026, 04:16PM as submitted to and distributed by MLS GRID. All data is obtained from various sources and may not have been verified by broker or MLS GRID. Supplied Open House Information is subject to change without notice. All information should be independently reviewed and verified for accuracy. Properties may or may not be listed by the office/agent presenting the information. IDX information is provided exclusively for consumers’ personal non-commercial use. It may not be used for any purpose other than to identify prospective properties consumers may be interested in purchasing. The data is deemed reliable but is not guaranteed by MLS GRID. The use of the MLS GRID Data may be subject to an end-user license agreement prescribed by the Member Participant’s applicable MLS, if any, and as amended from time to time. © 2026 OneKey MLS. All rights reserved.
 Advertising Broker: Derek Greene | The Greene Realty Group