
- Overview
- Description
- Property Details
- Location
- Facts & Features
- Getting Around
- Nearby Homes
 Hot

Street View
$2,480,000
Monthly Est:$12,344
 5 Beds
 5 Baths
4 full baths + 1 half bath
 3,291sqft
20 Chestnut Dr, North Hempstead, NY 11576
$2,480,000
$12,344/moEst:
Get Pre-Approved
Single Family Residence
Built in 1962
$-- HOA
27,369 sqft lot
$754/sq.ft
Description
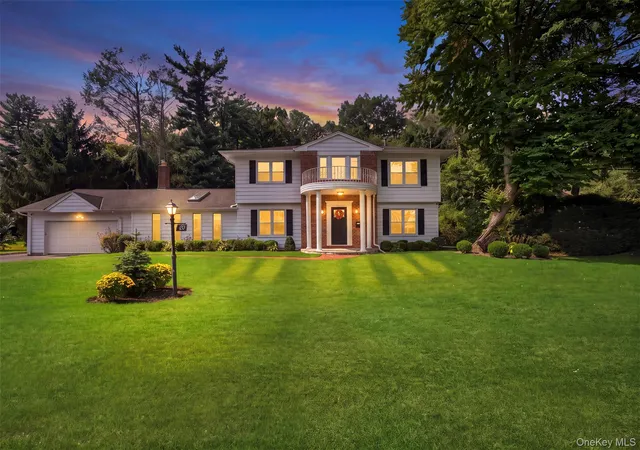
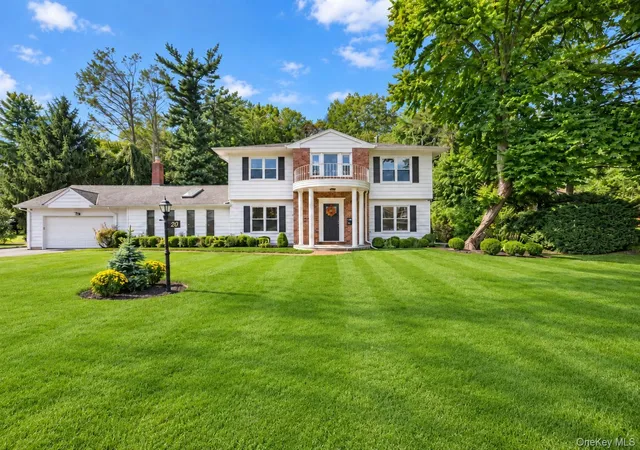
Welcome to 20 Chestnut Drive, a beautifully renovated Colonial in East Hills' Country Estates, set on an expansive 0.63-acre, park-like property. Extensively gut-renovated in 2023, this impressive residence offers nearly 4,000 square feet of living space with five bedrooms and four-and-a-half bathrooms, combining modern finishes with generous proportions and a thoughtfully designed layout.
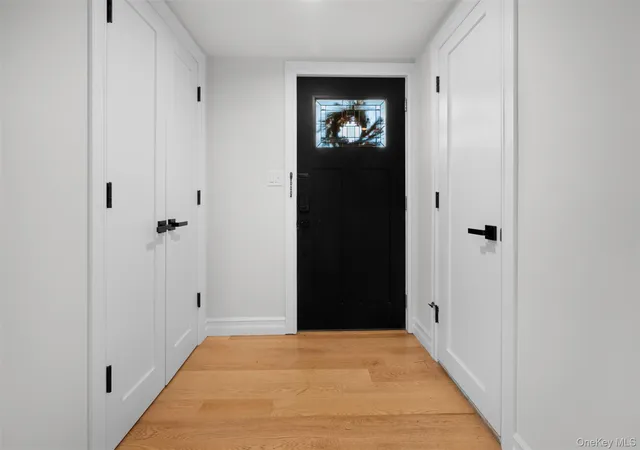
A welcoming entry foyer leads to a sun-filled family room with soaring cathedral ceilings and a wood-burning fireplace, creating a dramatic focal point of the home. The oversized gourmet kitchen features a large center island, granite and marble countertops, abundant cabinetry, and an open flow to the dining and living areas, providing an inviting setting for everyday living and entertaining.
The main level includes additional bedroom space and a full bath, adding flexibility to the floor plan. Upstairs are three spacious bedrooms and three full bathrooms. The primary suite features vaulted ceilings, a generous walk-in closet, and a beautifully appointed primary bath with double vanity. A second bedroom also features its own en-suite bath, while the third bedroom is complemented by an additional full bathroom. Hardwood floors, skylights, and insulated windows further enhance the home.
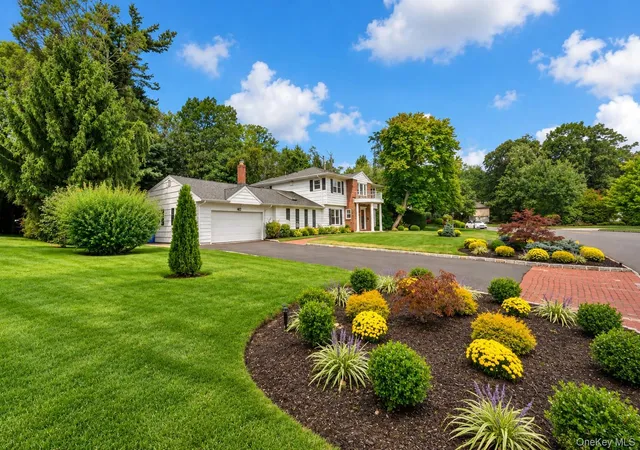
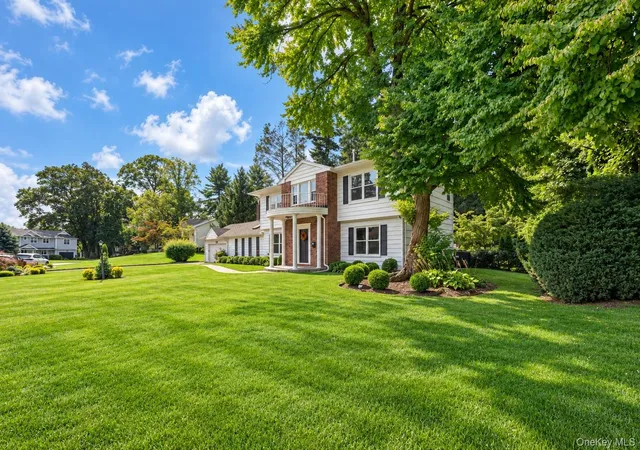
The outdoor space has been thoughtfully redesigned and enhanced, creating an inviting extension of the home. The beautifully landscaped and fully fenced 0.63-acre property features a newly built gazebo and private patio, providing an exceptional setting for outdoor dining, entertaining, and relaxation.
The fully finished basement provides substantial additional space for recreation, a home office, fitness area, and storage. and access to East Hills Village Park and amenities, subject to applicable Village requirements. Located within the Roslyn Union Free School District, this distinctive property combines a comprehensive 2023 renovation, nearly 4,000 square feet of living space, expansive grounds, and a desirable East Hills location.
- Houzeo last checked: 6 minutes ago
- Listing updated: October 25, 2026 at 5:09 pm
- Listing Provided by: Yang Shen (347) 824-5546 , Yanling Liu | Douglas Elliman Real Estate (516) 623-4500
- Source: OneKey MLS-NY as distributed by MLS GRID | MLS#: 1045469

Property Details
Status
Active
Type
Single Family Residence
No. of Stories
-
County
City
Neighborhood
--
Year Built
1962
HOA Fees
-
Finished Area
3,291 sqft
Lot Size
27,369 sqft lot
Basement Area
- sqft
MLS Name
OneKey MLS
MLS Number
1045469
MLS Status
Active
Days on Market
45
Cumulative Days on Market
38

Continue Your Journey in App
Find your dream home, receive real-time updates, and many more!
Continue Your Journey in App
Find your dream home, receive real-time updates, and many more!
Location
Facts & Features
Rooms
Bedrooms & bathrooms
Bedrooms: 5
Bathrooms: 5
Interior
Interior Features
First Floor Bedroom, First Floor Full Bath, Chefs Kitchen, Eat In Kitchen, High Ceilings, Open Kitchen
Heating
Forced Air, Natural Gas
Cooling
Central Air
Sewer
Cesspool
Appliances
Dishwasher, Dryer, Gas Cooktop, Gas Range, Microwave, Refrigerator, Stainless Steel Appliance(s), Washer, Water Purifier Owned, Wine Refrigerator
Construction
Year Built
Year Built: 1962
Home type
Single Family Residence
Architectural Style
Colonial
Construction Materials
Frame
Utilities & Energy
Water Source
Public
Utilities
Electricity Available, Natural Gas Available, Sewer Available, Water Available
Parking Features
Attached, Driveway
Basement
Finished, Full
Price History
| Date | Event | Price |
|---|---|---|
09/17/2026 Source: | Listed for Sale | $2,480,000 +98.40% $754/sqft |
12/03/2024 Source: | Price Decreased | $1,250,000 -37.50% $380/sqft |
11/21/2024 Source: | Sold | $2,000,000 $608/sqft |

Nearby Homes
Find Homes by Property Features in North Hempstead, NY


Based on information from OneKey MLS® through Nov 02, 2026, 12:16AM as submitted to and distributed by MLS GRID. All data is obtained from various sources and may not have been verified by broker or MLS GRID. Supplied Open House Information is subject to change without notice. All information should be independently reviewed and verified for accuracy. Properties may or may not be listed by the office/agent presenting the information. IDX information is provided exclusively for consumers’ personal non-commercial use. It may not be used for any purpose other than to identify prospective properties consumers may be interested in purchasing. The data is deemed reliable but is not guaranteed by MLS GRID. The use of the MLS GRID Data may be subject to an end-user license agreement prescribed by the Member Participant’s applicable MLS, if any, and as amended from time to time. © 2026 OneKey MLS. All rights reserved.
 Advertising Broker: Derek Greene | The Greene Realty Group
