Realty Solution
Powered by 
- 7
- Overview
- Description
- Property Details
- Location
- Facts & Features
- Getting Around
- Nearby Homes



Listed by: Michelle Jackson (530) 413-3963 DRE #02062040 | Century 21 Select Real Estate, Inc. (530) 345-6618
$369,000
Monthly Est:$1,837
 4 Beds
 3 Baths
3 full baths
 2,287sqft
17 Sorrel Ct, Oroville, CA 95966
$369,000
$1,837/moEst:
Get Pre-Approved
Single Family Residence
Built in 1978
$-- HOA
9,148 sqft lot
$161/sq.ft
Description
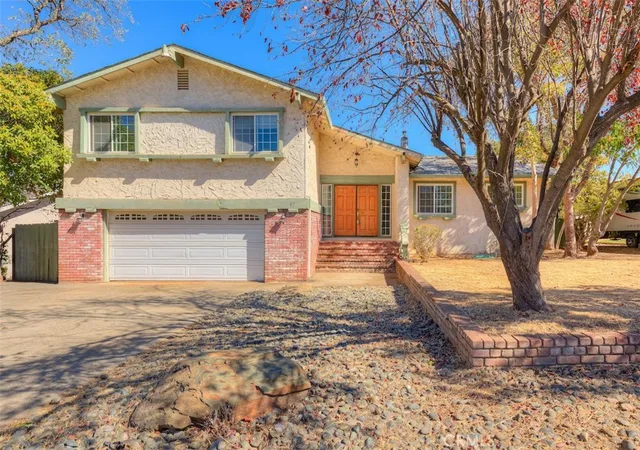
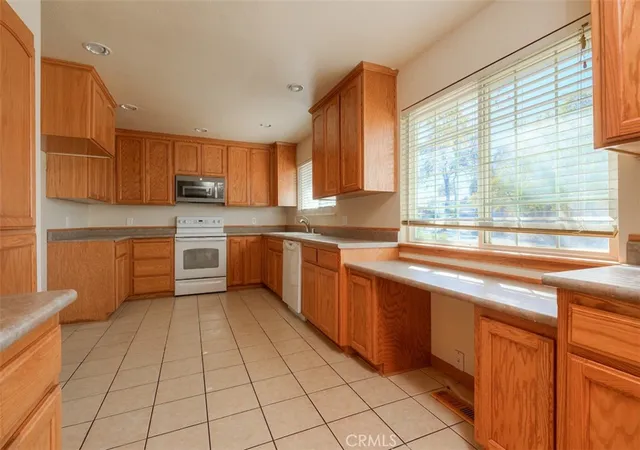
NEARLY 2,300 SQUARE FEET OF POSSIBILITIES! Looking for space, versatility, and an affordable price? This spacious split-level home offers approximately 2,287 square feet of living space, four bedrooms, three bathrooms, a two-car garage, and a wonderful opportunity to make it your own! Nestled on a cul-de-sac in an established foothill neighborhood just minutes from beautiful Lake Oroville, this home has plenty to offer!
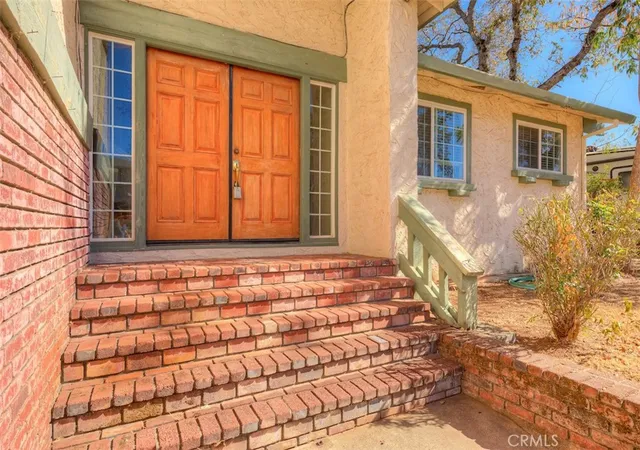
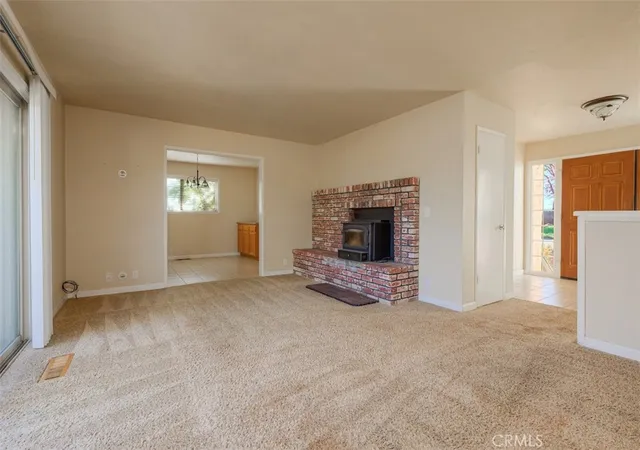
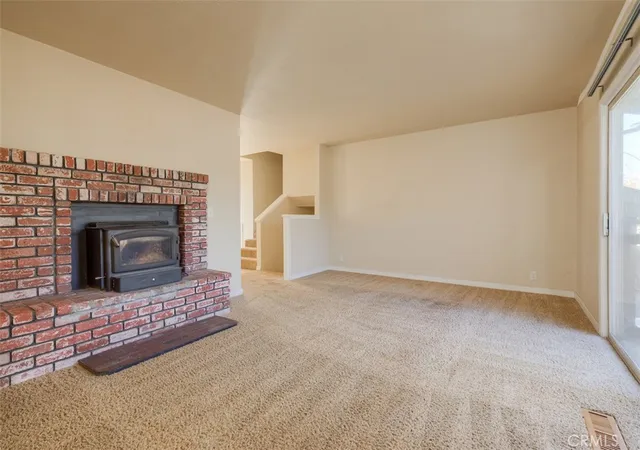
A lovely brick staircase leads to the double-door entry and welcoming foyer. The main living level features a spacious living room, kitchen, formal dining room, and one of TWO PRIMARY BEDROOMS, each featuring its own bathroom and walk-in closet! The upper split level offers three additional bedrooms, including the second primary bedroom with its own bathroom and walk-in closet. This versatile layout provides wonderful options for a variety of living arrangements.
Need a little extra room to spread out? The lower level offers an impressive 23' x 16' family/game room with built-in bookcases and access to the backyard, perfect for entertaining, hobbies, or creating your own comfortable retreat. A new rear deck provides additional outdoor living space.
The backyard previously featured an in-ground liner pool, and the existing pool excavation remains, offering the next owner the opportunity to explore installing a new pool or transforming the space to suit their needs.
With its generous square footage, flexible floor plan, and attractive price point, this home offers tremendous potential for buyers looking to add their own personal touches and improvements. Enjoy the convenience of nearby Lake Oroville and all the recreational opportunities the surrounding foothills have to offer. A LOT OF HOME FOR THE PRICE — COME SEE THE POSSIBILITIES!
Be sure to browse through all the photos, including the floor plan at the end, to get a better feel for the home's spacious layout and versatile living areas!
Please note: 3rd party records reflect a different bedroom and bathroom count than the current configuration. Buyers are encouraged to verify all property details, including bedroom/bathroom counts, permits, and square footage, to their satisfaction.
- Houzeo last checked: 4 minutes ago
- Listing updated: October 30, 2026 at 12:04 am
- Source: California Regional MLS-CA | MLS#: SN26224710

Property Details
Status
Active
Type
Single Family Residence
No. of Stories
2
County
City
Neighborhood
--
Year Built
1978
HOA Fees
-
Finished Area
2,287 sqft
Lot Size
9,148 sqft lot
Basement Area
- sqft
MLS Name
California Regional MLS
MLS Number
SN26224710
MLS Status
Active
Days on Market
12
Cumulative Days on Market
7

Continue Your Journey in App
Find your dream home, receive real-time updates, and many more!
Continue Your Journey in App
Find your dream home, receive real-time updates, and many more!
Location
Facts & Features
Rooms
Bedrooms & bathrooms
Bedrooms: 4
Bathrooms: 3
Interior
Flooring
Carpet, Tile
Appliances
Electric Cooktop, Microwave
Interior Features
Ceiling Fans, Tile Counters, Walk In Closets
Sewer
Public Sewer
Cooling
Central Air
Heating
Central
Construction
Year Built
Year Built: 1978
Home type
Single Family Residence
Roof
Composition
Utilities & Energy
Water Source
Private
Laundry Features
In Garage
Parking Features
Garage Faces Front, Rv Access Parking
Pool Features
Private, See Remarks
Fireplace Features
Insert, Wood Burning, Wood Burning Stove
Other Features
Lot Features
Zero To One Unit Acre, Cul De Sac
Patio And Porch Features
Deck
Community Features
Foothills
Price History
| Date | Event | Price |
|---|---|---|
10/22/2026 Source: | Listed for Sale | $369,000 $161/sqft |
10/21/2026 Source: | Coming Soon | $369,000 $161/sqft |

Nearby Homes
Find Homes by Property Features in Oroville, CA


Based on information from California Regional Multiple Listing Service, Inc. as of Nov 04, 2026, 04:00AM and /or other sources. All data, including all measurements and calculations of area, is obtained from various sources and has not been, and will not be, verified by broker or MLS. All information should be independently reviewed and verified for accuracy. Properties may or may not be listed by the office/agent presenting the information. Information being provided is for consumers’ personal, non-commercial use and may not be used for any purpose other than to identify prospective properties consumers may be interested in purchasing. This website may not include listings or property addresses of sellers who have directed their listing brokers to withhold their listing or their property address from display on the Internet. © 2026 California Regional Multiple Listing Service. All Rights Reserved.
 Advertising Broker: William Johnson DRE #01463271 | William Johnson Brokerage
