
- Overview
- Description
- Property Details
- Location
- HOA Management
- Facts & Features
- Getting Around
- Nearby Homes

$482,000
Monthly Est:$2,399
 3 Beds

2 full baths
 900sqft
17 Sunset Dr, Shelton, CT 06484
$482,000
$2,399/moEst:
Single Family Residence
Built in 1955
$-- HOA
12,196.8 sqft lot
$536/sq.ft
Description
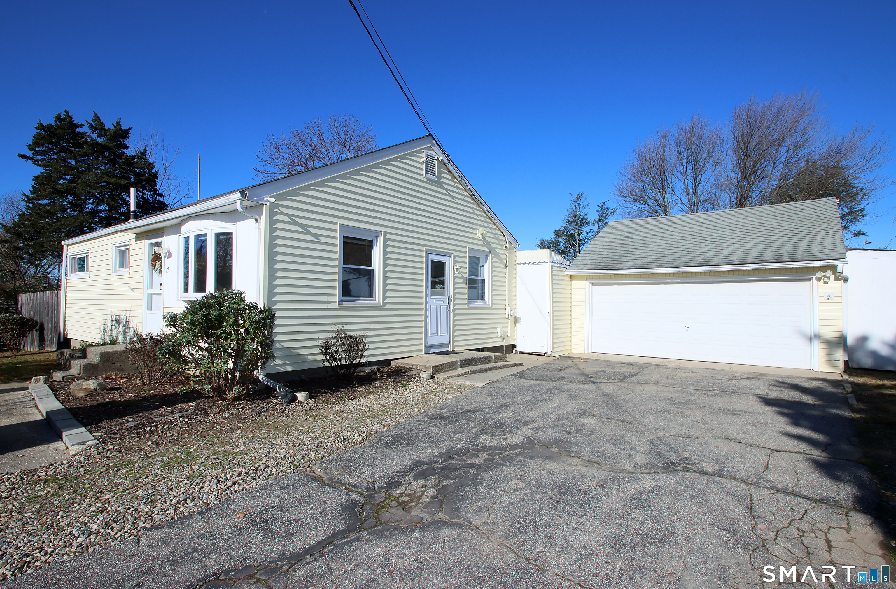
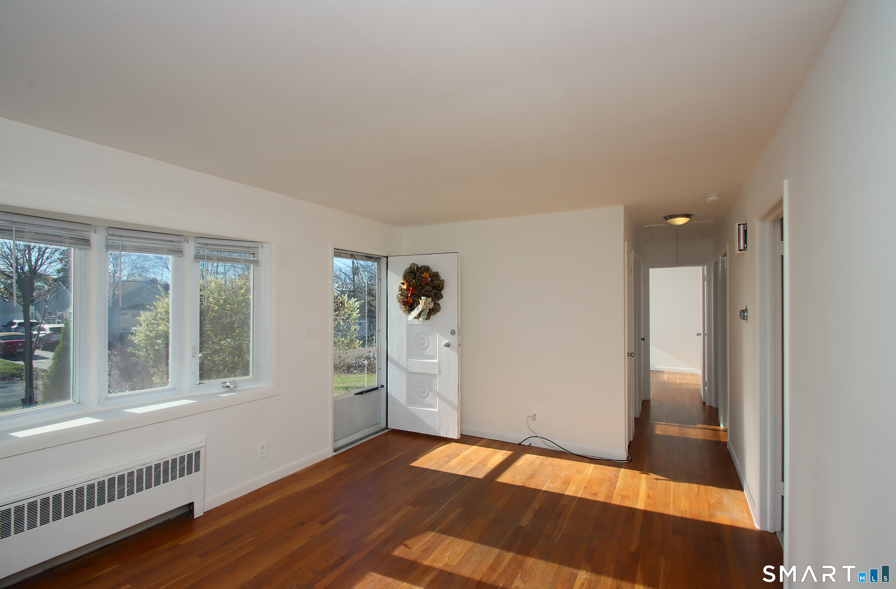
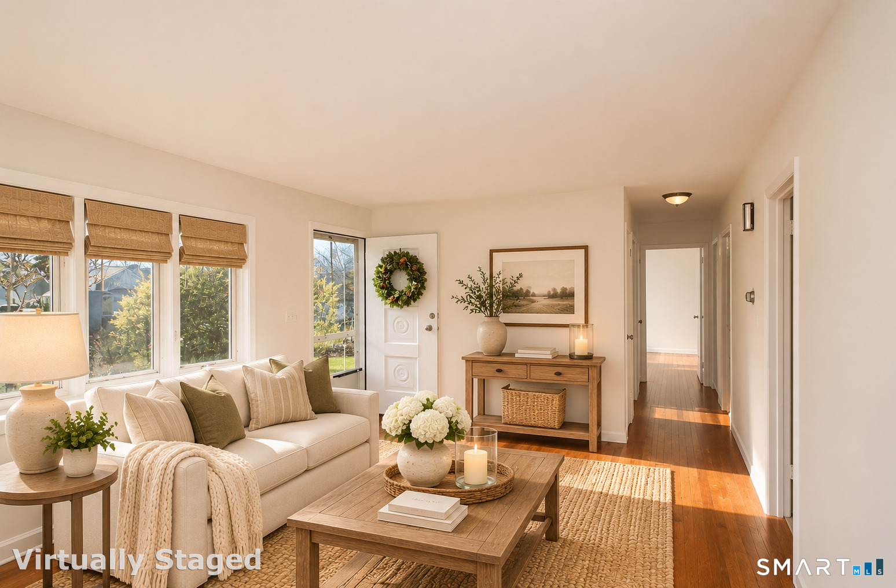
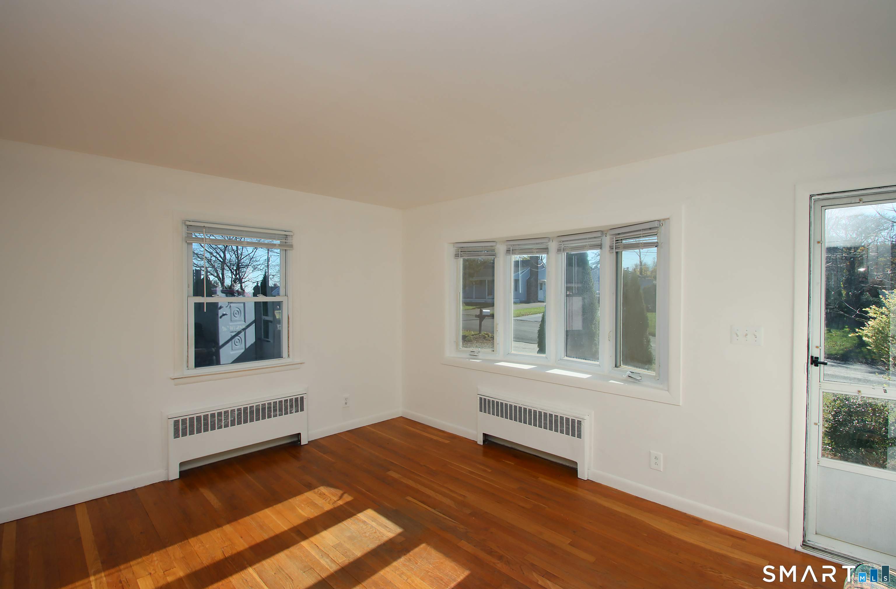
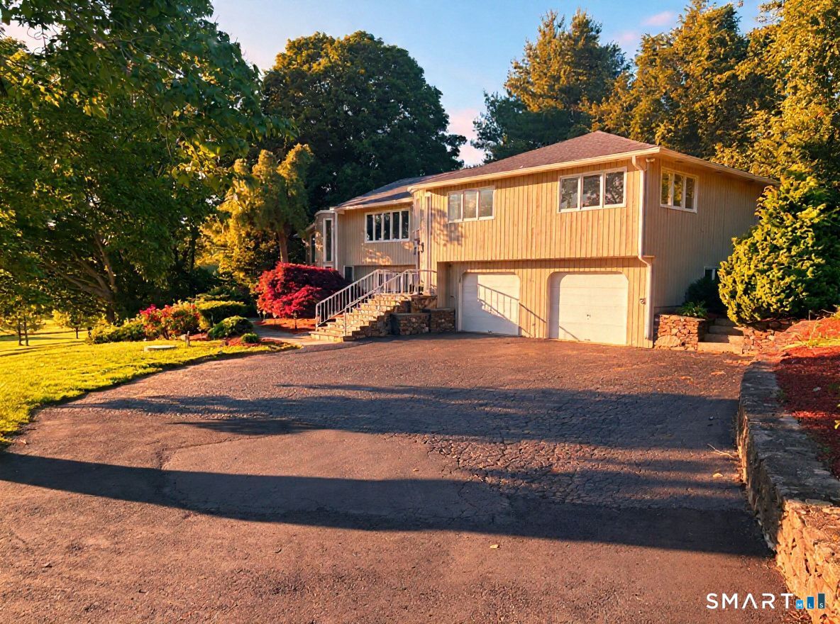
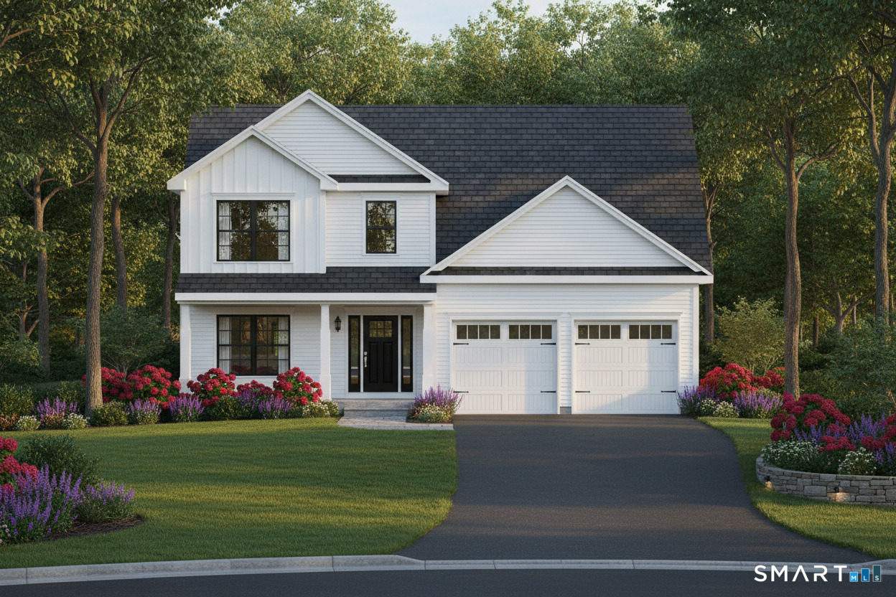
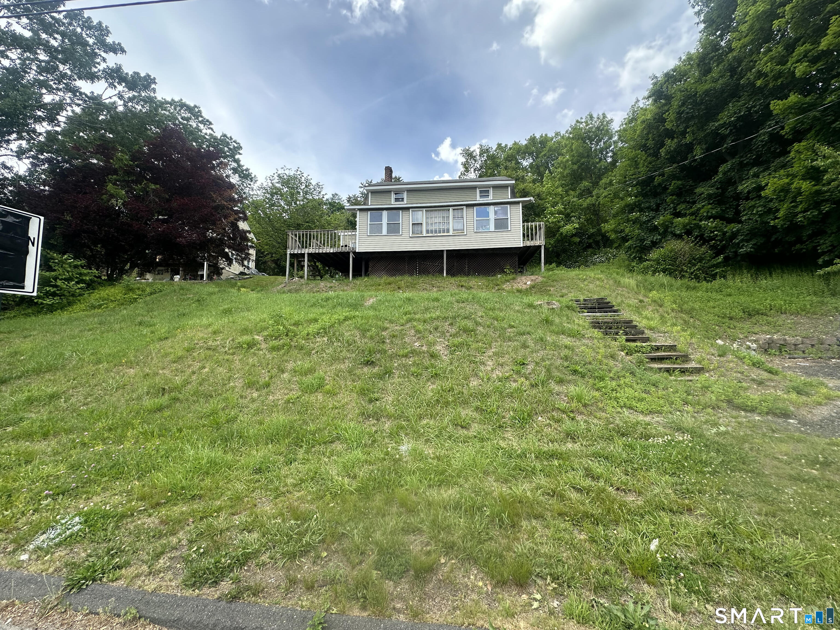
Welcome to this charming 3-bedroom ranch, where every room feels bright, warm, and ready for your next chapter! Located in a desirable neighborhood in the Pine Rock area of Shelton, this adorable home offers a wonderful combination of comfort, charm, and convenience. Featuring a functional layout design for everyday living. The basement offers additional versatile space, ideal for a playroom or gathering area, complete with a bar area ideal for hosting family and friends an additional dedicated laundry area houses the washer and dryer for added convenience. Step outside and enjoy the beautiful, spacious backyard, offering plenty of room for outdoor gatherings, relaxation, and play. A 2-car garage, along with extended storage great for a workshop, hobbies, and storage. Conveniently located just minutes from Shelton's revitalized downtown area and scenic riverfront, with easy access to local shops, restaurants, parks, and major commuter routes, including the Merritt Parkway, Route 8, and I-95. A wonderful opportunity to enjoy comfortable living in a welcoming community while being close to everything Shelton has to offer. Don't miss it!
- Houzeo last checked: 10 minutes ago
- Listing updated: November 21, 2026 at 11:40 pm
- Listing Provided by: Danielle Austin | Coldwell Banker Realty
- Source: SMART MLS-CT | MLS#:

Property Details
Status
Active
Type
Single Family Residence
No. of Stories
-
County
City
Neighborhood
--
Year Built
1955
HOA Fees
-
Finished Area
900 sqft
Lot Size
12,196.8 sqft lot
Basement Area
- sqft
MLS Name
SMART MLS
MLS Number
24221837
MLS Status
Active
Days on Market
1
Continue Your Journey in App
Find your dream home, receive real-time updates, and many more!
Location
HOA Management
0
HOA Fees
$-/
Disclaimer: Amenities are based on third-party information and may vary; buyers must independently verify all amenities, as information is deemed reliable but not guaranteed.
Facts & Features
Rooms
Bedrooms & bathrooms
Bedrooms: 3
Bathrooms: 2
Interior
Heating
Hot Water, Oil
Sewer
Public Sewer Connected
Cooling
Ceiling Fans
Appliances
Electric Range
Construction
Year Built
Year Built: 1955
Home type
Single Family Residence
Roof
Asphalt Shingle
Architectural Style
Ranch
Foundation Details
Concrete
Utilities & Energy
Water Source
Public Water Connected
Basement
Partial
Other Features
Lot Features
Treed, Level Lot
Subdivision Name
Shelton Center
Price History
| Date | Event | Price |
|---|---|---|
11/20/2026 Source: | Listed for Sale | $482,000 -9.04% $536/sqft |
08/04/2026 Source: | Listing Removed | $529,900 $589/sqft |
07/14/2026 Source: | Price Decreased | $529,900 -1.85% $589/sqft |
06/02/2026 Source: | Listed for Sale | $539,900 +169.95% $600/sqft |
09/05/2014 Source: | Sold | $200,000 $222/sqft |

Find Homes by Property Features in Shelton, CT


Based on information provided to and compiled by the SMART MLS, Inc. through Nov 22, 2026, 02:00PM. IDX information is provided exclusively for consumers’ personal, non-commercial use. It may not be used for any purpose other than to identify prospective properties consumers may be interested in purchasing. The data is deemed reliable but is not guaranteed accurate by the MLS. ©2026 SMART MLS, Inc. All Rights Reserved.
 Advertising Broker: Derek Greene | The Greene Realty Group