
- Overview
- Description
- Property Details
- Location
- Facts & Features
- Getting Around
- Nearby Homes

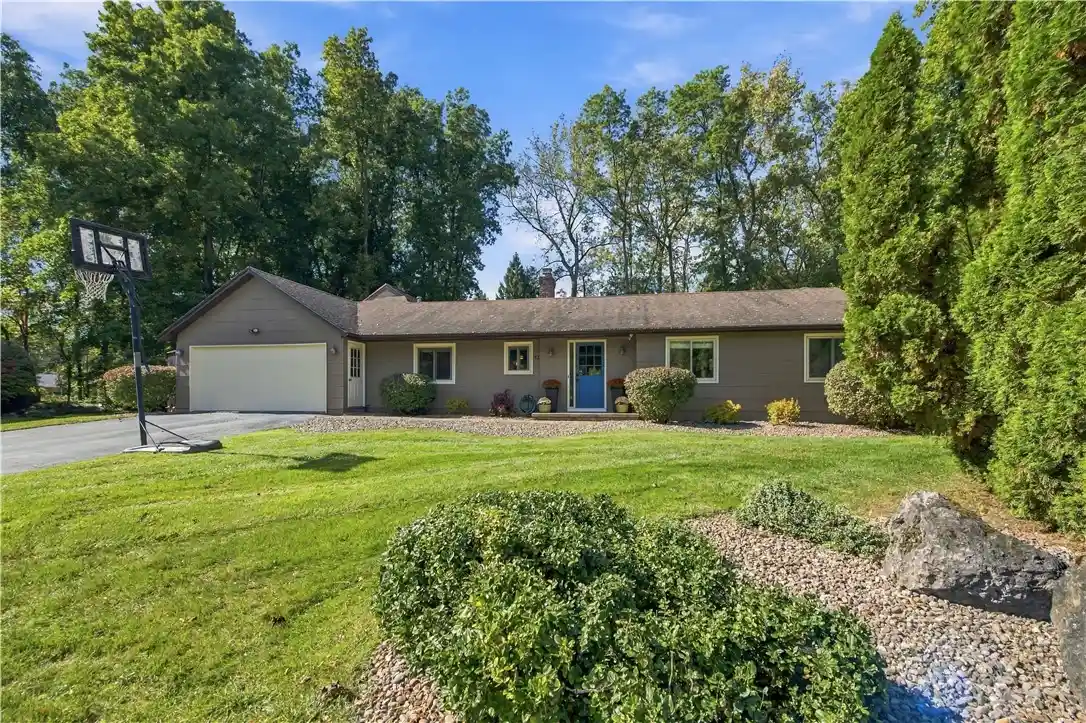


$479,900
Monthly Est:$2,389
 4 Beds
 2 Baths
2 full baths
 2,177sqft
17 Tree Top Dr, Rochester, NY 14625
$479,900
$2,389/moEst:
Get Pre-Approved
Single Family Residence
Built in 1979
$-- HOA
1.2 acres lot
$220/sq.ft
Description
Discover the space, style, and versatility of this expansive 4-bedroom, 2-full-bath ranch nestled on a generous 1.2-acre lot in Penfield! Step inside to a spacious tiled foyer that opens into an inviting, open layout filled with natural light. The living room and dining room are connected by a stunning double-sided fireplace, creating a warm focal point for everyday living. The large eat-in kitchen offers plenty of room to gather, featuring an oversized island with seating, soft-close white cabinetry, newer stainless steel appliances, Corian countertops, and a classic subway tile backsplash. The den is full of character with rich hardwood floors, a vaulted ceiling, and a dramatic floor-to-ceiling brick accent wall, creating the perfect spot to relax and unwind. French doors lead into a versatile office featuring another brick accent wall, ideal for working from home, a playroom, or even a potential 5th bedroom! Four generously sized bedrooms provide plenty of space, while the massive primary suite is a true retreat with hardwood floors, abundant natural light, direct access to the patio, and an enormous walk-in closet. The en suite bathroom features a floor-to-ceiling tiled tub surround with a jacuzzi tub. Fresh paint throughout gives the home a crisp, refreshed feel, while 1st floor laundry, central vacuum system, and some newer vinyl windows add everyday convenience. Step outside, where you will find your own private outdoor escape! The expansive backyard is framed by mature trees that provide wonderful shade and create a peaceful, lush green setting. A large paver patio, partially covered for added enjoyment, offers the perfect place to dine outdoors, entertain guests, or simply unwind, while the spacious fire pit area sets the scene for relaxing evenings. For added peace of mind there is a new security system with one hard wired outdoor camera. The possibilities are endless for this massive yard! This move in ready home offers space to spread out and enjoy all that home has to offer! Come fall in love today! Delayed negotiations until 10/21/2026 at 12:00pm.
- Houzeo last checked: 5 minutes ago
- Listing updated: October 22, 2026 at 5:41 pm
- Listing Provided by: Anthony C. Butera (585) 404-3841 DRE #10491209556, Collin Miller (585) 758-8400 DRE #10401349067 | Keller Williams Realty Greater Rochester (585) 758-8400
- Source: New York State Alliance of MLSs, Buffalo-NY | MLS#: R1722034

Property Details
Status
Pending
Type
Single Family Residence
No. of Stories
1
County
City
Neighborhood
--
Year Built
1979
HOA Fees
-
Finished Area
2,177 sqft
Lot Size
1.2 acres lot
Basement Area
- sqft
MLS Name
New York State Alliance of MLSs, Buffalo
MLS Number
R1722034
MLS Status
Pending
Days on Market
20
Cumulative Days on Market
7

Continue Your Journey in App
Find your dream home, receive real-time updates, and many more!
Continue Your Journey in App
Find your dream home, receive real-time updates, and many more!
Location
Facts & Features
Rooms
Bedrooms & bathrooms
Bedrooms: 4
Bathrooms: 2
Interior
Appliances
Dishwasher, Exhaust Fan, Gas Oven, Gas Range, Gas Water Heater, Refrigerator, Range Hood
Cooling
Central Air
Interior Features
Breakfast Bar, Central Vacuum, Separate Formal Dining Room, Entrance Foyer, Eat In Kitchen, Separate Formal Living Room, Home Office, Jetted Tub, Kitchen Island, Solid Surface Counters, Bedroom On Main Level, Main Level Primary, Primary Suite
Flooring
Hardwood, Tile, Varies
Heating
Gas, Forced Air
Window Features
Thermal Windows
Sewer
Connected
Exterior Features
Blacktop Driveway, Patio, Private Yard, See Remarks
Construction
Year Built
Year Built: 1979
Home type
Single Family Residence
Property Condition
Resale
Foundation Details
Block
Roof
Asphalt, Architectural, Shingle
Architectural Style
Ranch
Construction Materials
Wood Siding
Utilities & Energy
Laundry Features
Main Level
Electric
Circuit Breakers
Basement
Crawl Space
Parking Features
Attached, Garage, Driveway, Garage Door Opener
Security Features
Security System Owned
Water Source
Connected, Public
Utilities
Cable Available, Electricity Available, Electricity Connected, High Speed Internet Available, Sewer Connected, Water Connected
Other Features
Lot Features
Cul De Sac, Rectangular, Rectangular Lot, Residential Lot
Patio And Porch Features
Patio
Subdivision Name
Forest Park Sec 03
Price History
| Date | Event | Price |
|---|---|---|
10/22/2026 Source: | Pending | $479,900 $220/sqft |
10/14/2026 Source: | Off Market | $479,900 $220/sqft |
10/14/2026 Source: | Listed for Sale | $479,900 $220/sqft |

Nearby Homes
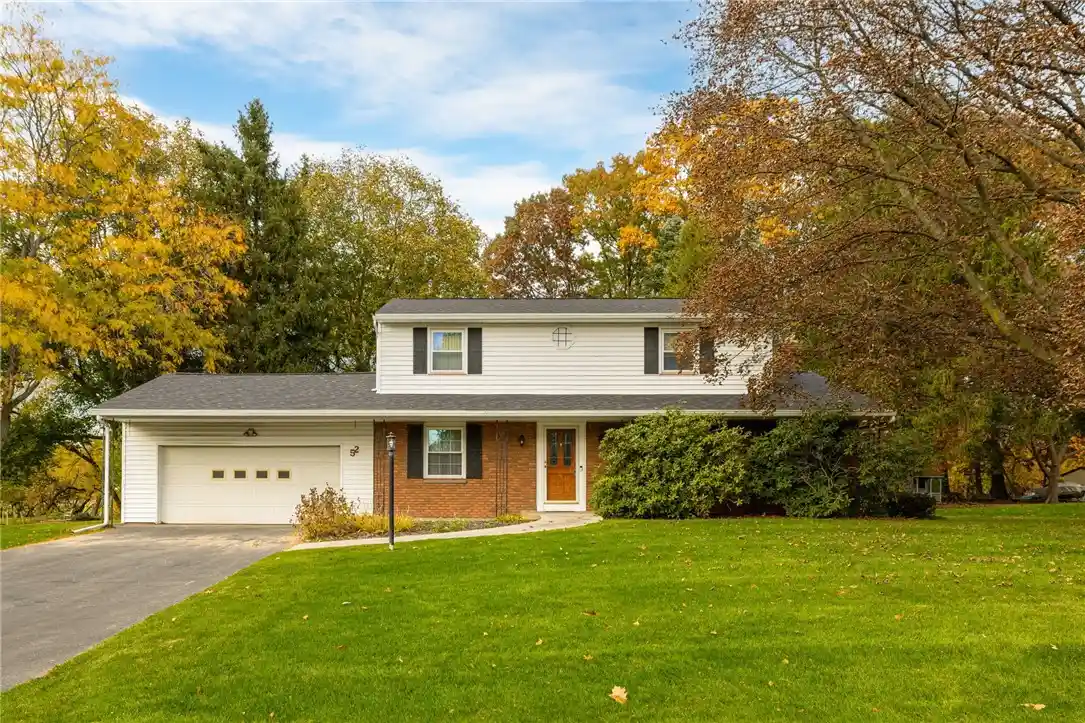
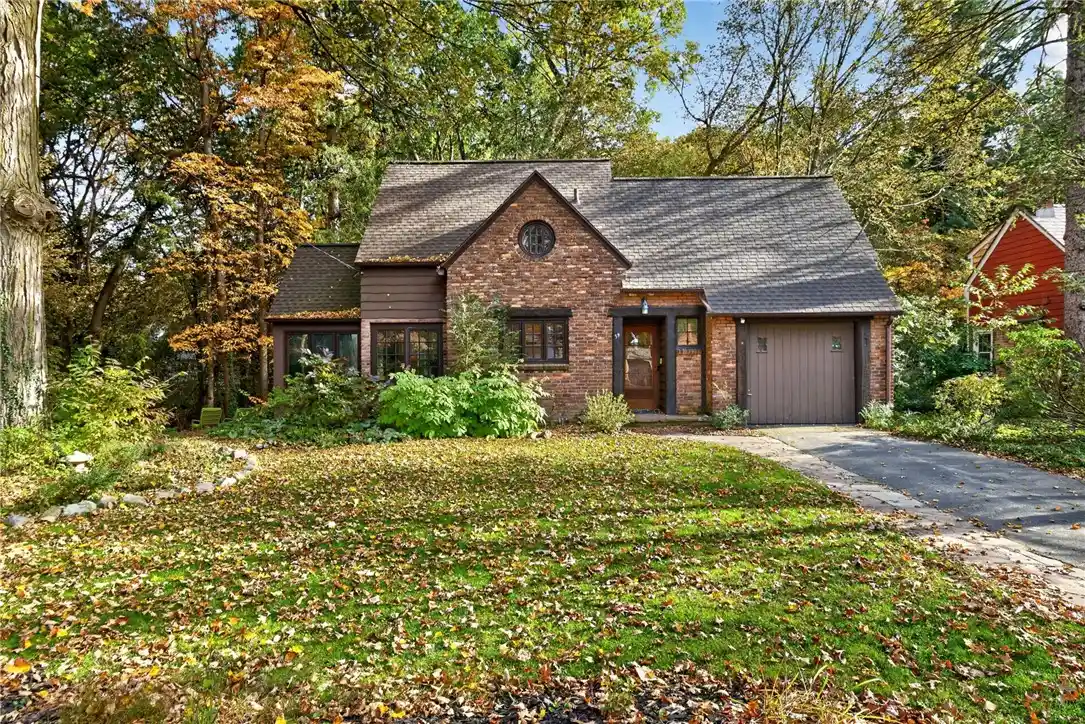
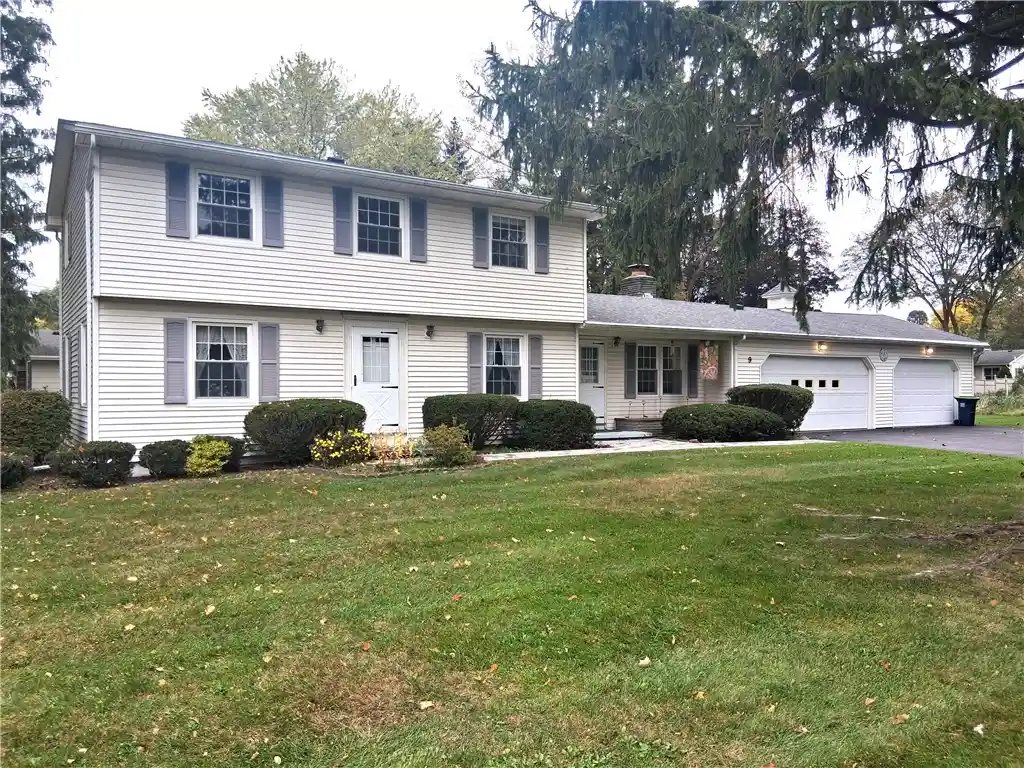
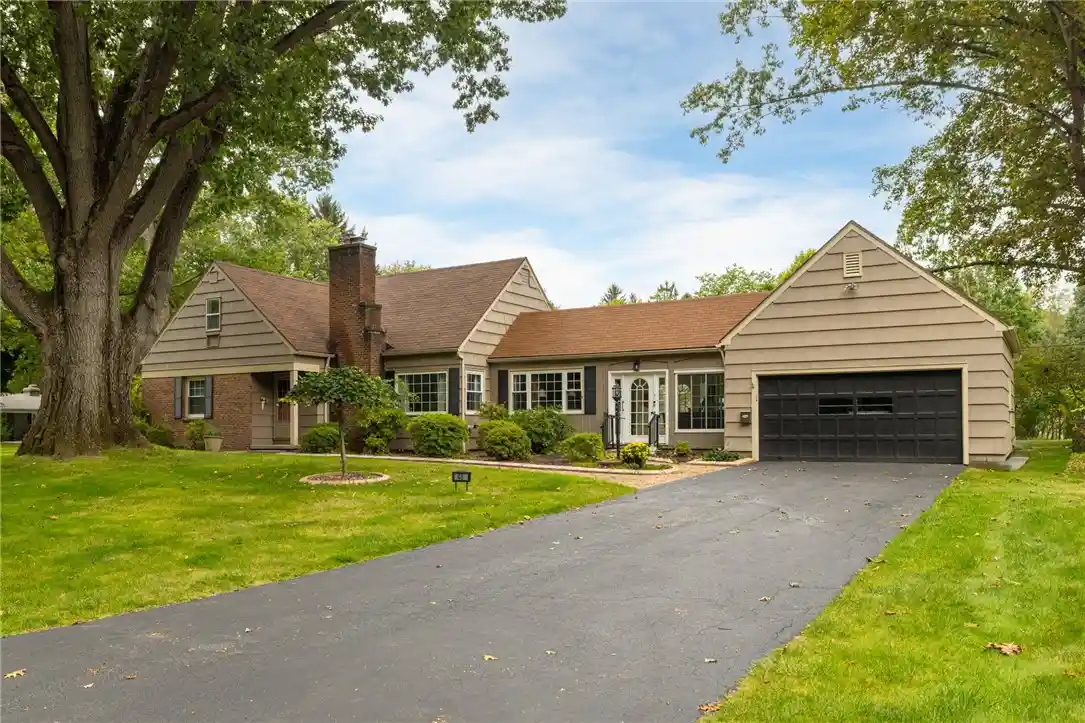
Find Homes by Property Features in Rochester, NY
Nearby New Homes For Sale

Based on data from the New York State Alliance of MLSs (CNYIS, Inc., UNYREIS and WNYREIS) through Nov 04, 2026, 05:15AM.. All information is provided exclusively for consumers’ personal, non-commercial use. It may not be used for any purpose other than to identify prospective properties consumers may be interested in purchasing. The data is deemed reliable by is not guaranteed accurate by the MLS. This website may not include listings or property addresses of sellers who have directed their listing brokers to withhold their listing or their property address from display on the Internet. All information provided is deemed reliable but is not guaranteed and should be independently verified. © 2026 the New York State Alliance of MLSs. All Rights Reserved.
 Advertising Broker: Derek Greene | The Greene Realty Group
