
- Overview
- Description
- Property Details
- Location
- Facts & Features
- Getting Around
- Nearby Homes

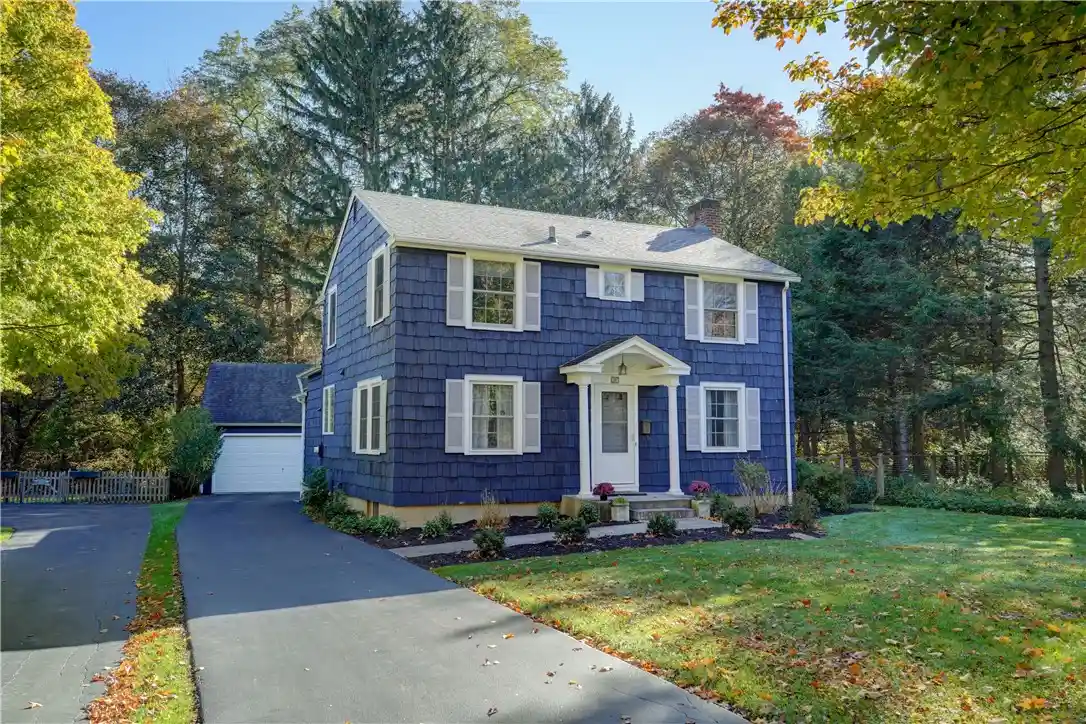


$374,900
Monthly Est:$1,866
 3 Beds
 2 Baths
1 full bath + 1 half bath
 1,949sqft
27 Lafayette Pkwy, Rochester, NY 14625
$374,900
$1,866/moEst:
Get Pre-Approved
Single Family Residence
Built in 1937
$-- HOA
0.32 acre lot
$192/sq.ft
Description
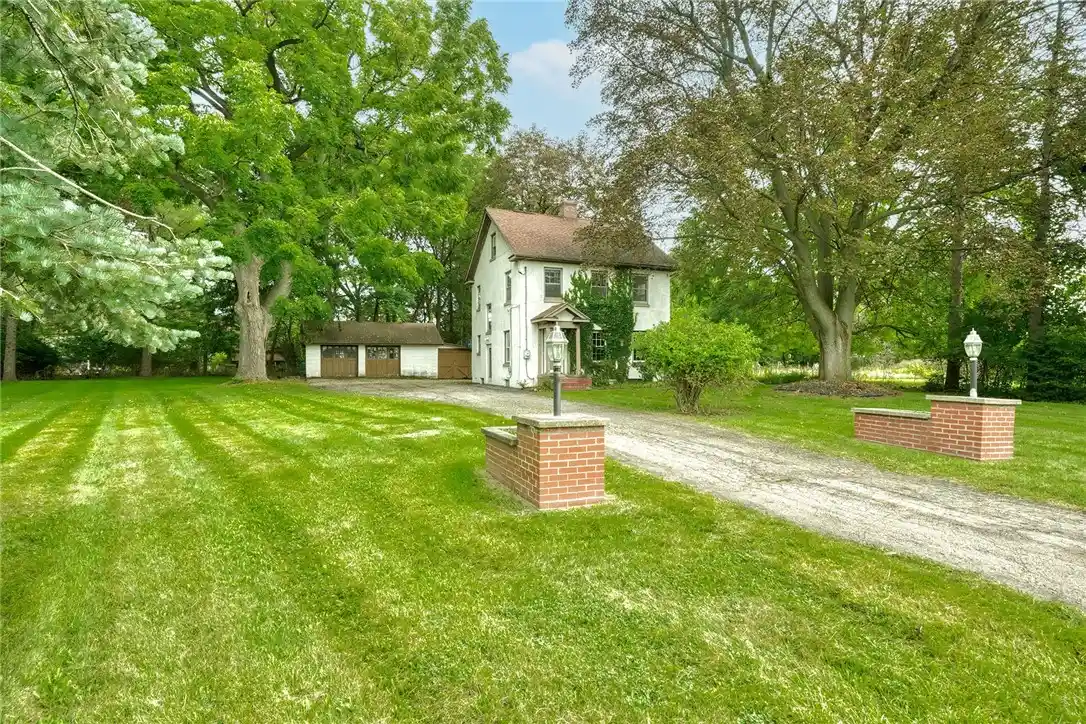
Welcome 27 Lafayette Parkway this exceptional home is nestled in one of Brighton’s most prestigious and sought-after neighborhoods. Set on approximately .32 beautifully landscaped acres. This remarkable home offers over 1,949 sq ft of thoughtfully designed living space, combining timeless architecture, modern functionality, and exceptional privacy. A gracious vestibule welcomes you into the first floor, where you will find an elegant formal living and dining room, suited for everyday living and sophisticated entertaining. The living room is highlighted by a built-in shelving and a decorative fireplace. The amply sized dining room is made entertaining a perfect setting for memorable gatherings. The heart of the home is a spacious chef’s kitchen with plenty of cabinets, granite counters, a breakfast bar and pantry. The kitchen flows into a family room/ den complete with three sliding glass doors that welcome a plethora of natural light and open to the outdoor deck. Continuing on the first floor you will find a mudroom with a closet that provides outdoor access to the rear porch and detached garage. Located off the foyer is an updated powder room. Follow the stairs to the second floor where you will first find a bonus loft living space that offers endless opportunities as a studio, home office, exercise room or with your own updates an additional bedroom. Continuing on the second floor is 3 more bedrooms and a fully updated bathroom. Outside you will find a professionally landscaped property on a private park like setting, with a detached garage. Situated minutes from shopping, dining, private and public schools, medical facilities, and major commuter routes, this exceptional home offers a perfect blend of luxury, comfort, convenience, and location.
- Houzeo last checked: 5 hours ago
- Listing updated: October 29, 2026 at 7:27 pm
- Listing Provided by: Paul J. Manuse (585) 568-7851 DRE #10401308111, Rome Celli (585) 568-7851 DRE #30CE0353226 | RE/MAX Plus (585) 279-8200
- Source: New York State Alliance of MLSs, Buffalo-NY | MLS#: R1723114

Property Details
Status
Active
Type
Single Family Residence
No. of Stories
2
County
City
Neighborhood
--
Year Built
1937
HOA Fees
-
Finished Area
1,949 sqft
Lot Size
0.32 acre lot
Basement Area
- sqft
MLS Name
New York State Alliance of MLSs, Buffalo
MLS Number
R1723114
MLS Status
Active
Days on Market
7

Continue Your Journey in App
Find your dream home, receive real-time updates, and many more!
Continue Your Journey in App
Find your dream home, receive real-time updates, and many more!
Location
Facts & Features
Rooms
Bedrooms & bathrooms
Bedrooms: 3
Bathrooms: 2
Interior
Interior Features
Breakfast Bar, Ceiling Fans, Den, Separate Formal Dining Room, Entrance Foyer, Granite Counters, Other, Pantry, See Remarks, Sliding Glass Doors, Natural Woodwork, Loft
Window Features
Thermal Windows
Cooling
Central Air
Appliances
Dryer, Dishwasher, Free Standing Range, Disposal, Gas Water Heater, Microwave, Oven, Refrigerator, Washer
Exterior Features
Blacktop Driveway, Deck, Fence, Private Yard, See Remarks
Heating
Gas, Forced Air
Sewer
Connected
Flooring
Carpet, Hardwood, Tile, Varies
Construction
Year Built
Year Built: 1937
Home type
Single Family Residence
Property Condition
Resale
Architectural Style
Colonial
Foundation Details
Block
Roof
Asphalt
Construction Materials
Wood Siding
Utilities & Energy
Basement
Full
Parking Features
Detached, Garage, Garage Door Opener
Laundry Features
In Basement
Water Source
Connected, Public
Utilities
High Speed Internet Available, Sewer Connected, Water Connected
Other Features
Lot Features
Near Public Transit, Rectangular, Rectangular Lot, Residential Lot, Secluded
Subdivision Name
Washington Heights
Community Features
Trails Paths
Patio And Porch Features
Covered, Deck, Porch
Price History
| Date | Event | Price |
|---|---|---|
10/22/2026 Source: | Listed for Sale | $374,900 $192/sqft |

Nearby Homes


Find Homes by Property Features in Rochester, NY
Nearby New Homes For Sale

Based on data from the New York State Alliance of MLSs (CNYIS, Inc., UNYREIS and WNYREIS) through Oct 29, 2026, 02:15PM.. All information is provided exclusively for consumers’ personal, non-commercial use. It may not be used for any purpose other than to identify prospective properties consumers may be interested in purchasing. The data is deemed reliable by is not guaranteed accurate by the MLS. This website may not include listings or property addresses of sellers who have directed their listing brokers to withhold their listing or their property address from display on the Internet. All information provided is deemed reliable but is not guaranteed and should be independently verified. © 2026 the New York State Alliance of MLSs. All Rights Reserved.
 Advertising Broker: Derek Greene | The Greene Realty Group
