
- Overview
- Description
- Property Details
- Location
- Facts & Features
- Getting Around
- Nearby Homes
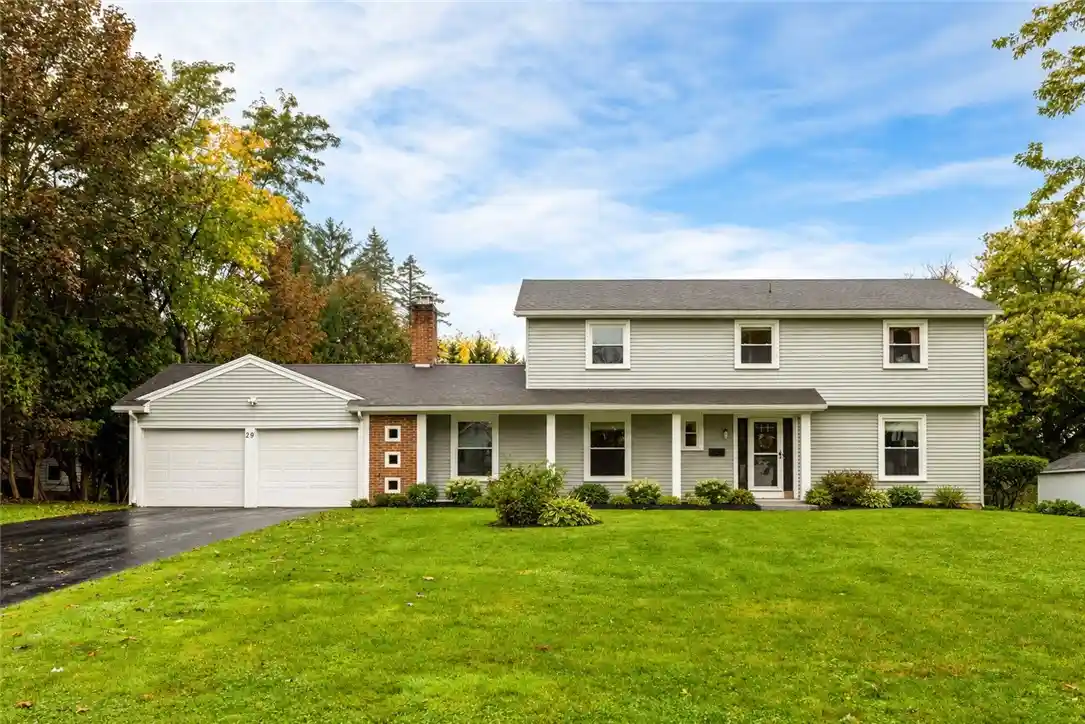


Street View
$449,900
Monthly Est:$2,239
 4 Beds
 3 Baths
2 full baths + 1 half bath
 2,173sqft
29 Alta Vista Dr, Rochester, NY 14625
$449,900
$2,239/moEst:
Get Pre-Approved
Single Family Residence
Built in 1960
$-- HOA
0.47 acre lot
$207/sq.ft
Description
Beautifully transformed from top to bottom and truly move-in ready! Welcome to this stunning 4-bedroom Colonial offering over 2,100 SqFt of beautifully updated living space in a desirable Penfield neighborhood and situated on an almost .5 acre lot! From the moment you arrive, you'll appreciate the incredible curb appeal, featuring updated exterior siding and gutters, a new driveway, new front walkway and welcoming new front door! Step inside to discover a completely refreshed interior with fresh paint '26 gleaming hardwood floors, stylish new lighting and updated window treatments throughout! A gorgeous, modern kitchen featuring crisp white cabinetry, solid surface countertops, tile backsplash, stainless steel appliances including a wine fridge, newly added dishwasher, and beautiful butcher block island! The open-concept layout flows seamlessly into the formal dining and living spaces, creating the perfect setting for entertaining. Beautifully refinished hardwood floors continue into the inviting family room, complete with a cozy fireplace! A convenient first-floor laundry/mudroom and fully remodeled powder room complete the main level. Upstairs, the hardwoods flow throughout all four generously sized bedrooms, including a spacious primary suite with a stunning newly remodeled ensuite bathroom and walk-in shower! All three bathrooms have been thoughtfully updated, including a second full bath that was fully remodeled with new double sinks! But the real surprise awaits downstairs! An incredible space featuring a full rock-climbing wall, jungle gym, and dedicated play area offers endless possibilities for fun! Outside, enjoy the fully fenced backyard surrounding the spacious and private backyard! Extensive interior and exterior renovations. Beautifully updated and ready for its next chapter.
- Houzeo last checked: 4 hours ago
- Listing updated: October 24, 2026 at 4:40 pm
- Listing Provided by: Amanda E Friend-Gigliotti (585) 622-7181 DRE #10401225044, Abbey Friend (585) 943-2116 DRE #10401291800 | Keller Williams Realty Greater Rochester (585) 362-8900
- Source: New York State Alliance of MLSs, Buffalo-NY | MLS#: R1721511

Property Details
Status
Active
Type
Single Family Residence
No. of Stories
2
County
City
Neighborhood
--
Year Built
1960
HOA Fees
-
Finished Area
2,173 sqft
Lot Size
0.47 acre lot
Basement Area
- sqft
MLS Name
New York State Alliance of MLSs, Buffalo
MLS Number
R1721511
MLS Status
Active
Days on Market
15

Continue Your Journey in App
Find your dream home, receive real-time updates, and many more!
Continue Your Journey in App
Find your dream home, receive real-time updates, and many more!
Location
Facts & Features
Rooms
Bedrooms & bathrooms
Bedrooms: 4
Bathrooms: 3
Interior
Interior Features
Breakfast Bar, Den, Separate Formal Dining Room, Entrance Foyer, Eat In Kitchen, Separate Formal Living Room, Great Room, Kitchen Family Room Combo, Living Dining Room, Other, See Remarks, Sliding Glass Doors, Solid Surface Counters, Bath In Primary Bedroom
Flooring
Hardwood, Tile, Varies
Cooling
Central Air
Sewer
Connected
Heating
Gas, Forced Air
Appliances
Dishwasher, Electric Cooktop, Electric Oven, Electric Range, Disposal, Gas Water Heater, Refrigerator
Exterior Features
Blacktop Driveway
Construction
Year Built
Year Built: 1960
Home type
Single Family Residence
Architectural Style
Colonial, Two Story
Construction Materials
Vinyl Siding
Foundation Details
Block
Roof
Shingle
Property Condition
Resale
Utilities & Energy
Parking Features
Attached, Garage, Driveway
Electric
Circuit Breakers
Utilities
Cable Available, High Speed Internet Available, Sewer Connected, Water Connected
Basement
Full, Partially Finished, Sump Pump
Laundry Features
In Basement, Main Level
Water Source
Connected, Public
Other Features
Patio And Porch Features
Open, Porch
Subdivision Name
Panorama Estate Sec 03
Lot Features
Rectangular, Rectangular Lot, Residential Lot
Price History
| Date | Event | Price |
|---|---|---|
10/14/2026 Source: | Listed for Sale | $449,900 $207/sqft |
10/14/2026 Source: | Off Market | $449,900 +29893.33% $207/sqft |
10/27/2016 Source: | Sold | $1,500 $1/sqft |

Nearby Homes



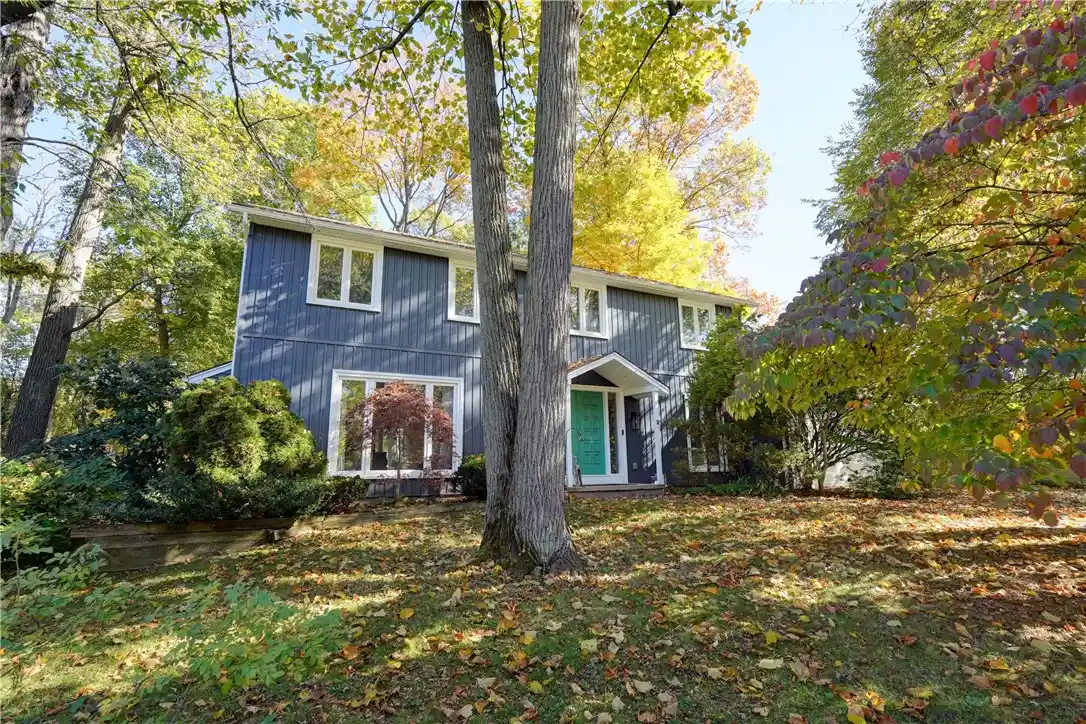
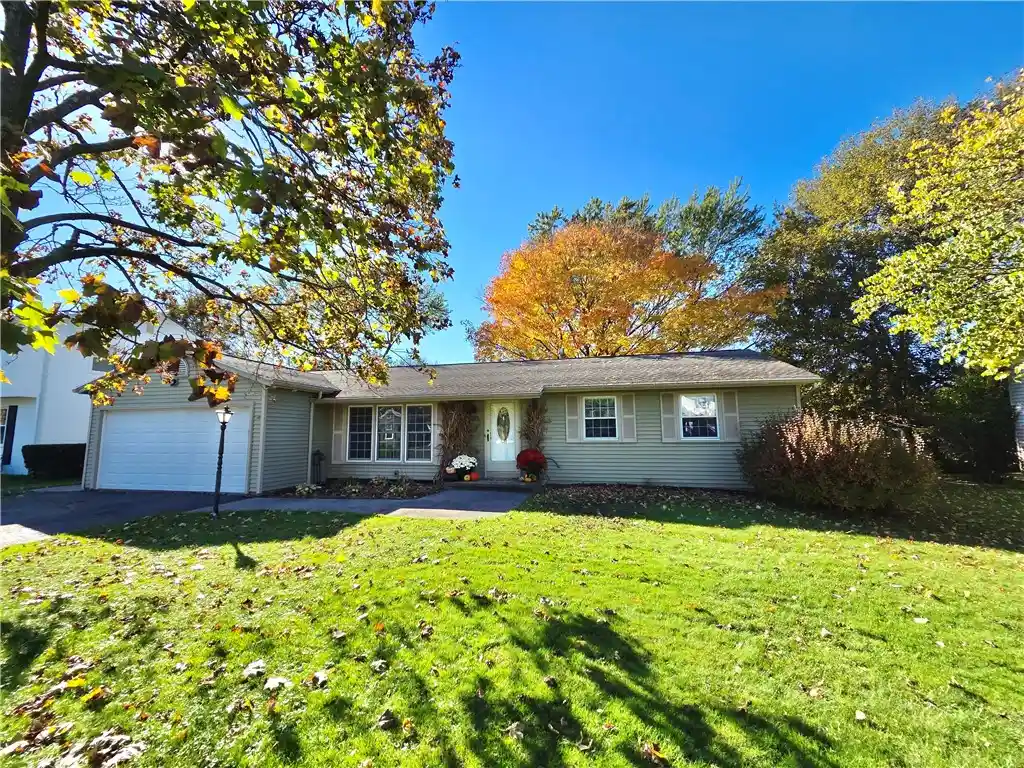
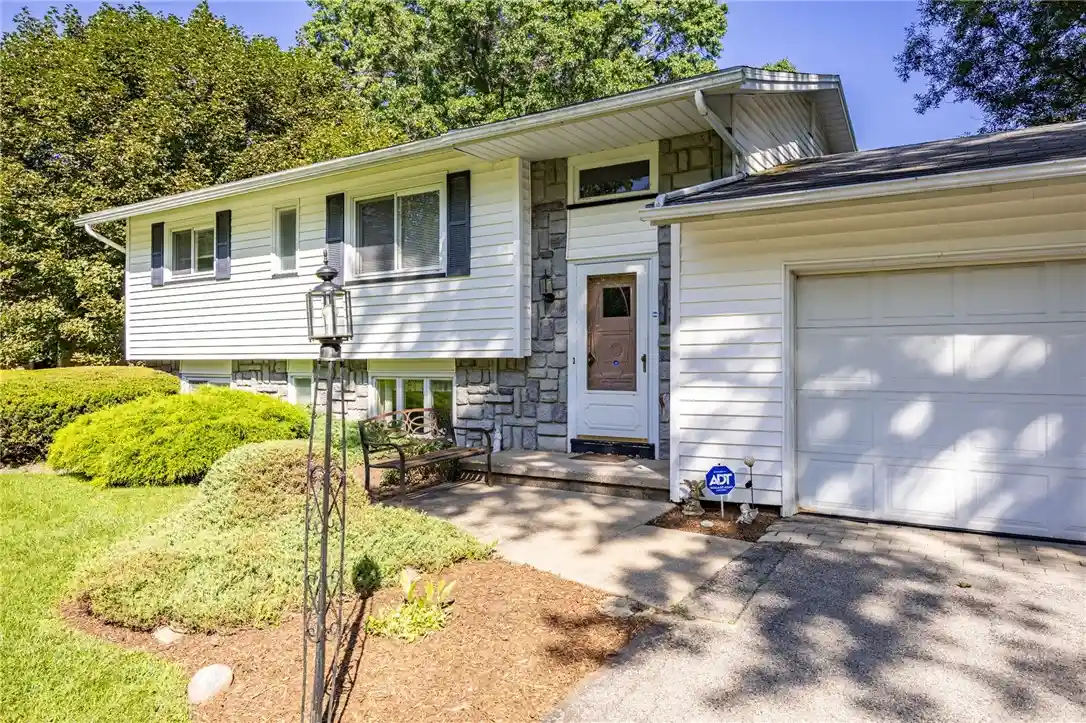
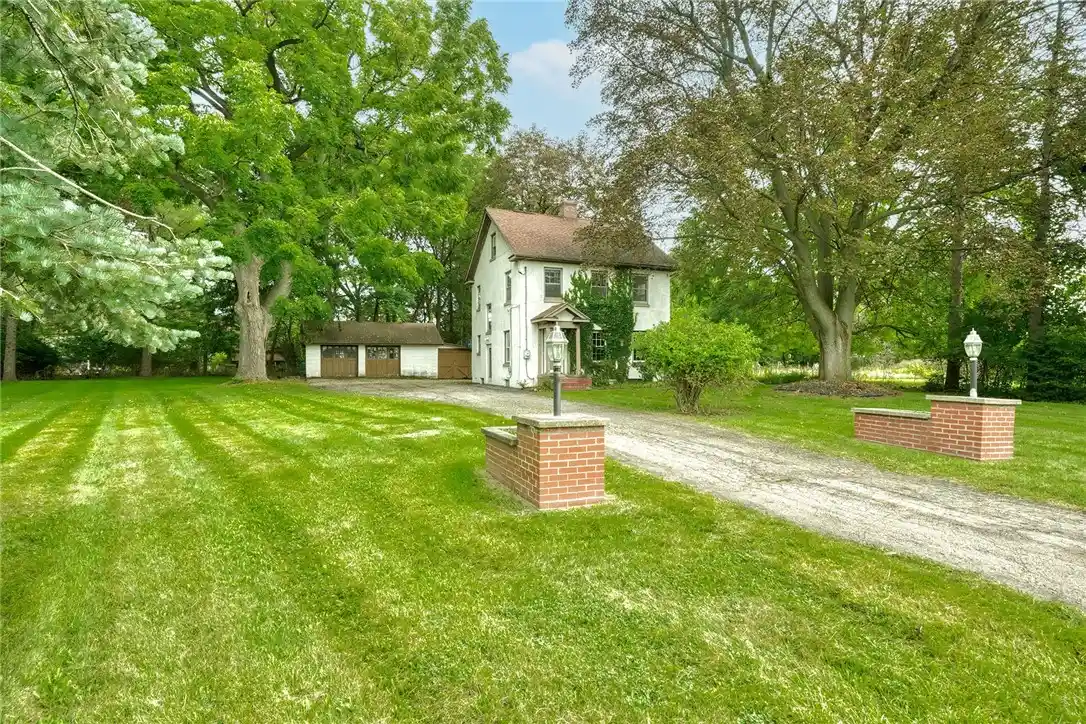
Find Homes by Property Features in Rochester, NY
Nearby New Homes For Sale

Based on data from the New York State Alliance of MLSs (CNYIS, Inc., UNYREIS and WNYREIS) through Oct 29, 2026, 02:15PM.. All information is provided exclusively for consumers’ personal, non-commercial use. It may not be used for any purpose other than to identify prospective properties consumers may be interested in purchasing. The data is deemed reliable by is not guaranteed accurate by the MLS. This website may not include listings or property addresses of sellers who have directed their listing brokers to withhold their listing or their property address from display on the Internet. All information provided is deemed reliable but is not guaranteed and should be independently verified. © 2026 the New York State Alliance of MLSs. All Rights Reserved.
 Advertising Broker: Derek Greene | The Greene Realty Group
