
- Overview
- Description
- Property Details
- HOA Management
- Facts & Features
- Getting Around
- Nearby Homes


Street View
$2,175,000
Monthly Est:$10,826
 2 Beds
 2 Baths
2 full baths
 --sqft
17 W 54th Street #8B, New York, NY 10019
$2,175,000
Get Pre-Approved
Apartment
Built in 1937
$4,960/mo HOA
25,103.75 sqft lot
--/sqft
Description
Architectural distinction meets full-service living at the landmark Rockefeller Apartments, a celebrated International Style enclave commissioned by the Rockefeller family and designed by Harrison & Fouilhoux in the 1930s. Comprising 17 West 54th Street and 24 West 55th Street, the two-building cooperative surrounds a landscaped courtyard, offering a peaceful retreat in the heart of Manhattan.
Beautifully renovated by acclaimed Australian architect Iain Halliday, Residence 8B is a sophisticated two-bedroom, two-bathroom home with south and north exposures, central air conditioning, and thoughtfully integrated storage. Its carefully considered design complements the building’s modernist heritage while providing an elegant setting for everyday living and entertaining.
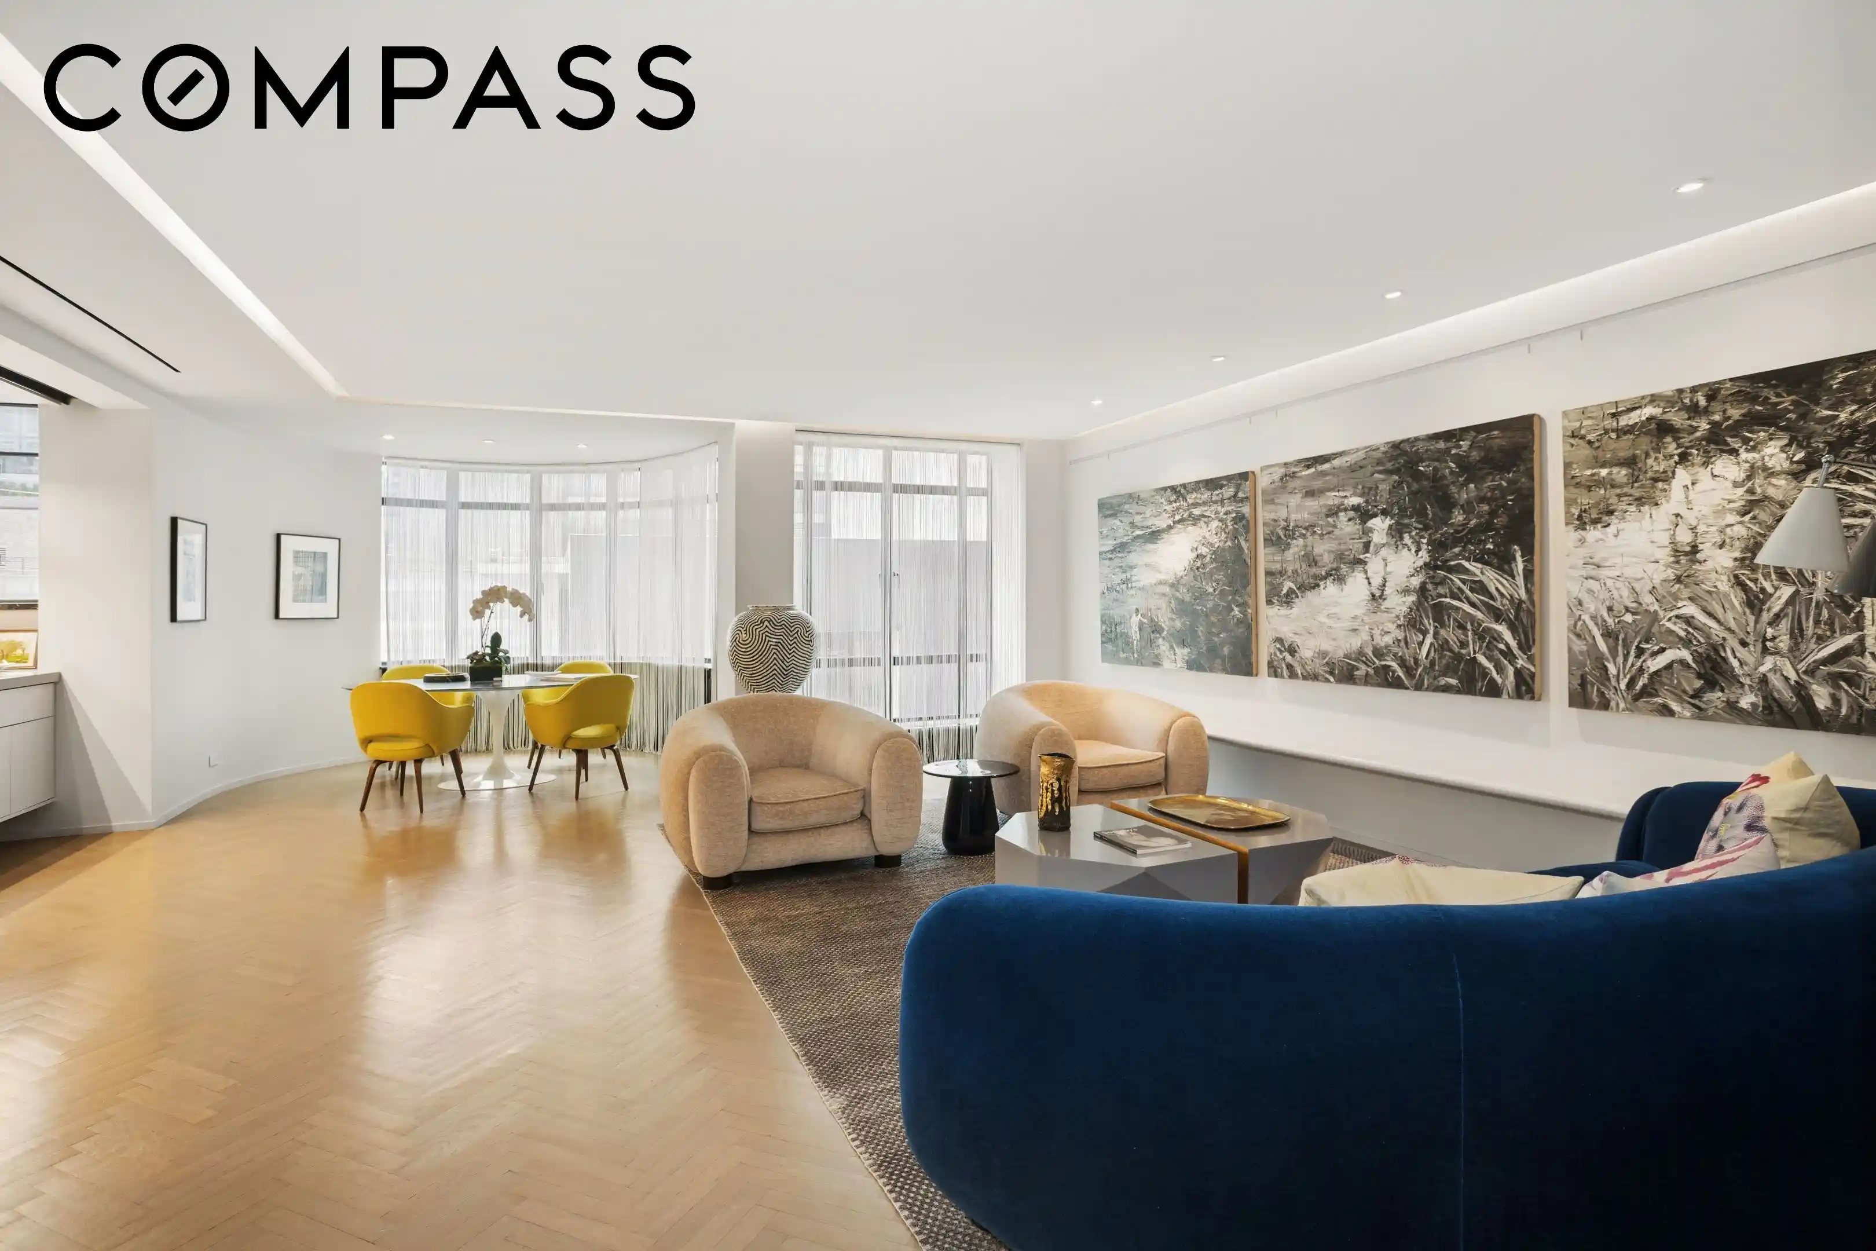
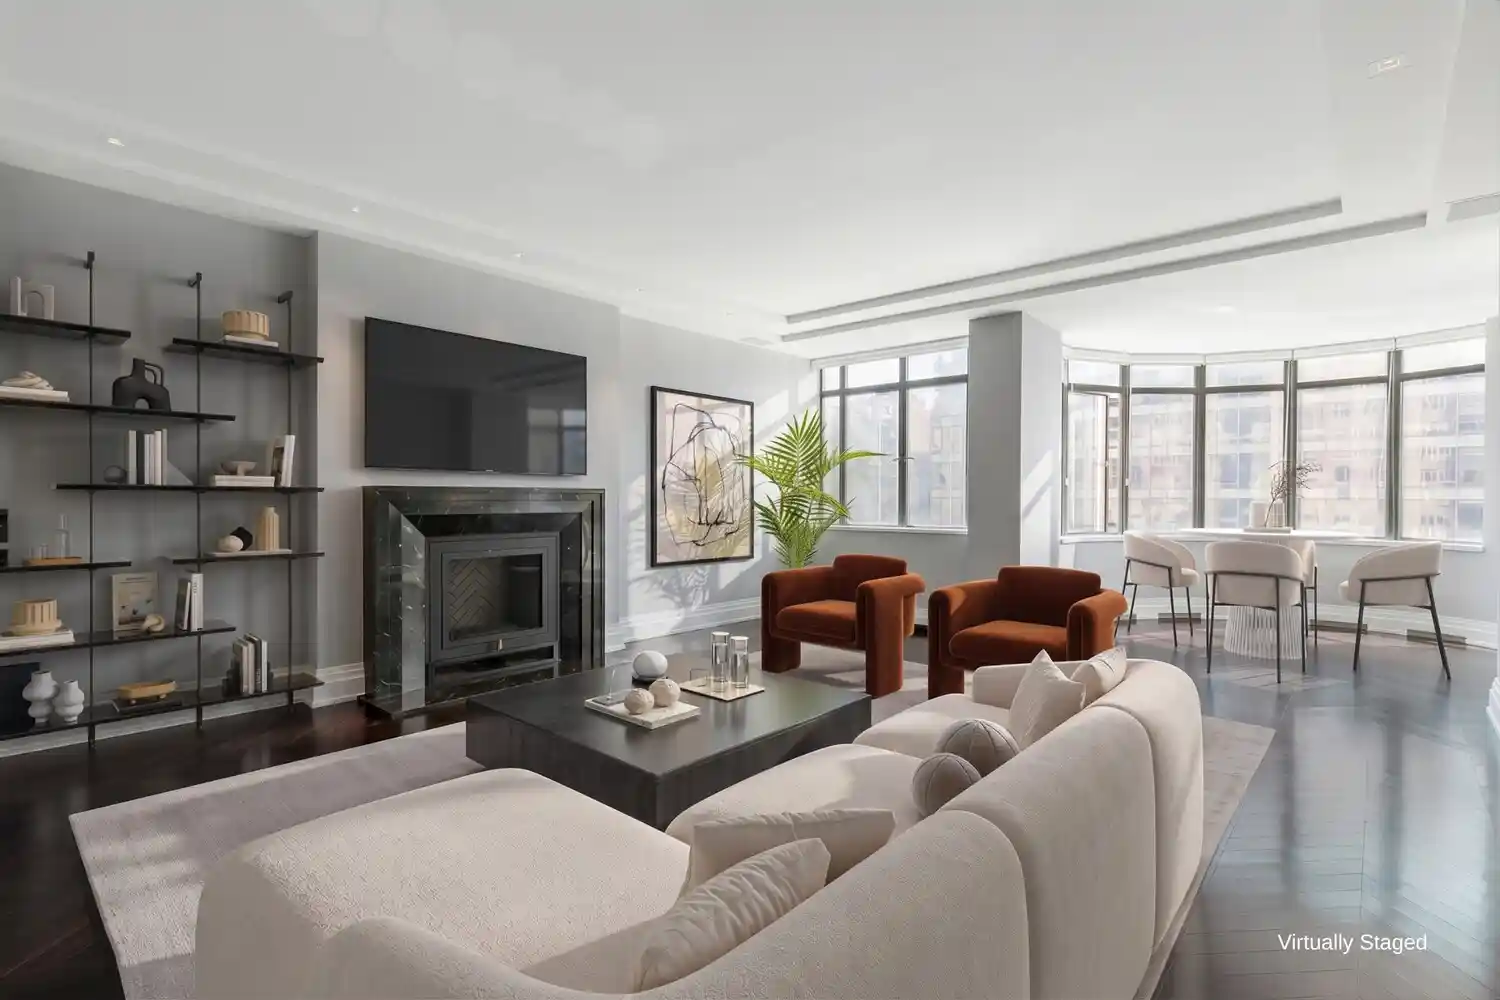
The expansive south-facing living and dining area overlooks the Museum of Modern Art’s sculpture garden, bringing an exceptional cultural backdrop into the home. Boffi sliding glass doors introduce a distinctive architectural element, opening to reveal a streamlined kitchen equipped with a dedicated coffee station and appliances by Miele, Sub-Zero, and Fisher & Paykel. The flexible design allows the kitchen to connect seamlessly with the entertaining space or be closed off when desired.
Both bedrooms enjoy tranquil northern views over the building’s garden courtyard. Oversized pocket doors connect the rooms, allowing them to function as separate bedrooms or combine into a spacious suite. Two renovated full bathrooms and generous closet space complete this beautifully appointed, move-in-ready residence.
The Rockefeller Apartments pairs its distinguished architectural history with attentive service, including a 24-hour doorman and live-in superintendent. Residents enjoy a landscaped garden courtyard and basement storage, subject to availability and a waiting list. The pet-friendly cooperative permits pied-à-terre ownership, allows up to 75% financing, and accommodates subletting under its house rules. Washer/dryer installation is permitted with approval. Moments from MoMA, Fifth Avenue, Rockefeller Center, and Central Park, this distinctive address offers convenient access to renowned museums, shopping, dining, and transportation.
- Houzeo last checked: 3 minutes ago
- Listing updated: November 1, 2026 at 5:08 pm
- Listing Provided by: Eileen M Foy (347) 463-8128 | Compass (212) 913-9058
- Source: Rebny MLS-NY | MLS#: RLS20118803

This condo is in:
Property Details
Status
Active
Type
Condominium
No. of Stories
12
County
City
Neighborhood
Year Built
1937
HOA Fees
$4960/mo
Finished Area
- sqft
Lot Size
25,103.75 sqft lot
Basement Area
- sqft
MLS Name
Rebny MLS
MLS Number
RLS20118803
Days on Market
32

Continue Your Journey in App
Find your dream home, receive real-time updates, and many more!
Continue Your Journey in App
Find your dream home, receive real-time updates, and many more!
HOA Management
N/A
HOA Fees
$4,960/ Monthly
Disclaimer: Amenities are based on third-party information and may vary; buyers must independently verify all amenities, as information is deemed reliable but not guaranteed.
Facts & Features
Rooms
Bedrooms & bathrooms
Bedrooms: 2
Bathrooms: 2
Interior
Window Features
Double Pane Windows
Flooring
Hardwood
Cooling
Central Air, Other
Appliances
Dishwasher
Exterior Features
Building Garden
Interior Features
Entrance Foyer, Recessed Lighting, Walk In Closets
Utilities & Energy
Laundry Features
Common On Floor, Common Area
Other Features
Subdivision Name
Midtown
Price History
| Date | Event | Price |
|---|---|---|
10/02/2026 Source: | Price Decreased | $2,175,000 -26.27% $0/sqft |
05/13/2026 Source: | Price Decreased | $2,950,000 -7.81% $0/sqft |
03/16/2026 Source: | Price Increased | $3,200,000 +18.52% $0/sqft |
03/16/2026 Source: | Price Decreased | $2,700,000 -8.47% $0/sqft |
03/16/2026 Source: | Listed for Sale | $2,950,000 $0/sqft |

Nearby Homes








Find Homes by Property Features in New York, NY


The real estate listing data marked with this icon comes from the IDX program of the RLS at REBNY Listing Service (RLS). Listing information for certain New York City properties provided courtesy of the Real Estate Board of New York's Residential Listing Service (the "RLS") through Nov 04, 2026, 05:15AM. Information deemed reliable but not guaranteed. Information is provided exclusively for consumers' personal, non-commercial use, and may not be used for any purpose other than the identification of potential properties for purchase. The information contained in this listing has not been verified by the RLS and should be verified by the consumer. The listing information provided here is for the consumer's personal, non-commercial use. Retransmission, redistribution or copying of this listing information is strictly prohibited except in connection with a consumer's consideration of the purchase and/or sale of an individual property. This listing information is not verified for authenticity or accuracy and is not guaranteed and may not reflect all real estate activity in the market. Buyer to verify all information. © 2026 The Real Estate Board of New York, Inc. All rights reserved.
 Advertising Broker: Derek Greene | The Greene Realty Group
