- Overview
- Description
- Property Details
- Location
- HOA Management
- Facts & Features
- Getting Around
- Nearby Homes
 Price Drop: $50K (09/09)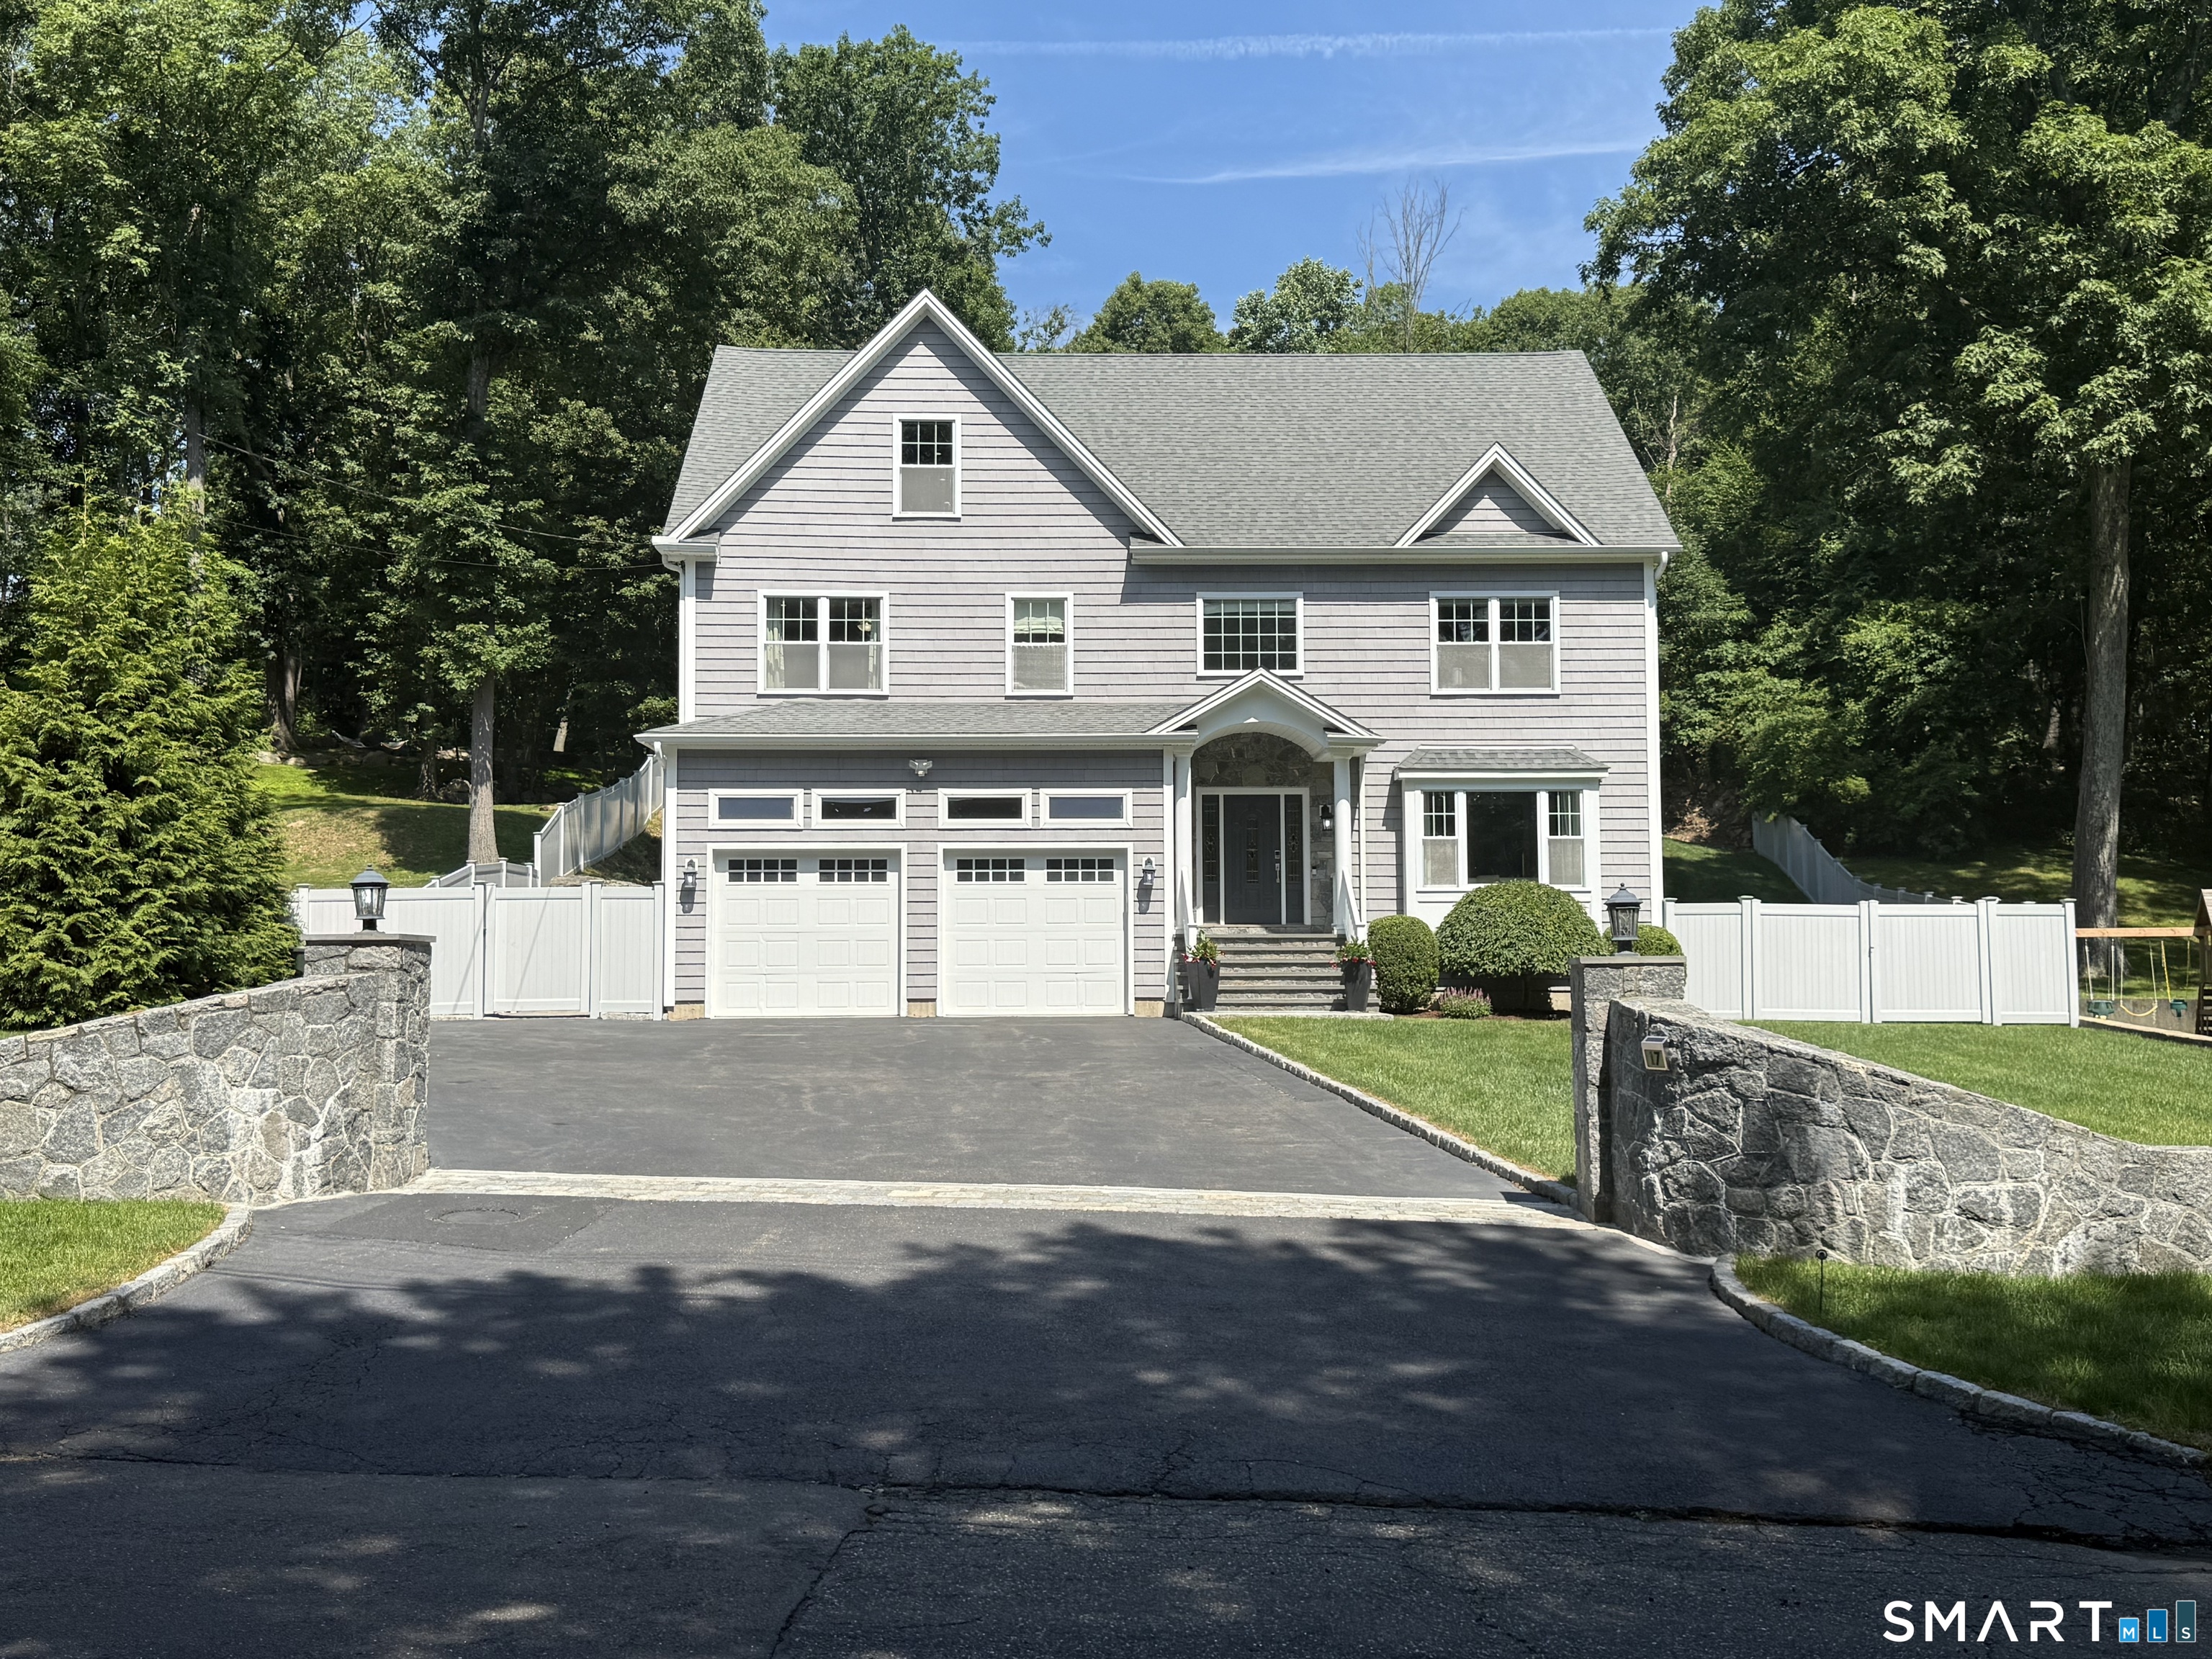

Street View
$1,199,999
Monthly Est:$5,973
 4 Beds
 5 Baths
3 full baths + 2 half baths
 4,342sqft
17 Woodlawn Dr, Trumbull, CT 06611
$1,199,999
$5,973/moEst:
Get Pre-Approved
Single Family Residence
Built in 2016
$-- HOA
23,958 sqft lot
$276/sq.ft
Description
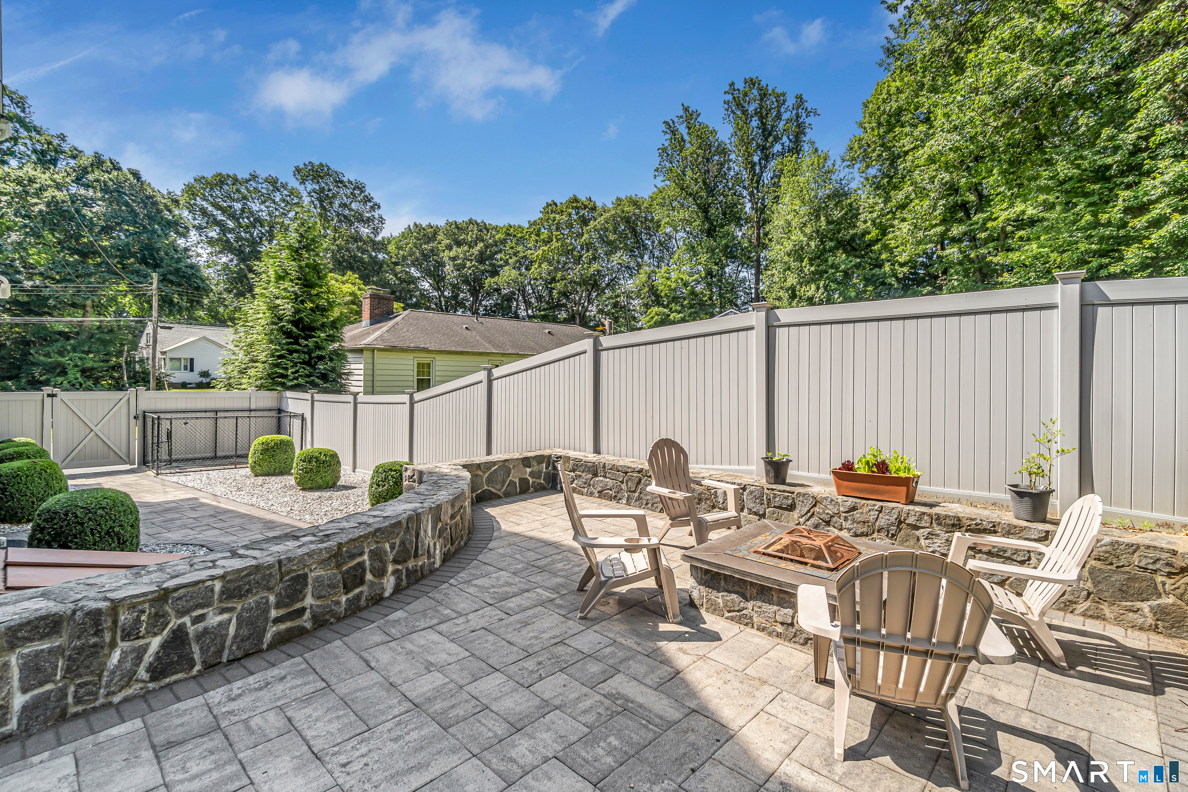
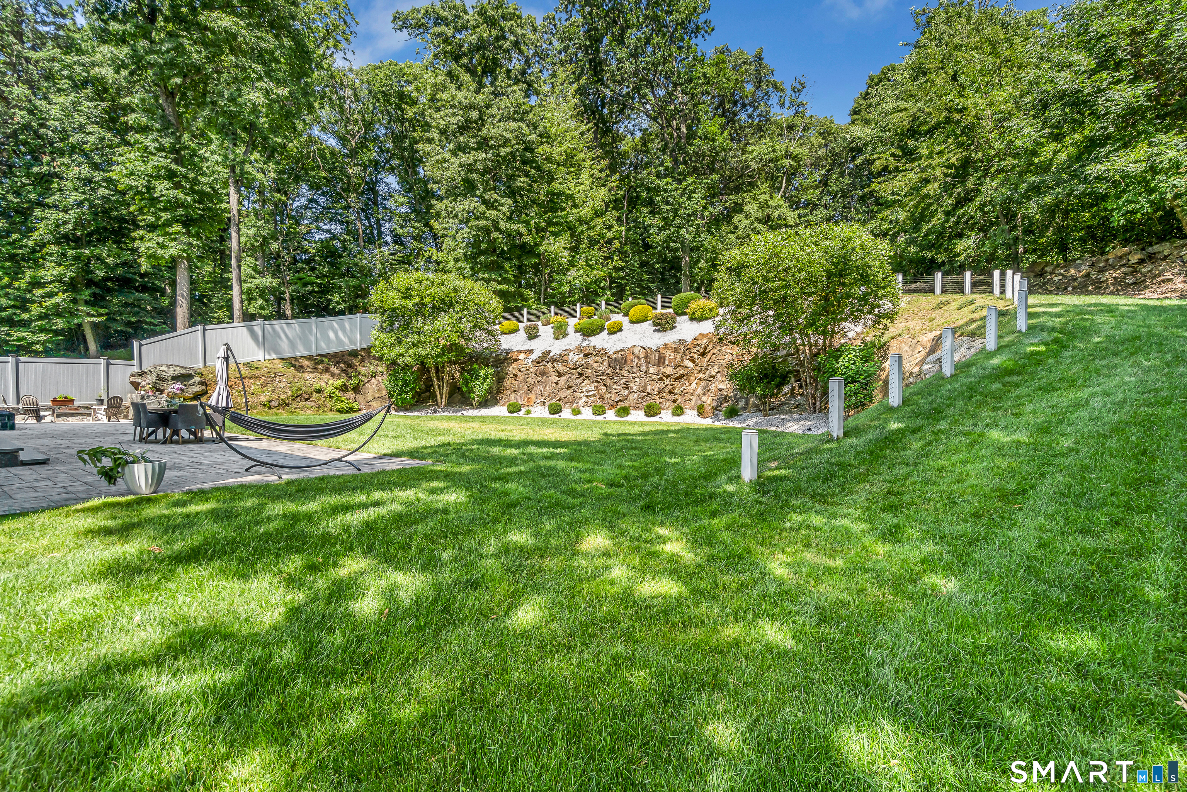
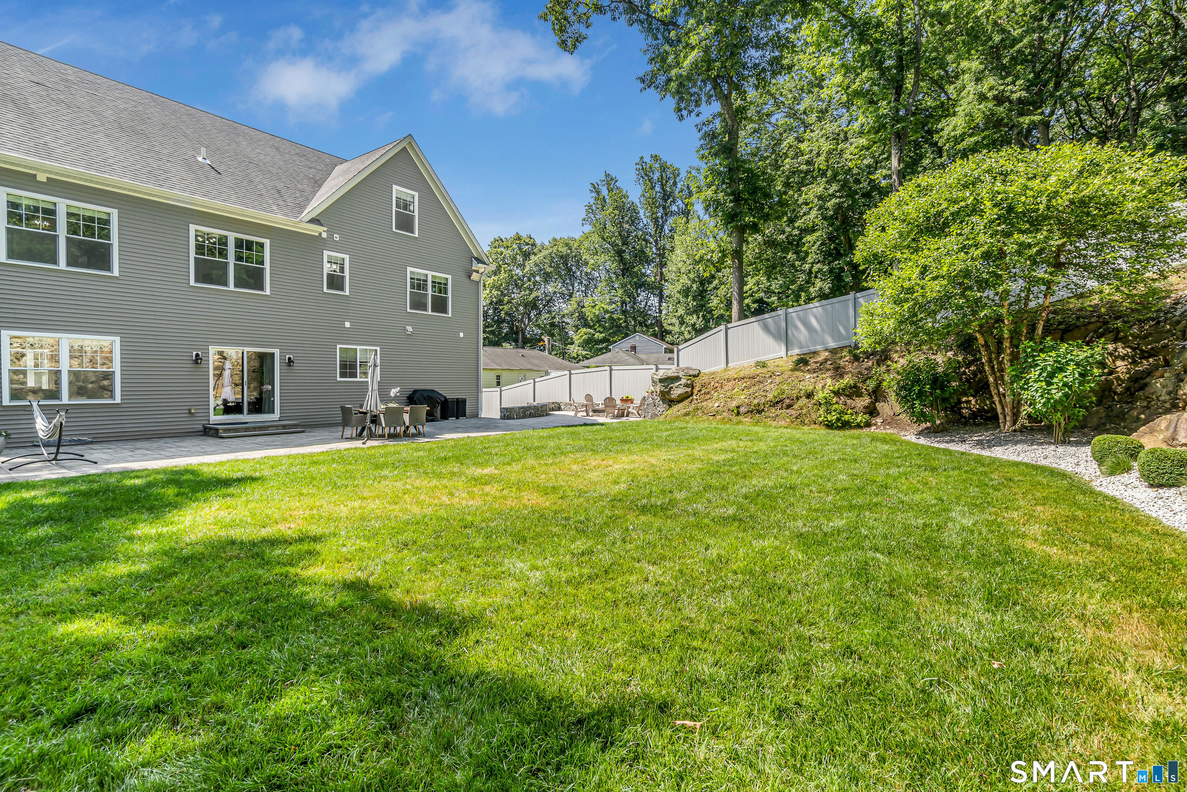
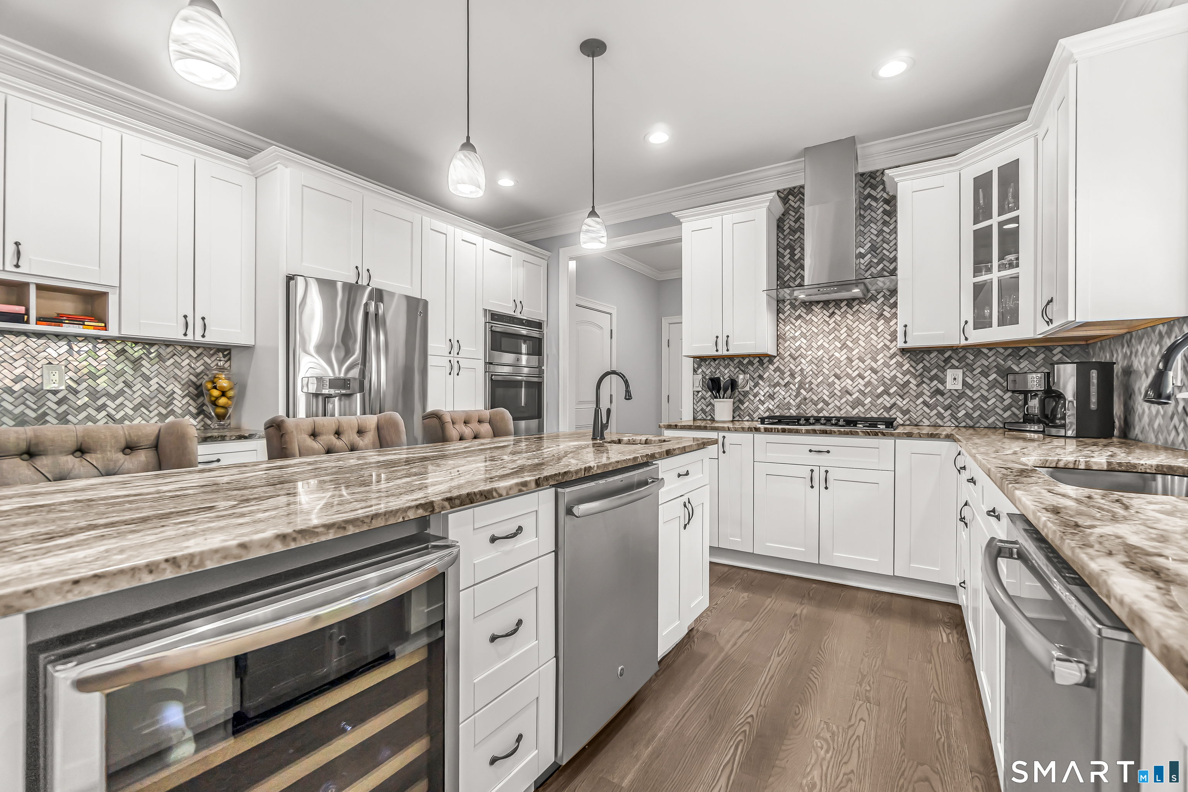
Set on a professionally landscaped, custom-fenced property accented by stunning stone gardens and walls, this meticulously maintained, original-owner 4,342-square-foot home offers 11 rooms, 4 bedrooms, office, gym, media room, 3 full and 2 half baths, along with quality craftsmanship and thoughtful design. Outdoor living shines with two level, spacious lawns, a large patio and firepit, & an extensive irrigation system. Inside, the open-concept floor plan is enhanced by 9-foot ceilings, elegant crown moldings and custom millwork, oversized windows, designer lighting, and rich gray-stained hardwood floors extending throughout all three levels. The chef's kitchen features a large center island with prep sink, granite countertops, gas cooktop with hood, wall oven, microwave, wine cooler, two dishwashers, and a walk-in pantry. The family room provides a warm gathering space, while the inviting living room showcases a gas fireplace. Upstairs, four generously sized bedrooms offering exceptional closet space are complemented by a private office, hall bath, and a convenient laundry room with utility sink. The luxurious primary suite features a walk-in closet plus a second custom-fitted closet and a spa-inspired bath with heated floors, dual vanities, whirlpool tub, and steam shower. An ensuite bedroom enjoys the privacy of its own (3rd) full bath. The 3rd floor provides outstanding flexibility with a spacious gym & media/recreation room with tall ceilings and a (2nd) half bath.
- Houzeo last checked: 5 hours ago
- Listing updated: September 9, 2026 at 5:08 pm
- Listing Provided by: Fredda Takacs | Higgins Group Real Estate
- Source: SMART MLS-CT | MLS#: 24185068

Property Details
Status
Active Under Contract
Type
Single Family Residence
No. of Stories
-
County
City
Neighborhood
--
Year Built
2016
HOA Fees
-
Finished Area
4,342 sqft
Lot Size
23,958 sqft lot
Basement Area
- sqft
MLS Name
SMART MLS
MLS Number
24185068
MLS Status
Under Contract
Days on Market
111

Continue Your Journey in App
Find your dream home, receive real-time updates, and many more!
Download App
Continue Your Journey in App
Find your dream home, receive real-time updates, and many more!
Location
HOA Management
0
HOA Fees
$-/
Disclaimer: Amenities are based on third-party information and may vary; buyers must independently verify all amenities, as information is deemed reliable but not guaranteed.
Facts & Features
Rooms
Bedrooms & bathrooms
Bedrooms: 4
Bathrooms: 5
Interior
Exterior Features
Underground Utilities, Stone Wall, Underground Sprinkler, Patio
Appliances
Gas Cooktop, Oven/range, Wall Oven, Microwave, Range Hood, Refrigerator, Dishwasher, Wine Chiller
Cooling
Central Air
Sewer
Public Sewer Connected
Heating
Natural Gas
Interior Features
Audio System, Auto Garage Door Opener, Cable Pre Wired, Open Floor Plan
Construction
Year Built
Year Built: 2016
Home type
Single Family Residence
Foundation Details
Concrete
Roof
Asphalt Shingle
Architectural Style
Colonial
Utilities & Energy
Water Source
Public Water Connected
Parking Features
Attached Garage, Driveway
Laundry Features
Upper Level
Basement
Full, Unfinished, Sump Pump, Storage, Concrete Floor, Full With Hatchway
Other Features
Lot Features
Treed, Level Lot, Cleared, Professionally Landscaped
Subdivision Name
Center District
Price History
| Date | Event | Price |
|---|---|---|
09/09/2026 Source: | Contingent (Active Under Contract) | $1,199,999 -4.00% $276/sqft |
06/18/2026 Source: | Listed for Sale | $1,249,999 $288/sqft |

Nearby Homes
Find Homes by Property Features in Trumbull, CT


Based on information provided to and compiled by the SMART MLS, Inc. through Oct 08, 2026, 11:00AM. IDX information is provided exclusively for consumers’ personal, non-commercial use. It may not be used for any purpose other than to identify prospective properties consumers may be interested in purchasing. The data is deemed reliable but is not guaranteed accurate by the MLS. ©2026 SMART MLS, Inc. All Rights Reserved.
 Advertising Broker: Derek Greene | The Greene Realty Group