
- Overview
- Description
- Property Details
- Location
- Facts & Features
- Getting Around
- Nearby Homes
 New Construction


Street View
$738,000
Monthly Est:$3,673
 4 Beds
 3 Baths
2 full baths + 1 half bath
 2,516sqft
17 Wyatt's Way, Clifton Park, NY 12065
$738,000
$3,673/moEst:
Get Pre-Approved
Single Family Residence
Built in -
$-- HOA
-- sqft lot
$293/sq.ft
Description
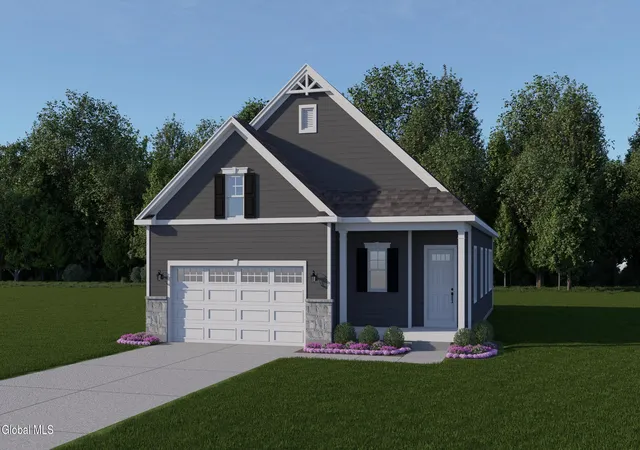
Welcome to your dream home! Pictures of the finished home is of a previously built Jefferson. This stunning new construction plan offers 4 spacious bedrooms, 2.5 well-appointed baths, a versatile den, and a full daylight basement--perfect for future expansion or extra storage. The open-concept kitchen and eating area flow seamlessly into the inviting family room, complete with a cozy gas fireplace, ideal for both everyday living and entertaining.
Upstairs, the luxurious primary suite boasts a walk-in closet and a spa-inspired en suite bath featuring a 5-foot tiled shower and double bowl vanity. High-end finishes include wide-plank flooring, designer tile, and 36'' wall cabinets with soft-close doors and drawers. Best of all, we specialize customizing your home to suit your unique wants and needs--because your home should reflect your lifestyle.
- Houzeo last checked: 10 minutes ago
- Listing updated: July 22, 2026 at 4:55 pm
- Listing Provided by: Diane M VanAlstyne (518) 858-3218 DRE #30VA0928139 | Coldwell Banker Prime Properties (518) 427-9000
- Source: Greater Capital Association of Realtors (Global) MLS-NY | MLS#: 202616628

Property Details
Status
Pending
Type
Single Family Residence
No. of Stories
-
County
City
Neighborhood
--
Year Built
-
HOA Fees
-
Finished Area
2,516 sqft
Lot Size
-- sqft lot
Basement Area
- sqft
MLS Name
Greater Capital Association of Realtors (Global) MLS
MLS Number
202616628
MLS Status
Pending
Days on Market
181

Continue Your Journey in App
Find your dream home, receive real-time updates, and many more!
Continue Your Journey in App
Find your dream home, receive real-time updates, and many more!
Location
Facts & Features
Rooms
Bedrooms & bathrooms
Bedrooms: 4
Bathrooms: 3
Interior
Flooring
Vinyl, Carpet, Ceramic Tile, Hardwood
Appliances
Dishwasher, Gas Water Heater, Microwave, Range
Interior Features
Grinder Pump, Walk In Closet(s), Ceramic Tile Bath, Eat In Kitchen, Kitchen Island
Sewer
Public Sewer
Window Features
Screens, Garden Window(s)
Cooling
Central Air
Heating
Forced Air
Exterior Features
Drive Paved, Lighting
Construction
Year Built
-
Home type
Single Family Residence
Architectural Style
Colonial
Construction Materials
Stone, Vinyl Siding
Foundation Details
Concrete Perimeter
Roof
Shingle, Asphalt
Utilities & Energy
Water Source
Public
Laundry Features
Laundry Room, Upper Level
Parking Features
Paved, Attached, Driveway, Garage Door Opener
Electric
200+ Amp Service
Fireplace Features
Family Room
Basement
Finished, Full, Heated
Utilities
Underground Utilities
Other Features
Lot Features
Cul De Sac, Landscaped
Patio And Porch Features
Front Porch
Subdivision Name
Wyatts
Price History
| Date | Event | Price |
|---|---|---|
07/22/2026 Source: | Pending | $738,000 $293/sqft |
05/07/2026 Source: | Price Decreased | $738,000 -5.37% $293/sqft |
04/10/2026 Source: | Price Decreased | $779,900 -20.90% $310/sqft |
11/18/2025 Source: | Price Increased | $986,000 +26.91% $392/sqft |
11/11/2025 Source: | Price Decreased | $776,900 -0.38% $309/sqft |

Show more
Nearby Homes

Find Homes by Property Features in Clifton Park, NY
Nearby New Homes For Sale

Based on information from the Global Multiple Listing Service, Inc. through Nov 04, 2026, 07:00AM. Information is provided exclusively for consumers’ personal, non-commercial use. It may not be used for any purpose other than to identify prospective properties consumers may be interested in purchasing. The data is deemed reliable but is not guaranteed accurate by the MLS. This website may not include listings or property addresses of sellers who have directed their listing brokers to withhold their listing or their property address from display on the Internet. © 2026 Global Multiple Listing Service, Inc. All Rights Reserved.
 Advertising Broker: Derek Greene | The Greene Realty Group
