- Overview
- Description
- Property Details
- Location
- Facts & Features
- Getting Around
- Nearby Homes


$849,900
Monthly Est:$4,230
 5 Beds
 4 Baths
3 full baths + 1 half bath
 3,172sqft
21 Timberwick Dr, Halfmoon, NY 12065
$849,900
$4,230/moEst:
Get Pre-Approved
Single Family Residence
Built in 1989
$-- HOA
0.54 acre lot
$268/sq.ft
Description
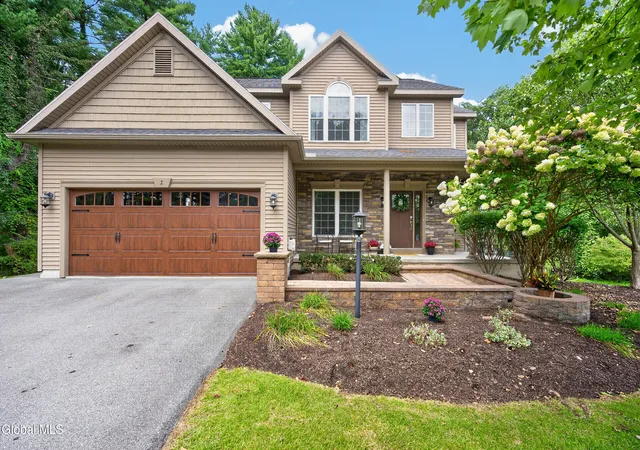
Welcome to this beautiful, spacious custom-built Tudor-style home in desirable Timberwick, conveniently located near Highway 87 and just minutes from shopping and dining. Situated in the award-winning Shenendehowa School District, this exceptional 5-bedroom, 3.5-bath home offers impressive craftsmanship, generous living space, and an array of exceptional amenities.
The first floor features a luxurious primary suite with attached office, expansive vaulted-ceiling bathroom, and large walk-in closet. The custom gourmet kitchen boasts abundant soft-close cabinetry, granite countertops, Café double oven, built-in microwave, Wolf 6-burner cooktop, Bosch dishwasher, and built-in Gardall safe. The inviting living room features a beautiful wood-burning fireplace.
A true highlight is the award-winning custom-built three-season sunroom with soaring ceilings. Outside, enjoy your own private retreat with a heated inground saltwater pool and spacious deck with pergola and motorized retractable Sunesta screens on the top and sides.
The second floor offers four generously sized bedrooms, including a second master suite. A nearly 2,000-square-foot partially finished basement provides substantial additional space for a full bathroom, recreation, storage, hobbies, or future living areas. Seller will finish basement prior to closing!The spacious 3-car garage adds convenience and storage.
Additional features include a high-efficiency heating system with built-in humidification, commercial-grade hot water tank with built-in power vent replaced in 2021, Culligan reverse osmosis drinking water system and water softener, full-house generator, eight-zone irrigation system servicing the entire property, and Philips sound system throughout the home.
A rare opportunity to own a distinctive home combining custom craftsmanship, generous living space, resort-style outdoor amenities, and an exceptional location. Be sure to check out the Video Walkthrough!
- Houzeo last checked: 6 hours ago
- Listing updated: October 4, 2026 at 10:50 pm
- Listing Provided by: George Mossad (917) 592-7107 DRE #10401347920 | Coldwell Banker Prime Properties (518) 439-9600
- Source: Greater Capital Association of Realtors (Global) MLS-NY | MLS#: 202627001

Property Details
Status
Active
Type
Single Family Residence
No. of Stories
-
County
City
Neighborhood
--
Year Built
1989
HOA Fees
-
Finished Area
3,172 sqft
Lot Size
0.54 acre lot
Basement Area
- sqft
MLS Name
Greater Capital Association of Realtors (Global) MLS
MLS Number
202627001
MLS Status
Active
Days on Market
10

Continue Your Journey in App
Find your dream home, receive real-time updates, and many more!
Download App
Continue Your Journey in App
Find your dream home, receive real-time updates, and many more!
Location
Facts & Features
Rooms
Bedrooms & bathrooms
Bedrooms: 5
Bathrooms: 4
Interior
Cooling
Central Air
Sewer
Public Sewer
Interior Features
Tray Ceiling(s), Vaulted Ceiling(s), Walk In Closet(s), Built In Features, Crown Molding, Kitchen Island
Flooring
Wood, Ceramic Tile
Exterior Features
Drive Paved
Appliances
Dishwasher, Double Oven, Electric Water Heater, Gas Oven, Microwave, Range Hood, Refrigerator, Water Purifier, Water Softener
Heating
Forced Air, Natural Gas
Construction
Year Built
Year Built: 1989
Home type
Single Family Residence
Roof
Asphalt
Construction Materials
Cedar, Stone, Stucco
Architectural Style
Tudor
Utilities & Energy
Electric
Generator
Parking Features
Off Street, Paved, Attached, Driveway, Garage Door Opener
Fireplace Features
Living Room, Wood Burning
Laundry Features
Laundry Room, Main Level
Basement
Full
Pool Features
In Ground, Salt Water
Water Source
Public
Other Features
Patio And Porch Features
Deck, Enclosed, Porch
Lot Features
Private, Sprinklers In Front, Sprinklers In Rear, Wooded, Landscaped
Price History
| Date | Event | Price |
|---|---|---|
09/25/2026 Source: | Listed for Sale | $874,900 +2.94% $276/sqft |
09/25/2026 Source: | Price Increased | $849,900 +35.98% $268/sqft |
12/29/2021 Source: | Price Decreased | $625,000 -1.11% $197/sqft |
12/29/2021 Source: | Sold | $632,000 $199/sqft |

Nearby Homes




Find Homes by Property Features in Halfmoon, NY
Nearby New Homes For Sale

Based on information from the Global Multiple Listing Service, Inc. through Oct 05, 2026, 03:00PM. Information is provided exclusively for consumers’ personal, non-commercial use. It may not be used for any purpose other than to identify prospective properties consumers may be interested in purchasing. The data is deemed reliable but is not guaranteed accurate by the MLS. This website may not include listings or property addresses of sellers who have directed their listing brokers to withhold their listing or their property address from display on the Internet. © 2026 Global Multiple Listing Service, Inc. All Rights Reserved.
 Advertising Broker: Derek Greene | The Greene Realty Group