- Overview
- Description
- Property Details
- Location
- Facts & Features
- Getting Around
- Nearby Homes


$995,000
Monthly Est:$4,952
 4 Beds
 5 Baths
4 full baths + 1 half bath
 3,650sqft
34 Devonshire Way, Halfmoon, NY 12065
$995,000
$4,952/moEst:
Get Pre-Approved
Single Family Residence
Built in 1998
$-- HOA
0.69 acre lot
$273/sq.ft
Description
Welcome to 34 Devonshire Way, an impressive 4-bedroom, 4.5-bath home set in the desirable Timberwick II neighborhood of Halfmoon. Offering more than 3,600 square feet of living space plus a finished basement, this spacious home was designed for both everyday living and entertaining. A dramatic entry, rich woodwork, generous room sizes and an abundance of natural light create a home with warmth, character and presence throughout.
The main level offers multiple gathering spaces, including a welcoming family room off the kitchen with a gas fireplace and a separate formal sunken living room/sitting area. A wet bar conveniently positioned between the kitchen and dining room makes entertaining easy, while a dedicated home office with handsome built-ins and first-floor laundry add both character and functionality. The expansive lower level takes entertaining to another level with a home theater, second wet bar, recreation space and plenty of room to gather. Upstairs, the oversized primary suite is a true retreat, featuring a walk-in closet and spacious en suite bath with dual vanities, a soaking tub and large separate shower. Three additional bedrooms and well-appointed baths provide plenty of flexibility for family, guests and more.
Outside, mature landscaping and established gardens surround the .69-acre property, creating a beautiful setting within the Timberwick II neighborhood. An attached 3-car garage, central air and Shenendehowa schools add to the home's appeal. With substantial square footage, distinctive architectural details and incredible spaces inside and out, 34 Devonshire Way offers a wonderful opportunity to make an exceptional home your own.
- Houzeo last checked: 12 hours ago
- Listing updated: October 1, 2026 at 7:54 pm
- Listing Provided by: Douglas Bricker (518) 573-6687 DRE #30BR0747387 | KW Platform (518) 724-5800
- Source: Greater Capital Association of Realtors (Global) MLS-NY | MLS#: 202626943

Property Details
Status
Active
Type
Single Family Residence
No. of Stories
-
County
City
Neighborhood
--
Year Built
1998
HOA Fees
-
Finished Area
3,650 sqft
Lot Size
0.69 acre lot
Basement Area
- sqft
MLS Name
Greater Capital Association of Realtors (Global) MLS
MLS Number
202626943
MLS Status
Active
Days on Market
12

Continue Your Journey in App
Find your dream home, receive real-time updates, and many more!
Download App
Continue Your Journey in App
Find your dream home, receive real-time updates, and many more!
Location
Facts & Features
Rooms
Bedrooms & bathrooms
Bedrooms: 4
Bathrooms: 5
Interior
Appliances
Dishwasher, Disposal, Microwave, Range
Sewer
Public Sewer
Exterior Features
Drive Paved
Cooling
Central Air
Flooring
Carpet, Ceramic Tile, Hardwood
Heating
Forced Air, Natural Gas
Interior Features
Solid Surface Counters, Walk In Closet(s), Wall Paneling, Wet Bar, Built In Features, Cathedral Ceiling(s), Ceramic Tile Bath, Chair Rail, Eat In Kitchen, Kitchen Island
Construction
Year Built
Year Built: 1998
Home type
Single Family Residence
Architectural Style
Colonial
Construction Materials
Stucco, Vinyl Siding
Roof
Asphalt
Utilities & Energy
Basement
Finished, Full
Parking Features
Paved, Driveway
Water Source
Public
Laundry Features
Laundry Room, Main Level
Fireplace Features
Family Room, Gas
Other Features
Subdivision Name
Timberwick Ii
Lot Features
Private, Landscaped
Patio And Porch Features
Patio
Price History
| Date | Event | Price |
|---|---|---|
09/25/2026 Source: | Listed for Sale | $995,000 $273/sqft |

Getting Around 34 Devonshire Way
Bike Score®

Somewhat Bikeable
13/100
Walk Score®

Car-Dependent
7/100
Data provided by Redfin
Nearby Homes

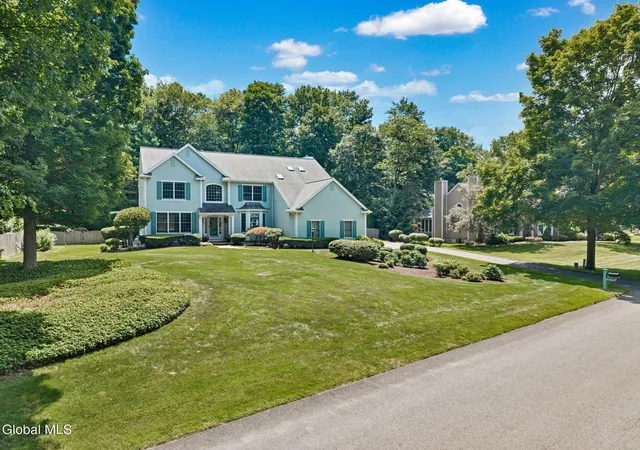


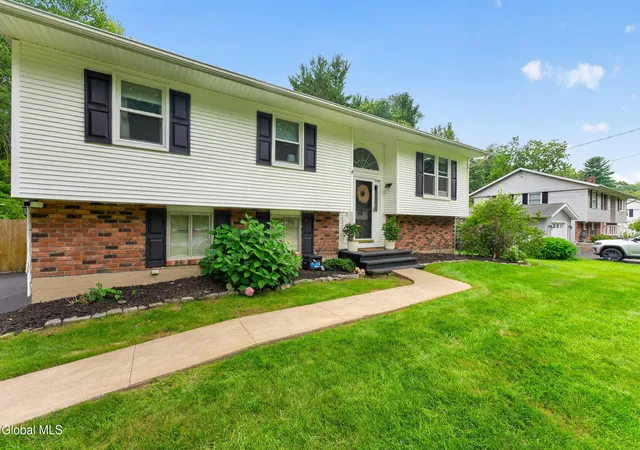


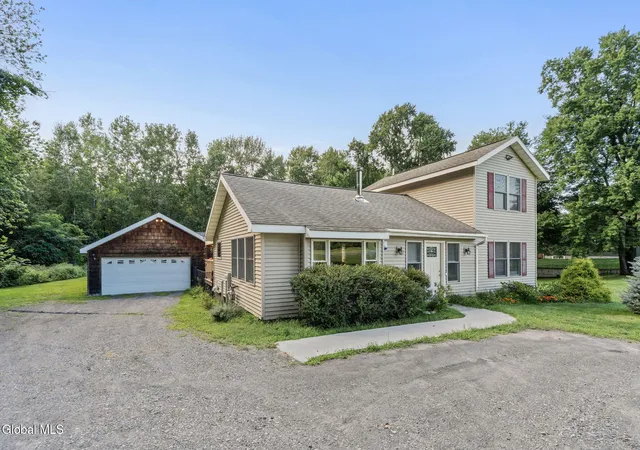
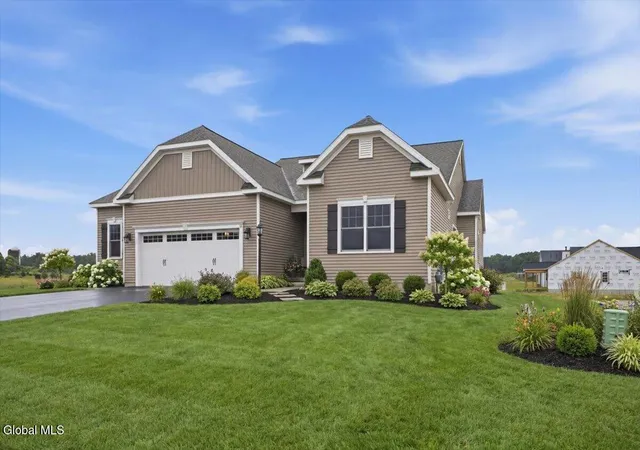

Find Homes by Property Features in Halfmoon, NY
Nearby New Homes For Sale

Based on information from the Global Multiple Listing Service, Inc. through Oct 07, 2026, 06:00AM. Information is provided exclusively for consumers’ personal, non-commercial use. It may not be used for any purpose other than to identify prospective properties consumers may be interested in purchasing. The data is deemed reliable but is not guaranteed accurate by the MLS. This website may not include listings or property addresses of sellers who have directed their listing brokers to withhold their listing or their property address from display on the Internet. © 2026 Global Multiple Listing Service, Inc. All Rights Reserved.
 Advertising Broker: Derek Greene | The Greene Realty Group