- Overview
- Description
- Property Details
- Location
- HOA Management
- Facts & Features
- Getting Around
- Nearby Homes



$294,000
Monthly Est:$1,463
 3 Beds
 2 Baths
2 full baths
 2,388sqft
170 Hartin Dr, Evansville, IN 47711
$294,000
$1,463/moEst:
Get Pre-Approved
Condominium
Built in 1982
$-- HOA
-- sqft lot
$123/sq.ft
Description
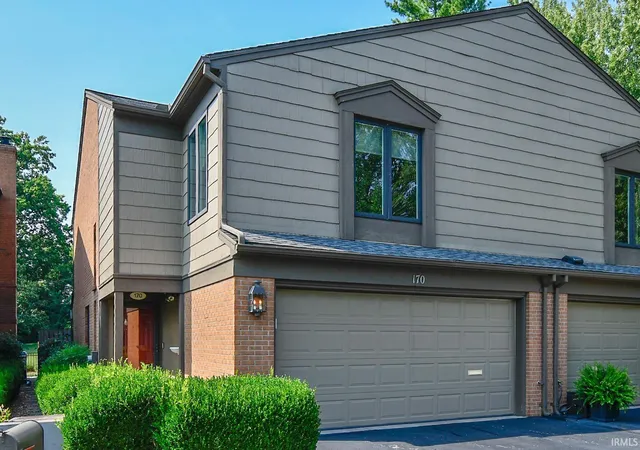
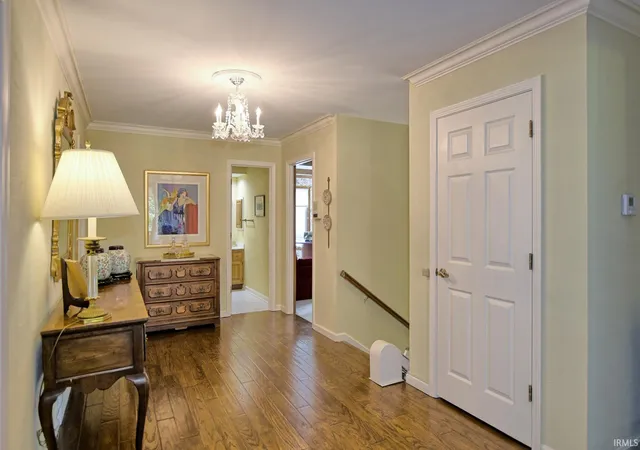
Luxury, craftsmanship and an exceptional setting come together at 170 Hartin Drive. Overlooking the #1 fairway of Evansville Country Club, this beautifully appointed second-floor condo offers three generously sized bedrooms, two full baths and nearly 2,400 square feet of sophisticated, low-maintenance living.
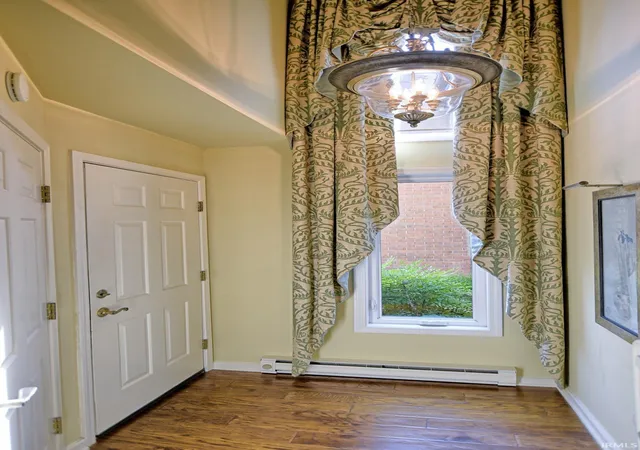
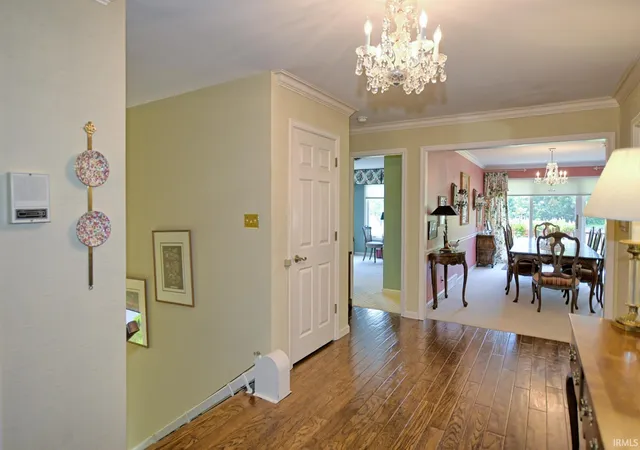
Thoughtful updates and custom finishes are found throughout, including rich walnut hardwood floors, custom crown molding, and custom draperies and shades. The beautifully remodeled kitchen, completed in 2022, features custom Amish cabinetry and updated appliances. Generous closets provide exceptional storage, while the second bedroom, complete with built-in bookcases, offers the flexibility to serve as an elegant study or home office.
The primary bath has been thoughtfully remodeled and features a step-in soaking tub that combines relaxation with ease of use. Two elevated patios take full advantage of the condo’s exceptional setting. Just off the family room, one patio offers an incredible view of Evansville Country Club’s #1 fairway, while a second patio off the kitchen overlooks peaceful green space.
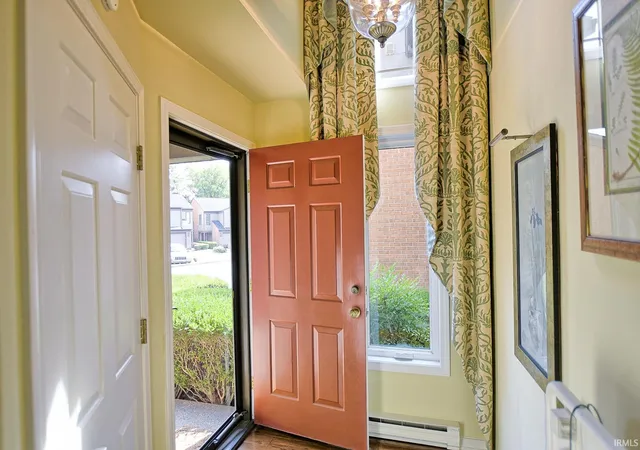
Additional improvements include a new HVAC system and tankless water heater, both installed in 2024, along with a new Speed Queen washer and dryer in 2026. From the main-level entry and attached two-car garage, a chair lift along the entry stairway provides convenient access to the main living level when desired.
- Houzeo last checked: 14 minutes ago (October 22, 2026 at 11:30 am)
- Listing updated: October 12, 2026 at 7:30 pm
- Listing Provided by: Laureen Ludwig (812) 430-6737 | F.C. TUCKER EMGE
- Source: Indiana Regional MLS-IN | MLS#: 202636643

Property Details
Status
Active
Type
Condominium
No. of Stories
-
County
--
City
Neighborhood
--
Year Built
1982
HOA Fees
-
Finished Area
2,388 sqft
Lot Size
-- sqft lot
Basement Area
- sqft
MLS Name
Indiana Regional MLS
MLS Number
202636643
MLS Status
Active
Days on Market
47

Continue Your Journey in App
Find your dream home, receive real-time updates, and many more!
Download App
Continue Your Journey in App
Find your dream home, receive real-time updates, and many more!
Location
HOA Management
N/A
HOA Fees
$553/
Disclaimer: Amenities are based on third-party information and may vary; buyers must independently verify all amenities, as information is deemed reliable but not guaranteed.
Facts & Features
Rooms
Bedrooms & bathrooms
Bedrooms: 3
Bathrooms: 2
Interior
Heating
Electric, Forced Air
Flooring
Hardwood
Appliances
Dishwasher, Microwave, Refrigerator, Washer, Window Treatments, Dryer Electric, Exhaust Fan, Electric Range, Tankless Water Heater, Window Treatment Blinds, Window Treatment Shutters
Sewer
Public Sewer
Interior Features
1st Bdrm En Suite, Ada Features, Attic Pull Down Stairs, Storage, Balcony, Bookcases, Deck Covered, Deck Open, Detector Smoke, Disposal, Eat In Kitchen, Entrance Foyer, Garage Door Opener, Natural Woodwork
Cooling
Central Air
Construction
Year Built
Year Built: 1982
Home type
Condominium
Construction Materials
Brick, Wood Siding
Utilities & Energy
Fireplace Features
Great Room, Wood Burning, One
Basement
Walk Up Access
Water Source
Public
Other Features
Lot Features
Golf Frontage
Subdivision Name
Northhampton Condos
Nearby Homes



Find Homes by Property Features in Evansville, IN


IDX information is provided exclusively for consumer's personal, non-commercial use and may not be used for any purpose other than to identify prospective properties that consumers may be interested in purchasing. Data is deemed reliable but is not guaranteed accurate by the MLS.
 Advertising Broker: Jonah Hartsburg | Hoosier Hub Realty
