- Overview
- Description
- Property Details
- Location
- HOA Management
- Facts & Features
- Getting Around
- Nearby Homes



$270,000
Monthly Est:$1,344
 3 Beds
 2 Baths
2 full baths
 1,311sqft
1707 Theo Dr #2, Evansville, IN 47711
$270,000
$1,344/moEst:
Get Pre-Approved
Condominium
Built in 2026
$-- HOA
-- sqft lot
$206/sq.ft
Description
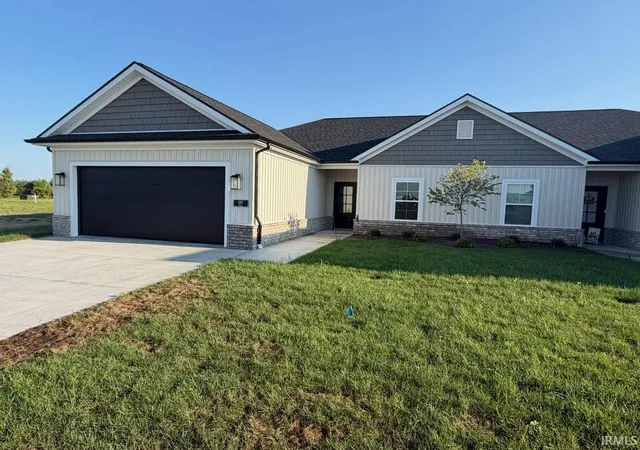
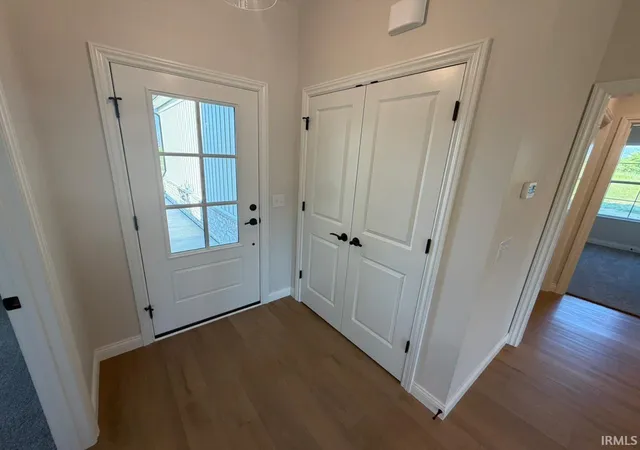
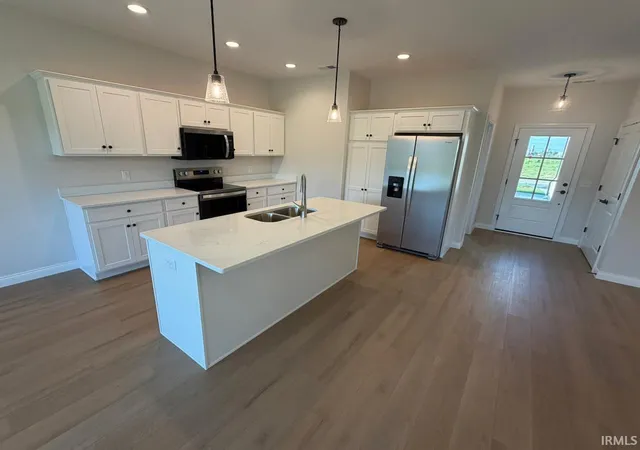
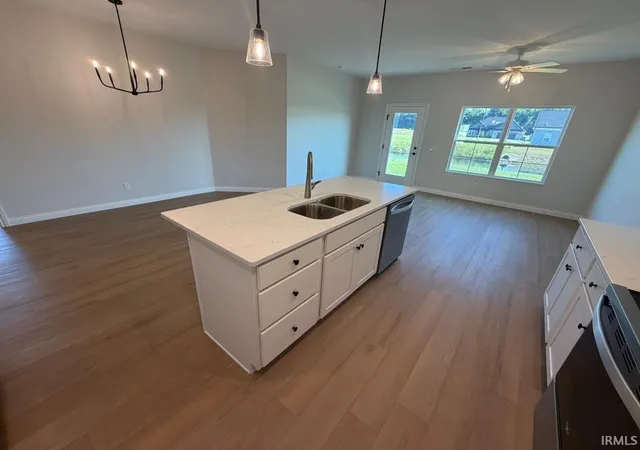
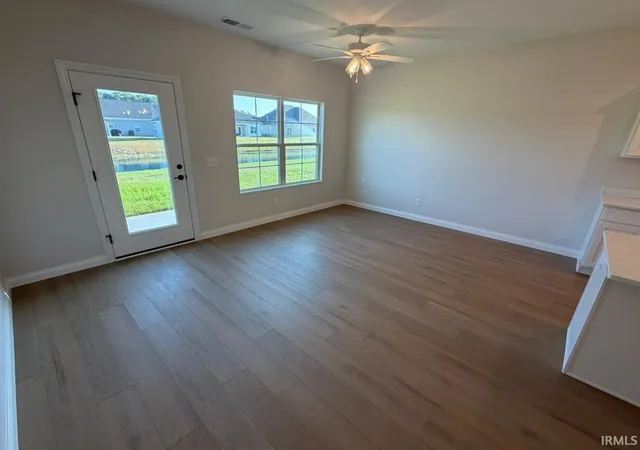
This beautifully designed, new construction condo built by John Elpers Homes & Gen 3 Contracting offers a perfect blend of modern living and convenience. Featuring 3 spacious bedrooms, 2 full bathrooms, and a 2-car attached garage, this home is ideal for comfortable and easy living. The upgraded kitchen is a standout with Amish-built cabinetry, soft-close drawers, Quartz countertops, and a full suite of appliances, making it a perfect space for both cooking and entertaining. The owner's suite offers a relaxing retreat with a double vanity, a step-in shower, and a generously sized walk-in closet. Throughout the living areas, you'll find stylish vinyl plank flooring, while the bedrooms are carpeted for comfort. Outback features a patio space perfect for unwinding or hosting guests. With low-maintenance living and a convenient location in Evansville, this condo offers both style and ease, making it the perfect place to call home. Condo Owners Association covers: Structure not including interior finishes, the exterior surfaces including windows, exterior doors, roof, streets, yards, irrigation, landscape, maintenance, upkeep & trash pickup.
- Houzeo last checked: 14 minutes ago (October 22, 2026 at 11:30 am)
- Listing updated: September 7, 2026 at 6:02 am
- Listing Provided by: Grant Waldroup (812) 644-7270 | F.C. TUCKER EMGE
- Source: Indiana Regional MLS-IN | MLS#: 202636527

Property Details
Status
Active
Type
Condominium
No. of Stories
-
County
--
City
Neighborhood
--
Year Built
2026
HOA Fees
-
Finished Area
1,311 sqft
Lot Size
-- sqft lot
Basement Area
- sqft
MLS Name
Indiana Regional MLS
MLS Number
202636527
MLS Status
Active
Days on Market
48

Continue Your Journey in App
Find your dream home, receive real-time updates, and many more!
Download App
Continue Your Journey in App
Find your dream home, receive real-time updates, and many more!
Location
HOA Management
N/A
HOA Fees
$200/
Disclaimer: Amenities are based on third-party information and may vary; buyers must independently verify all amenities, as information is deemed reliable but not guaranteed.
Facts & Features
Rooms
Bedrooms & bathrooms
Bedrooms: 3
Bathrooms: 2
Interior
Heating
Natural Gas, Forced Air
Interior Features
1st Bdrm En Suite, Cable Available, High Ceilings, Ceiling Fan(s), Stone Counters, Disposal, Entrance Foyer, Garage Door Opener, Kitchen Island, Patio Open, Stand Up Shower, Tub/shower Combination
Appliances
Dishwasher, Microwave, Refrigerator, Electric Range, Tankless Water Heater
Sewer
City
Cooling
Central Air
Flooring
Carpet, Vinyl
Construction
Year Built
Year Built: 2026
Home type
Condominium
Architectural Style
Ranch
Roof
Asphalt, Dimensional Shingles
Construction Materials
Brick, Vinyl Siding
Utilities & Energy
Basement
Slab
Parking Features
Concrete
Water Source
City
Other Features
Lot Features
Level
Subdivision Name
Briar Pointe Commons
Nearby Homes




Find Homes by Property Features in Evansville, IN


IDX information is provided exclusively for consumer's personal, non-commercial use and may not be used for any purpose other than to identify prospective properties that consumers may be interested in purchasing. Data is deemed reliable but is not guaranteed accurate by the MLS.
 Advertising Broker: Jonah Hartsburg | Hoosier Hub Realty
