
- Overview
- Description
- Property Details
- Location
- Facts & Features
- Getting Around
- Nearby Homes


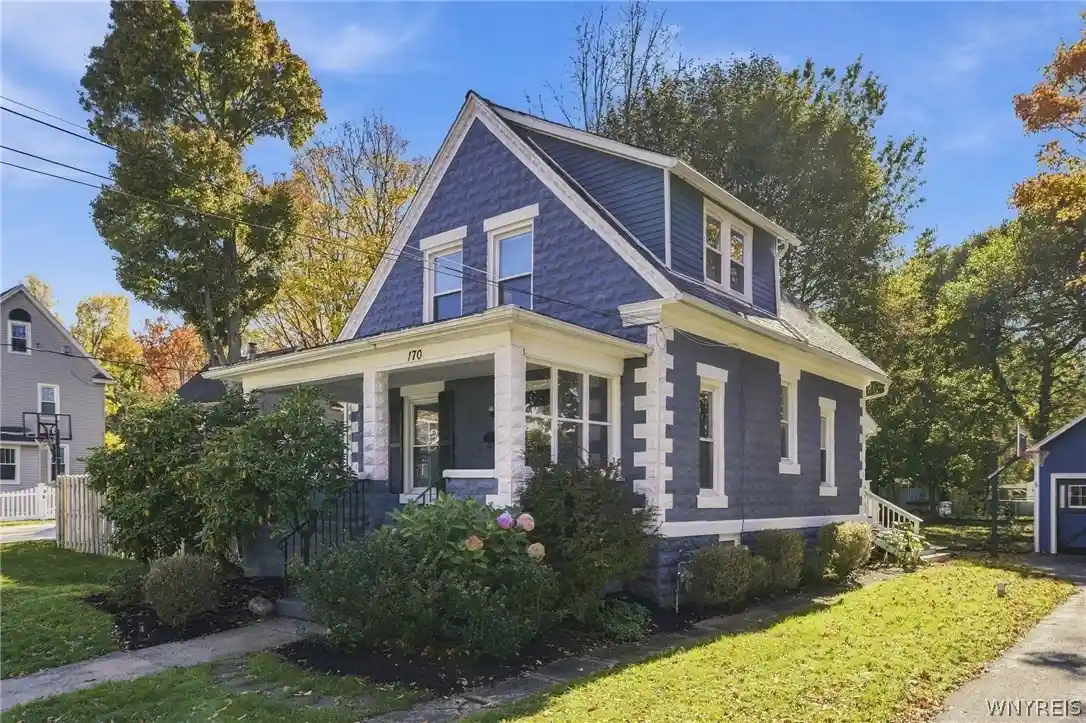


$335,000
Monthly Est:$1,667
 4 Beds
 2 Baths
2 full baths
 1,638sqft
170 Maple Ave, Hamburg, NY 14075
$335,000
$1,667/moEst:
Get Pre-Approved
Single Family Residence
Built in 1870
$-- HOA
0.28 acre lot
$205/sq.ft
Description
Incredibly rare opportunity to own this beautifully maintained FOUR-BEDROOM, TWO-FULL-BATH home in the highly sought-after Village of Hamburg at an exceptional value! Situated on a quiet street next to Union Pleasant Elementary School's field, this unique property offers character, versatility & space. The covered front porch is perfect for enjoying warm summer evenings or crisp autumn days. Inside, warm hardwood floors & elegant wood casing and molding showcase the home's timeless character. The flexible floor plan flows from the living room & formal dining room to the updated kitchen w/ crisp white Shaker cabinets, stainless steel appliances & abundant Corian counters. One of this home's most exceptional features is the versatile 1st-floor bedroom, currently staged as an office, with its OWN PRIVATE ENTRANCE & UPDATED FULL BATH! Ideal for a home office/business, guests, extended living or recreation space, this unique setup offers possibilities rarely found in a home like this. Upstairs are three additional bedrooms w/ ample closets & a beautifully updated full bath featuring a walk-in shower, separate oversized clawfoot soaking tub & marble-topped vanity. Need space for vehicles, equipment or hobbies? The MASSIVE CARRIAGE HOUSE BARN/GARAGE w/ WALK-UP LOFT offers exceptional storage & endless possibilities for hobbyists, contractors, mechanics or multiple vehicles. Updates include a high-efficiency furnace, BRAND-NEW CENTRAL A/C, BRAND-NEW SUMP PUMP, high-efficiency power-vented hot water heater & UPDATED WINDOWS THROUGHOUT. The clean, dry basement provides additional storage. A rare combination of Village charm, flexible living space, major updates & an extraordinary carriage house garage makes this home a truly special find! SHOWINGS BEGIN IMMEDIATELY! Seller will begin listening to offers on Wednesday, 11/4/26, at 1PM. OPEN HOUSE Wednesday, 10/28, 5–7 PM!
- Houzeo last checked: 5 hours ago
- Listing updated: October 28, 2026 at 11:00 pm
- Listing Provided by: Robert L Blake (716) 427-6536 DRE #10301206206 | HUNT Real Estate ERA (716) 883-2200
- Source: New York State Alliance of MLSs, Buffalo-NY | MLS#: B1724556

Property Details
Status
Active
Type
Single Family Residence
No. of Stories
2
County
City
Neighborhood
--
Year Built
1870
HOA Fees
-
Finished Area
1,638 sqft
Lot Size
0.28 acre lot
Basement Area
- sqft
MLS Name
New York State Alliance of MLSs, Buffalo
MLS Number
B1724556
MLS Status
Active
Days on Market
3

Continue Your Journey in App
Find your dream home, receive real-time updates, and many more!
Continue Your Journey in App
Find your dream home, receive real-time updates, and many more!
Location
Facts & Features
Rooms
Bedrooms & bathrooms
Bedrooms: 4
Bathrooms: 2
Bedroom4
Level: Second
Area: 156.00 Square Feet
Dimensions: 13.00 x 12.00
Bedroom3
Level: Second
Area: 168.00 Square Feet
Dimensions: 14.00 x 12.00
Bedroom2
Level: Second
Area: 156.00 Square Feet
Dimensions: 13.00 x 12.00
Other
Level: First
Area: 54.00 Square Feet
Dimensions: 9.00 x 6.00
Bedroom1
Level: First
Area: 110.00 Square Feet
Dimensions: 11.00 x 10.00
Foyer
Level: First
Area: 143.00 Square Feet
Dimensions: 13.00 x 11.00
Kitchen
Level: First
Area: 132.00 Square Feet
Dimensions: 12.00 x 11.00
DiningRoom
Level: First
Area: 182.00 Square Feet
Dimensions: 14.00 x 13.00
LivingRoom
Level: First
Area: 180.00 Square Feet
Dimensions: 15.00 x 12.00
Interior
Interior Features
Ceiling Fans, Den, Separate Formal Dining Room, Entrance Foyer, Separate Formal Living Room, Home Office, Kitchen Family Room Combo, Living Dining Room, Storage, Solid Surface Counters, Natural Woodwork, Bedroom On Main Level, Convertible Bedroom, Loft, Bath In Primary Bedroom, Main Level Primary, Primary Suite, Programmable Thermostat, Workshop
Window Features
Thermal Windows
Cooling
Central Air
Appliances
Dryer, Dishwasher, Gas Oven, Gas Range, Gas Water Heater, Microwave, Refrigerator, Washer
Exterior Features
Blacktop Driveway, Deck, Fence
Heating
Gas, Forced Air
Sewer
Connected
Flooring
Hardwood, Luxury Vinyl, Varies
Construction
Year Built
Year Built: 1870
Home type
Single Family Residence
Property Condition
Resale
Architectural Style
Two Story
Foundation Details
Block
Roof
Architectural, Shingle
Construction Materials
Stone, Vinyl Siding, Copper Plumbing, Pex Plumbing
Utilities & Energy
Electric
Circuit Breakers
Basement
Full, Sump Pump
Parking Features
Detached, Electricity, Garage, Storage
Water Source
Connected, Public
Utilities
Cable Available, Electricity Connected, High Speed Internet Available, Sewer Connected, Water Connected
Other Features
Lot Features
Rectangular, Rectangular Lot, Residential Lot
Patio And Porch Features
Covered, Deck, Open, Porch
Price History
| Date | Event | Price |
|---|---|---|
10/26/2026 Source: | Price Increased | $335,000 +55.81% $205/sqft |
09/24/2026 Source: | Listed for Sale | $215,000 -27.12% $131/sqft |
12/05/2022 Source: | Price Increased | $295,000 +3.55% $180/sqft |
12/05/2022 Source: | Price Increased | $284,900 +90.06% $174/sqft |
08/08/2021 Source: | Price Decreased | $149,900 -14.83% $92/sqft |


Show more
Nearby Homes



Find Homes by Property Features in Hamburg, NY
Nearby New Homes For Sale

Based on data from the New York State Alliance of MLSs (CNYIS, Inc., UNYREIS and WNYREIS) through Oct 29, 2026, 02:15PM.. All information is provided exclusively for consumers’ personal, non-commercial use. It may not be used for any purpose other than to identify prospective properties consumers may be interested in purchasing. The data is deemed reliable by is not guaranteed accurate by the MLS. This website may not include listings or property addresses of sellers who have directed their listing brokers to withhold their listing or their property address from display on the Internet. All information provided is deemed reliable but is not guaranteed and should be independently verified. © 2026 the New York State Alliance of MLSs. All Rights Reserved.
 Advertising Broker: Derek Greene | The Greene Realty Group
